 Overview
 Available Units
 Unit Features
 Getting Around
 Nearby Buildings
 Street View
1025 Riverland Woods Pl
1025 Riverland Woods Pl, Charleston, SC 29412
Rate 1025 Riverland Woods Pl

Stories
-

Units
152

Available Units For Sale
6

Unit Types
2bd, 3bd

Built Year
2005

HOA Fees
N/A
About
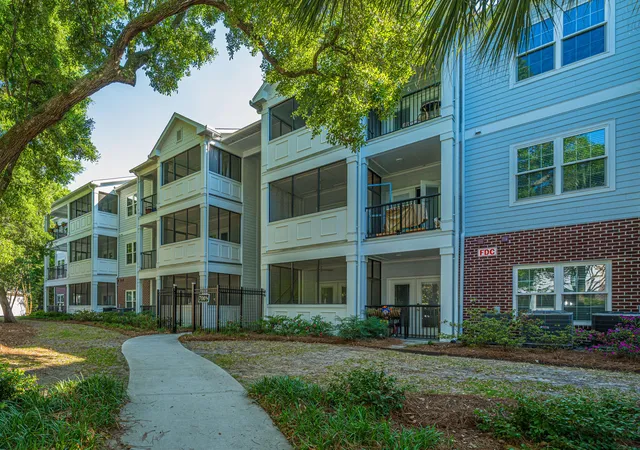
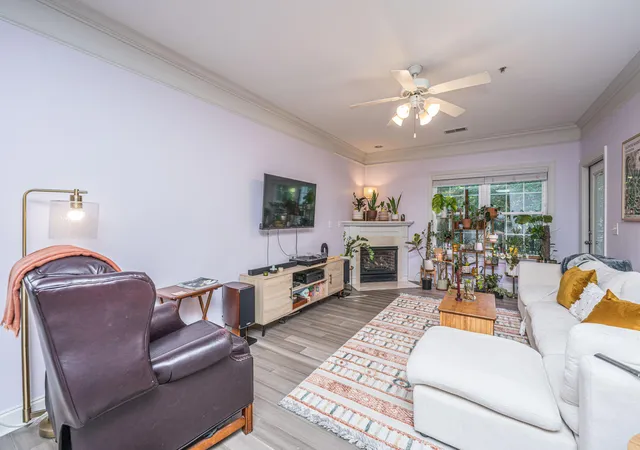
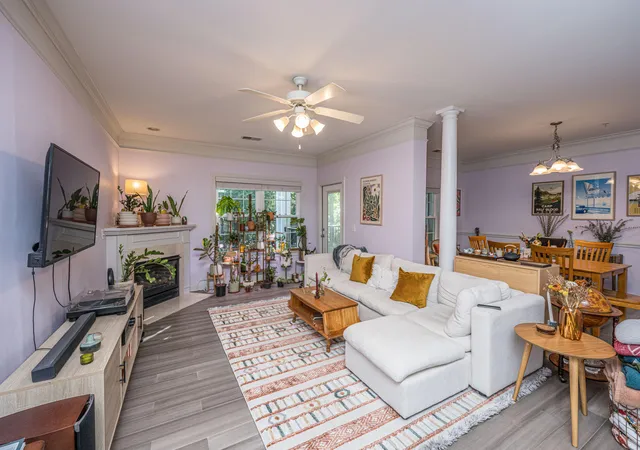
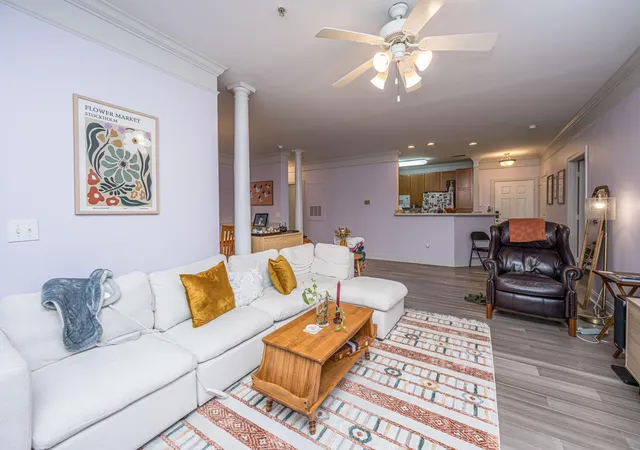
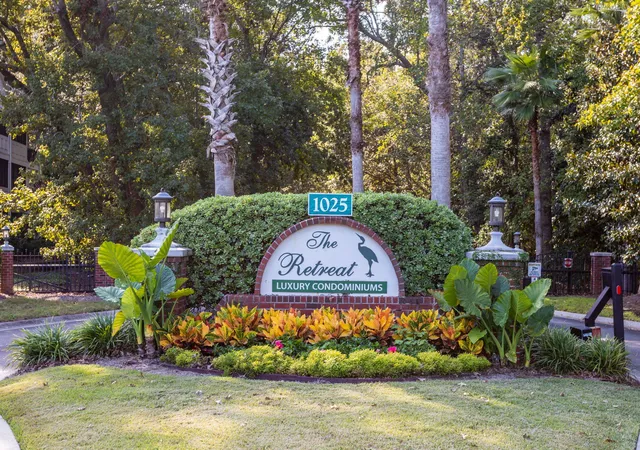
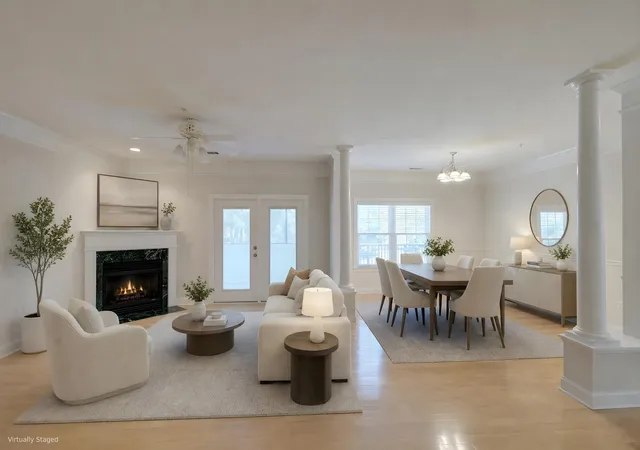
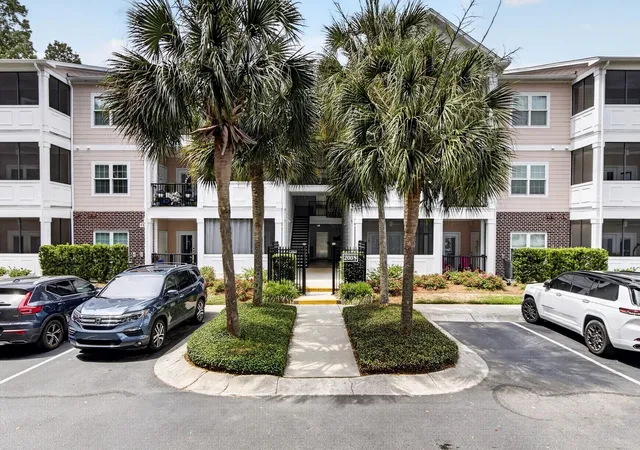
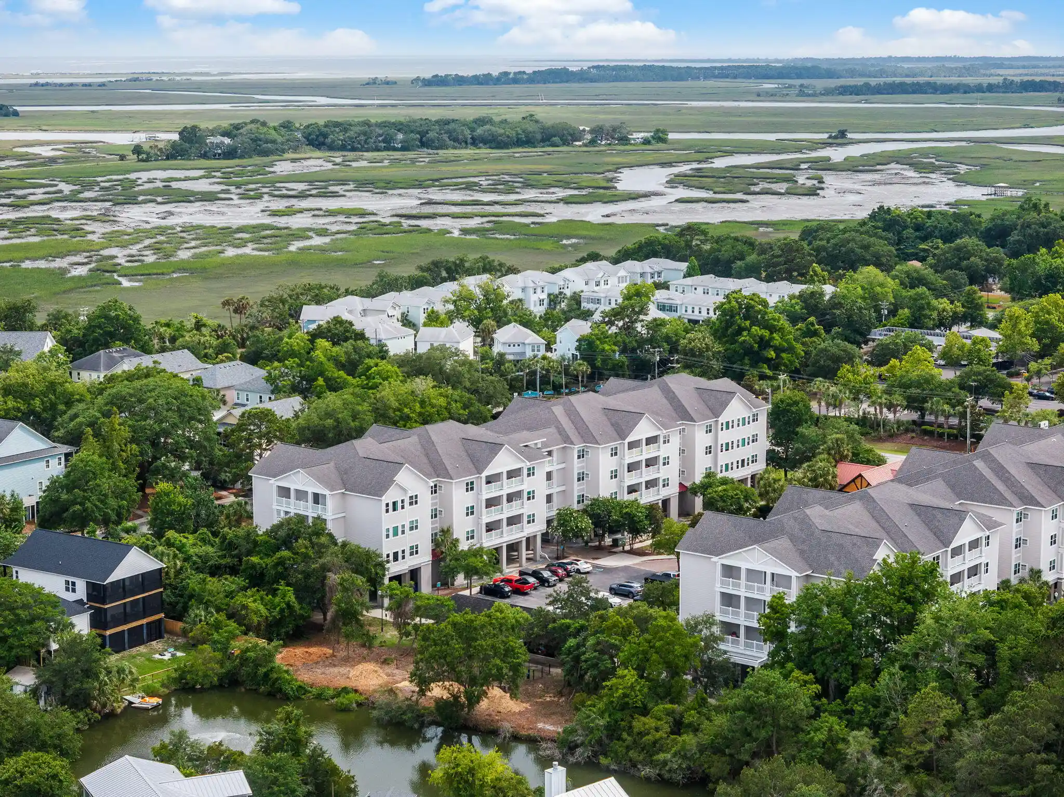
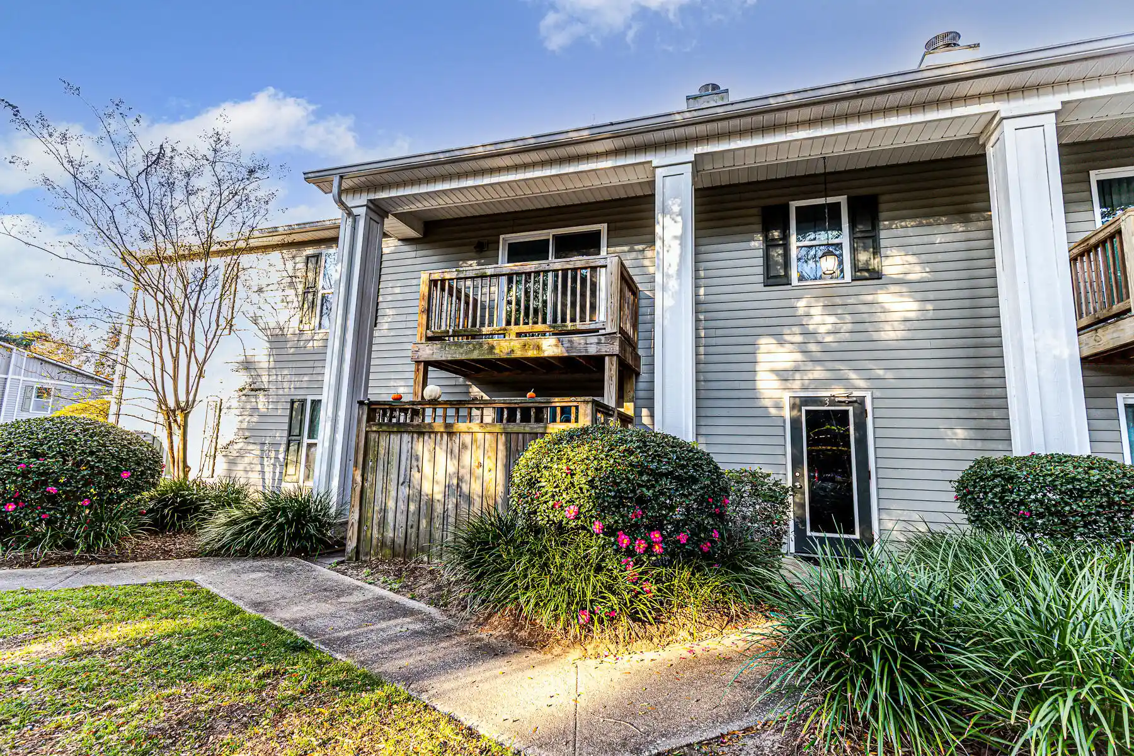
The Retreat at Riverland is a gated, low-rise condominium neighborhood built in 2005 across a park-like 23-acre setting near Folly Road in Charleston. Buildings are arranged around ponds and walking trails and present traditional Lowcountry finishes such as cement plank siding and covered porches; a recent comprehensive exterior renovation (2021–2022) replaced roofs, siding, windows, gutters and refreshed landscaping. Units are primarily two- and three-bedroom floorplans (St. Thomas, St. Croix variations noted) with features including vaulted and smooth ceilings, ceiling fans, open living/dining arrangements, eat-in kitchens with islands or breakfast bars, walk-in closets, studies/office niches, utility rooms, and screened porches or balconies. Interior appointments seen across listings include tile and wood-type flooring, gas fireplaces with mantels, upgraded cabinetry, quartz or solid-surface counters, and modern HVAC and water-heating equipment in many homes. Community amenities emphasize low-maintenance, resort-like living: a clubhouse with event/meeting space and fitness area, a pool, tennis and basketball courts, walking trails, dog park, boat/RV storage, grilling/deck areas, and gated security. Parking is typically surface or one-car garages with some units offering storage. The development’s location places it roughly five minutes from Folly Beach, close to shopping and restaurants, and within easy reach of downtown Charleston and medical centers, making it convenient for both commuters and recreational users. Pet policies, HOA fee details, and rental/transfer rules vary by unit and should be verified with the association.
Available Units

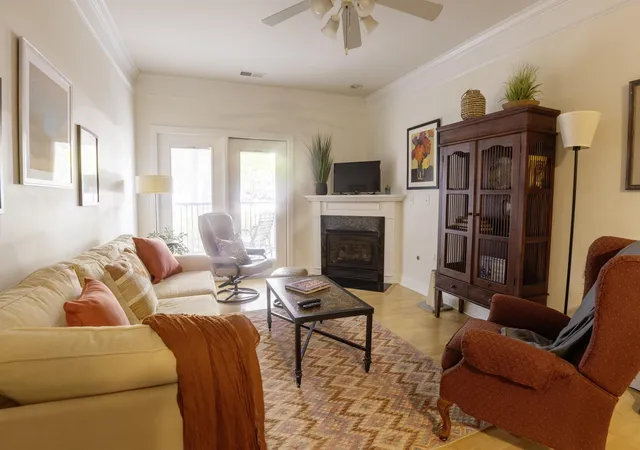
Building Features
Interior
Interior Features
Ceiling Blown
Ceiling Cathedral/vaulted
Ceiling Smooth
Ceiling Fan(s)
Eat In Kitchen
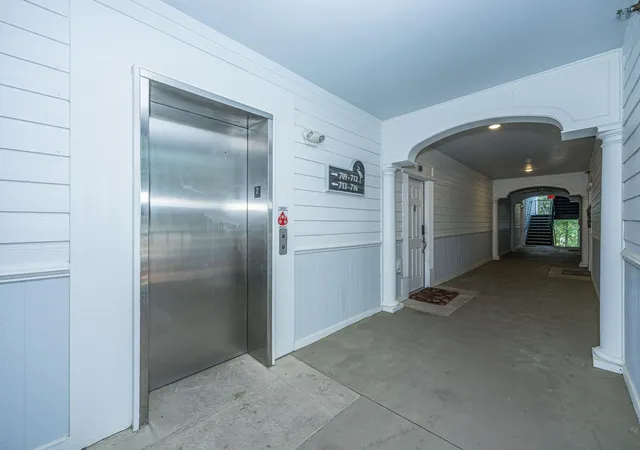
Elevator
Entrance Foyer
Family
Formal Living
Garden Tub/shower
Great
High Ceilings
In Law Floorplan
Kitchen Island
Living/dining Combo
Office
Pantry
See Remarks
Separate Dining
Study
Sun
Tray Ceiling(s)
Utility
Walk In Closet(s)
Flooring
Bamboo
Carpet
Ceramic Tile
Laminate
Luxury Vinyl
Stone
Vinyl
Wood
Heating
Central
Electric
Forced Air
Heat Pump
Cooling
Central Air
Appliances
Dishwasher
Dryer
Refrigerator
Washer
Amenities & Parking
Other Features
Parking Features
1 Car Garage
Detached
Garage Door Opener
Off Street
Exterior Amenities
Balcony
Elevator Shaft
Lawn Irrigation
Rain Gutters
Disclaimer: Unit Features may vary by unit; buyers must independently verify all features. Information is deemed reliable but not guaranteed
Nearby Buildings
- Home
- Homes For Sale
- South Carolina
- Charleston
- 1025 Riverland Woods Pl
Frequently Asked Questions
How many units are for sale at 1025 Riverland Woods Pl?

How much does a condo at 1025 Riverland Woods Pl cost?
What bedroom options are available in 1025 Riverland Woods Pl?