 Overview
 HOA
 Available Units
 Unit Features
 Getting Around
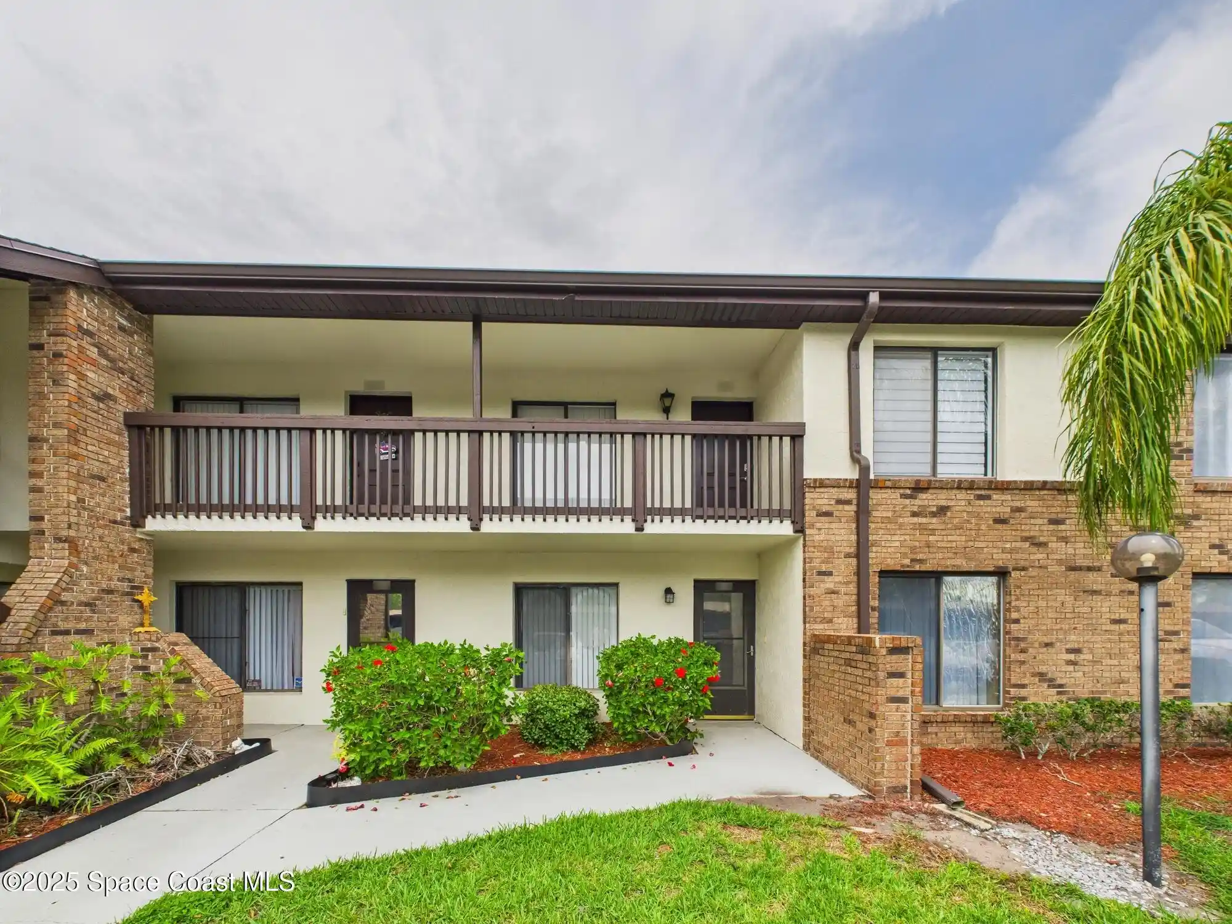
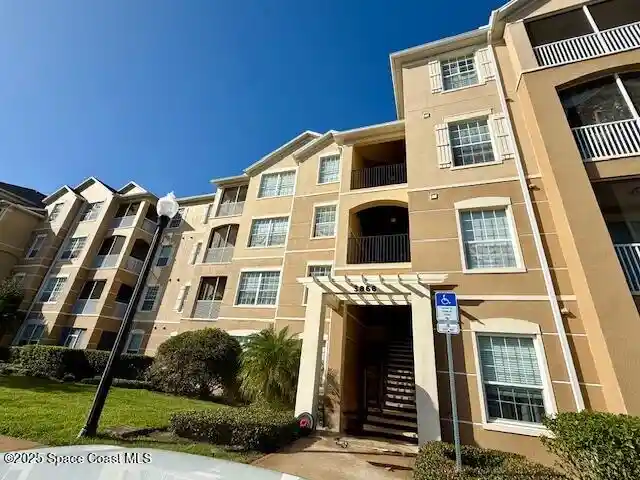
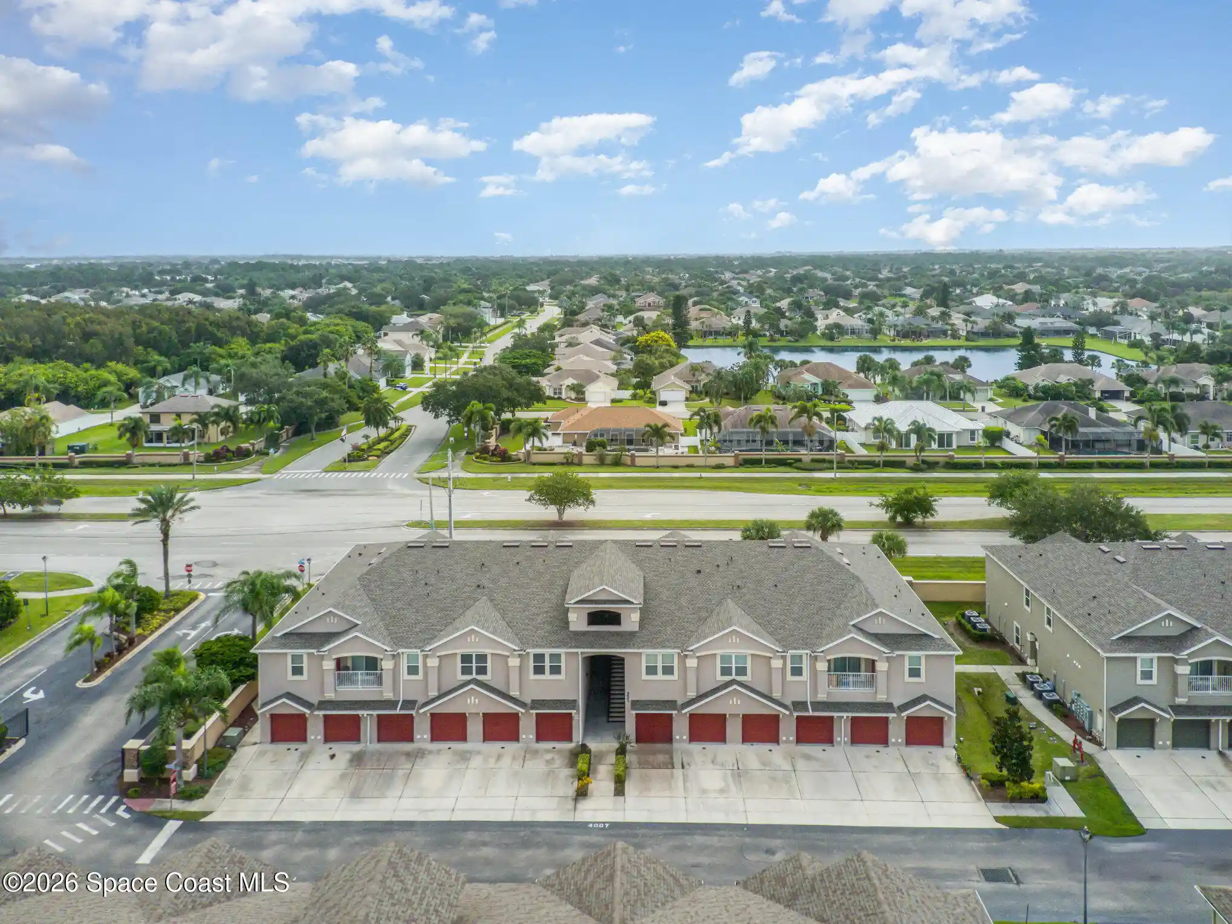
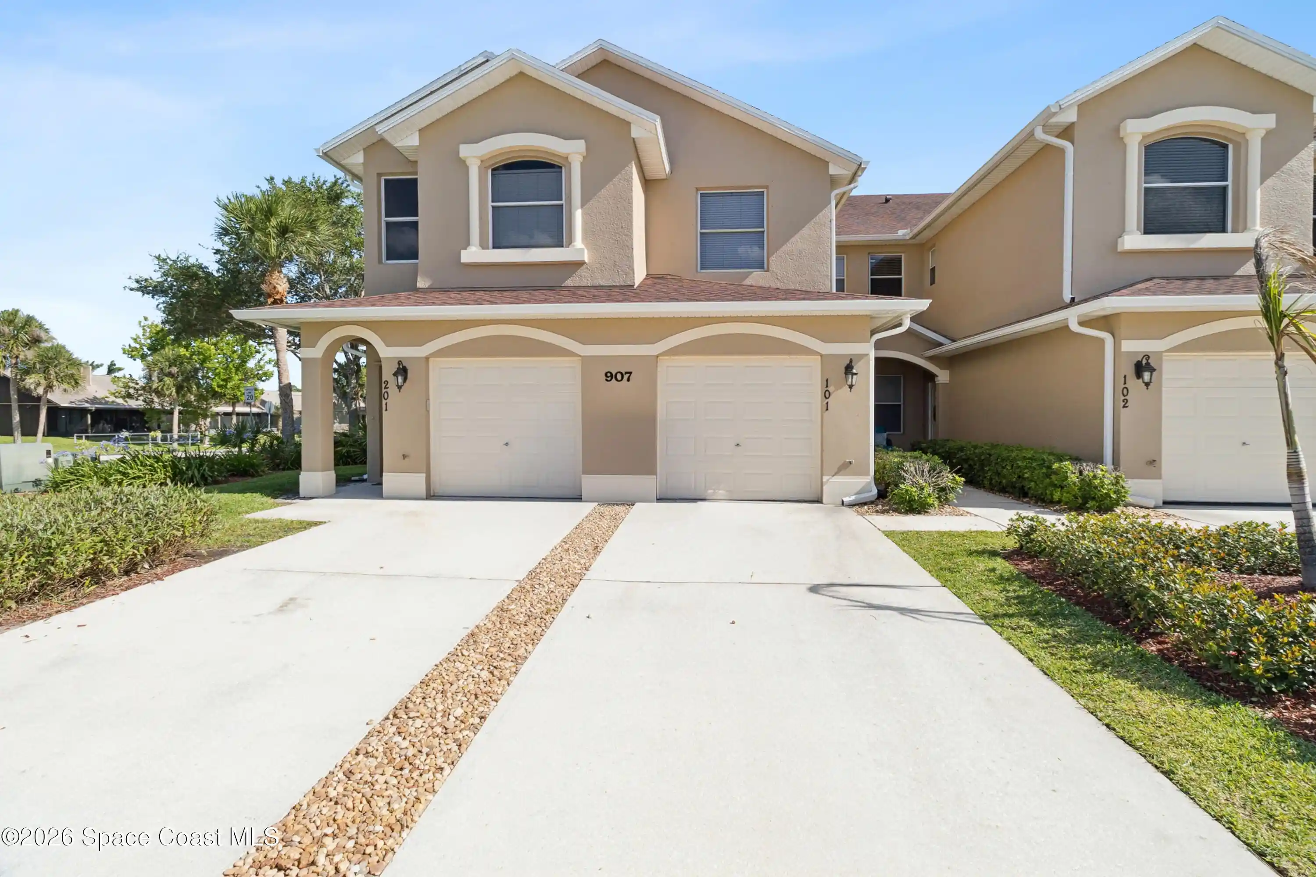
 Nearby Buildings


 Street View
1025 Rockledge Dr
1025 Rockledge Dr, Rockledge, FL 32955
Rate 1025 Rockledge Dr

Stories
5

Units
50

Available Units For Sale
2

Unit Types
2bd

Built Year
1974

HOA Fees
$420.5-832.41/mo
About
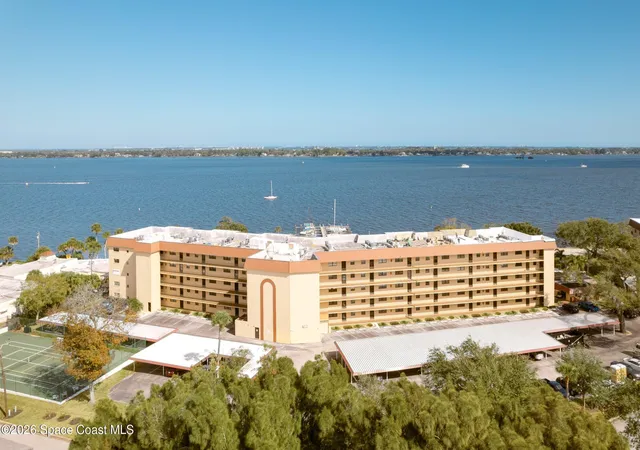
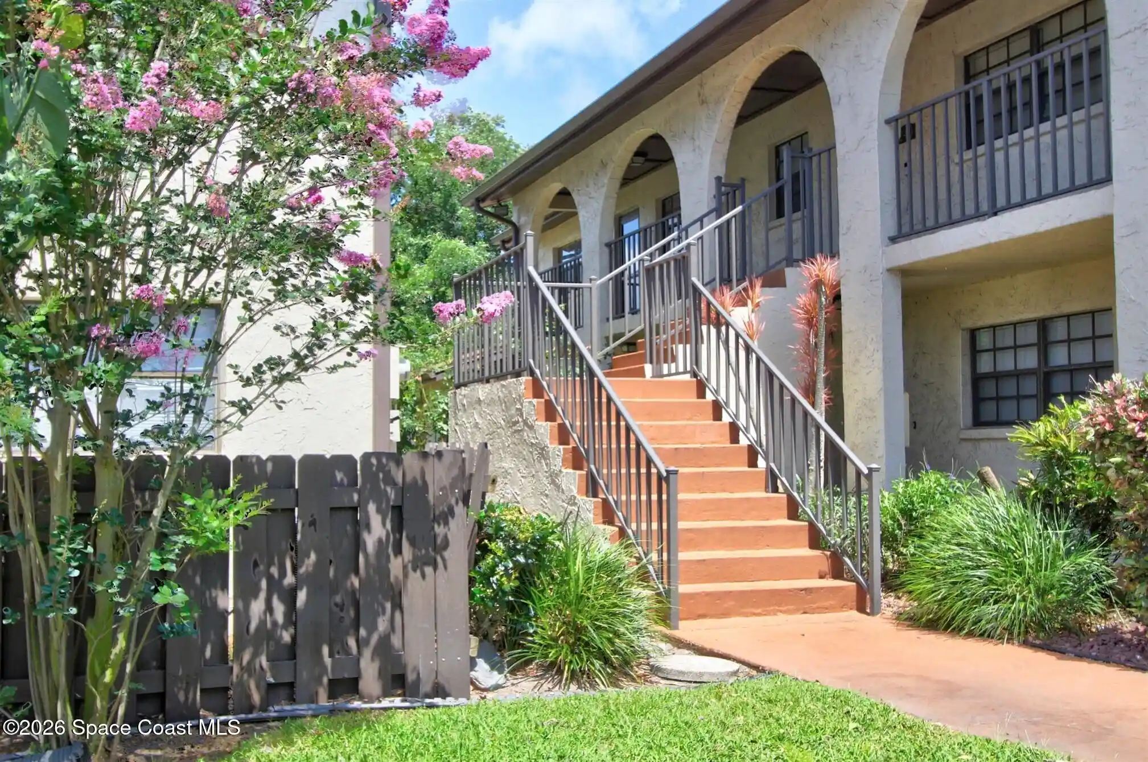
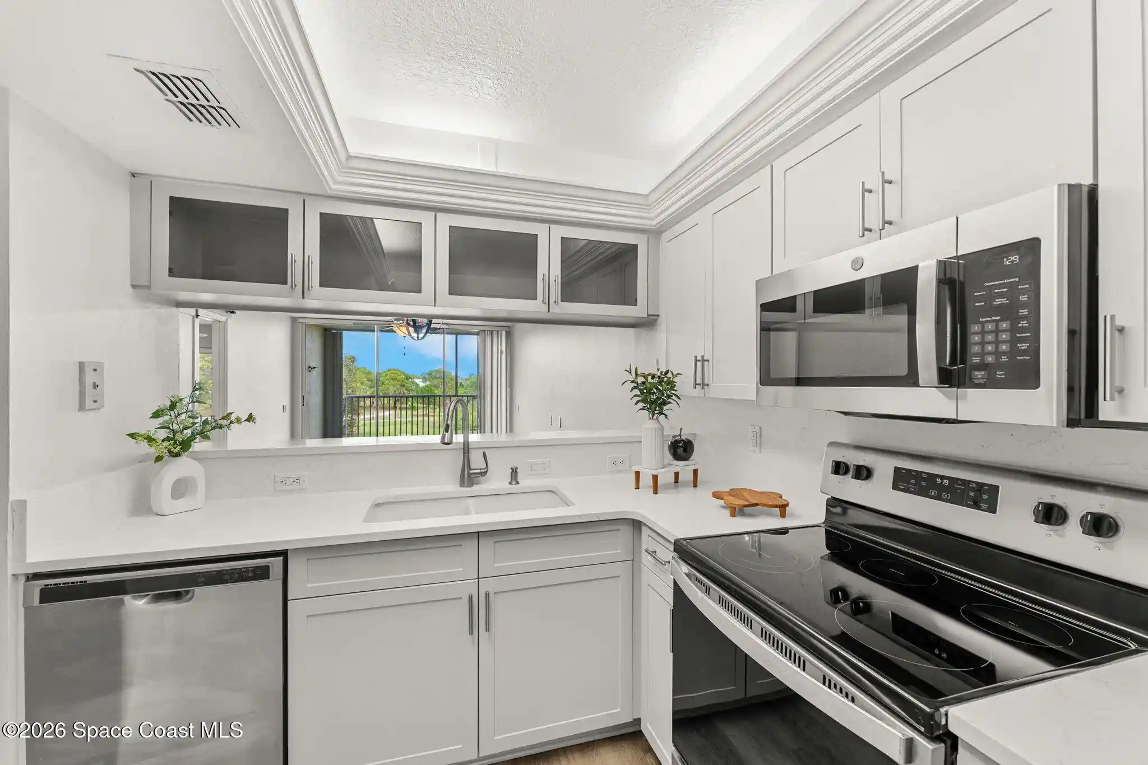
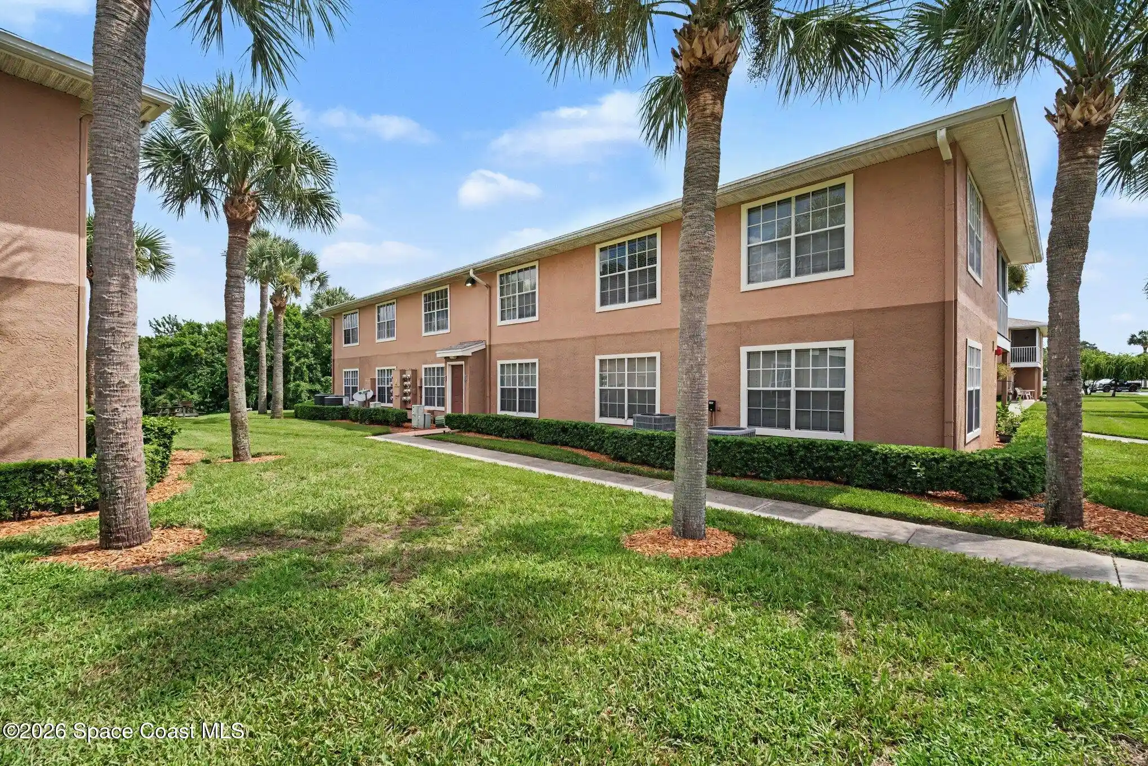
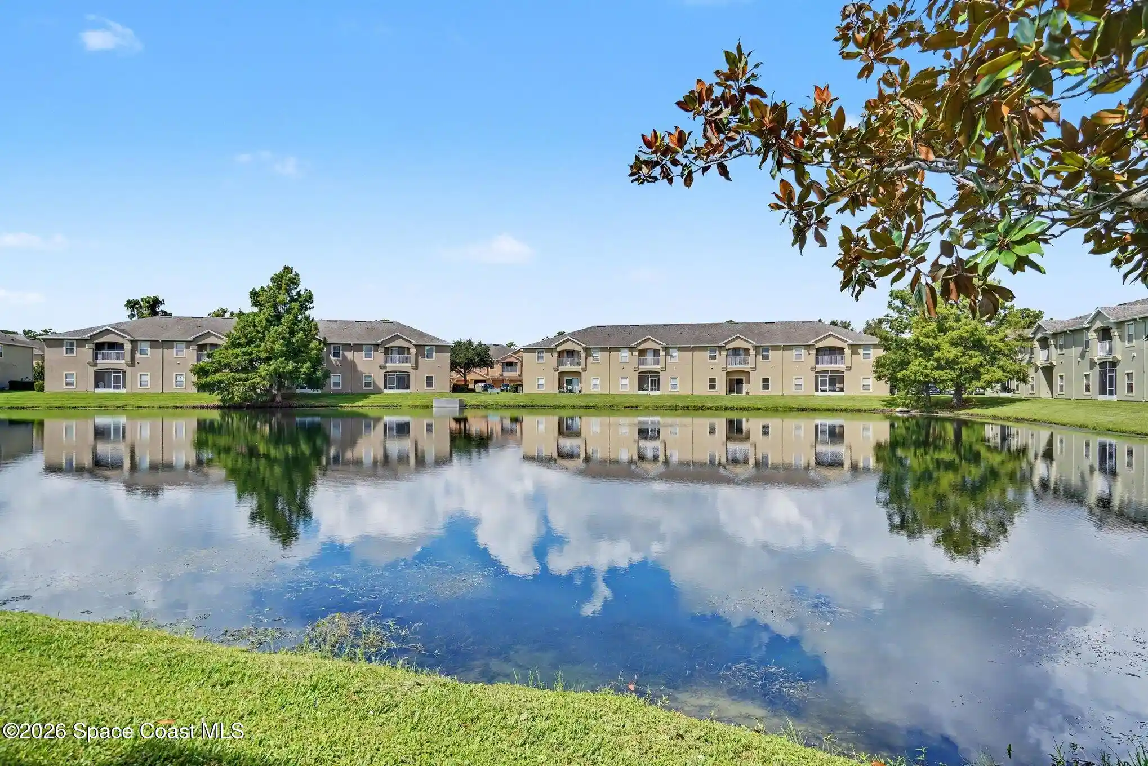
A mid-rise condominium community built in 1974 and spread across five stories, the property clusters primarily two-bedroom residences around elevator-served corridors. Architectural character is modest mid‑20th century coastal Florida, with stucco façades, covered carport parking and exterior walkways leading to private balcony access for many units. Interiors commonly feature open living/dining plans, eat-in or island kitchens, built-in storage, split-bedroom layouts, primary suites with walk-in closets, and a mix of updated finishes such as tile or vinyl plank floors, remodeled kitchens and renovated baths. Common elements include elevators, laundry facilities on each floor, individual storage lockers and assigned covered parking. The grounds are oriented to waterfront living with a private marina and boat slips, a fishing pier and boat ramp complemented by outdoor amenities: heated swimming pool and spa, tennis and shuffleboard courts, courtyard and grilling areas, showers and outdoor kitchen access. Community rooms — a clubhouse, game and media rooms, fitness center and sauna — support social programming and events. Property management and an active association maintain exterior updates (roof, paint, walkways) and hurricane-rated openings; policies and slip assignments are managed on a first-come basis. Located on Rockledge Drive, the complex provides direct views of the Indian River Lagoon, immediate access to boating and outdoor recreation, and convenient proximity to Historic Cocoa Village, medical services and regional beaches.
HOA Management
INDIAN RIVER CLUB CONDO
HOA Fees
$447.52/ Monthly
Indian River Club
HOA Fees
$832.41/ Monthly
Amenities
 Amenities and services may be covered by one or multiple associations and service providers.
 Fitness Center
 Laundry
 Pickleball
 Playground
 Pool
 Racquetball
 Recreation Facilities
 Storage
 Water
 Barbecue
Boat Dock
Boat Slip
Cable TV
Car Wash Area
Children's Pool
Clubhouse
Dock
Elevator(s)
Maintenance
Maintenance Grounds
Maintenance Structure
Management - Full Time
Management - Live In
Management - Off Site
Management - On Site
Management - Part Time
Marina
Optional Additional Fees
Other
Park
Sauna
Security
Shuffleboard Court
Spa/Hot Tub
Tennis Court(s)
Trash
Disclaimer: Amenities are based on third-party information and may vary; buyers must independently verify all amenities, as information is deemed reliable but not guaranteed.
Available Units


Building Features
Interior
Interior Features
Breakfast Bar
Built In Features
Ceiling Fan(s)
Ceiling Fans(s)
Eat In Kitchen
Elevator
Entrance Foyer
His And Hers Closets
Kitchen Island
Living Room/dining Room Combo
Open Floorplan
Pantry
Primary Bathroom Shower No Tub
Primary Bathroom Tub With Shower
Split Bedrooms
Walk In Closet(s)
Flooring
Carpet
Ceramic Tile
Concrete
Laminate
Tile
Vinyl
Wood
Heating
Central
Electric
Heat Pump
Hot Water
Cooling
Central Air
Electric
Separate Meters
Appliances
Dishwasher
Disposal
Double Oven
Dryer
Electric Oven
Electric Range
Electric Water Heater
Ice Maker
Microwave
Range
Refrigerator
Tankless Water Heater
Trash Compactor
Washer
Washer/dryer Stacked
Amenities & Parking
Other Features
Parking Features
Additional Parking
Assigned
Carport
Covered
Detached Carport
Guest
Off Street
Parking Lot
Exterior Amenities
Balcony
Boat Ramp Private
Boat Slip
Courtyard
Dock
Fence
Impact Windows
Lighting
Outdoor Kitchen
Outdoor Shower
Sliding Doors
Storm Shutters
Tennis Court(s)
Disclaimer: Unit Features may vary by unit; buyers must independently verify all features. Information is deemed reliable but not guaranteed
Nearby Buildings

- Home
- Homes For Sale
- Florida
- Rockledge
- 1025 Rockledge Dr
Frequently Asked Questions
How many units are for sale at 1025 Rockledge Dr?

How much does a condo at 1025 Rockledge Dr cost?
What are the HOA fees at 1025 Rockledge Dr?
What bedroom options are available in 1025 Rockledge Dr?