 Overview
 Available Units
 Unit Features
 Getting Around
 Nearby Buildings
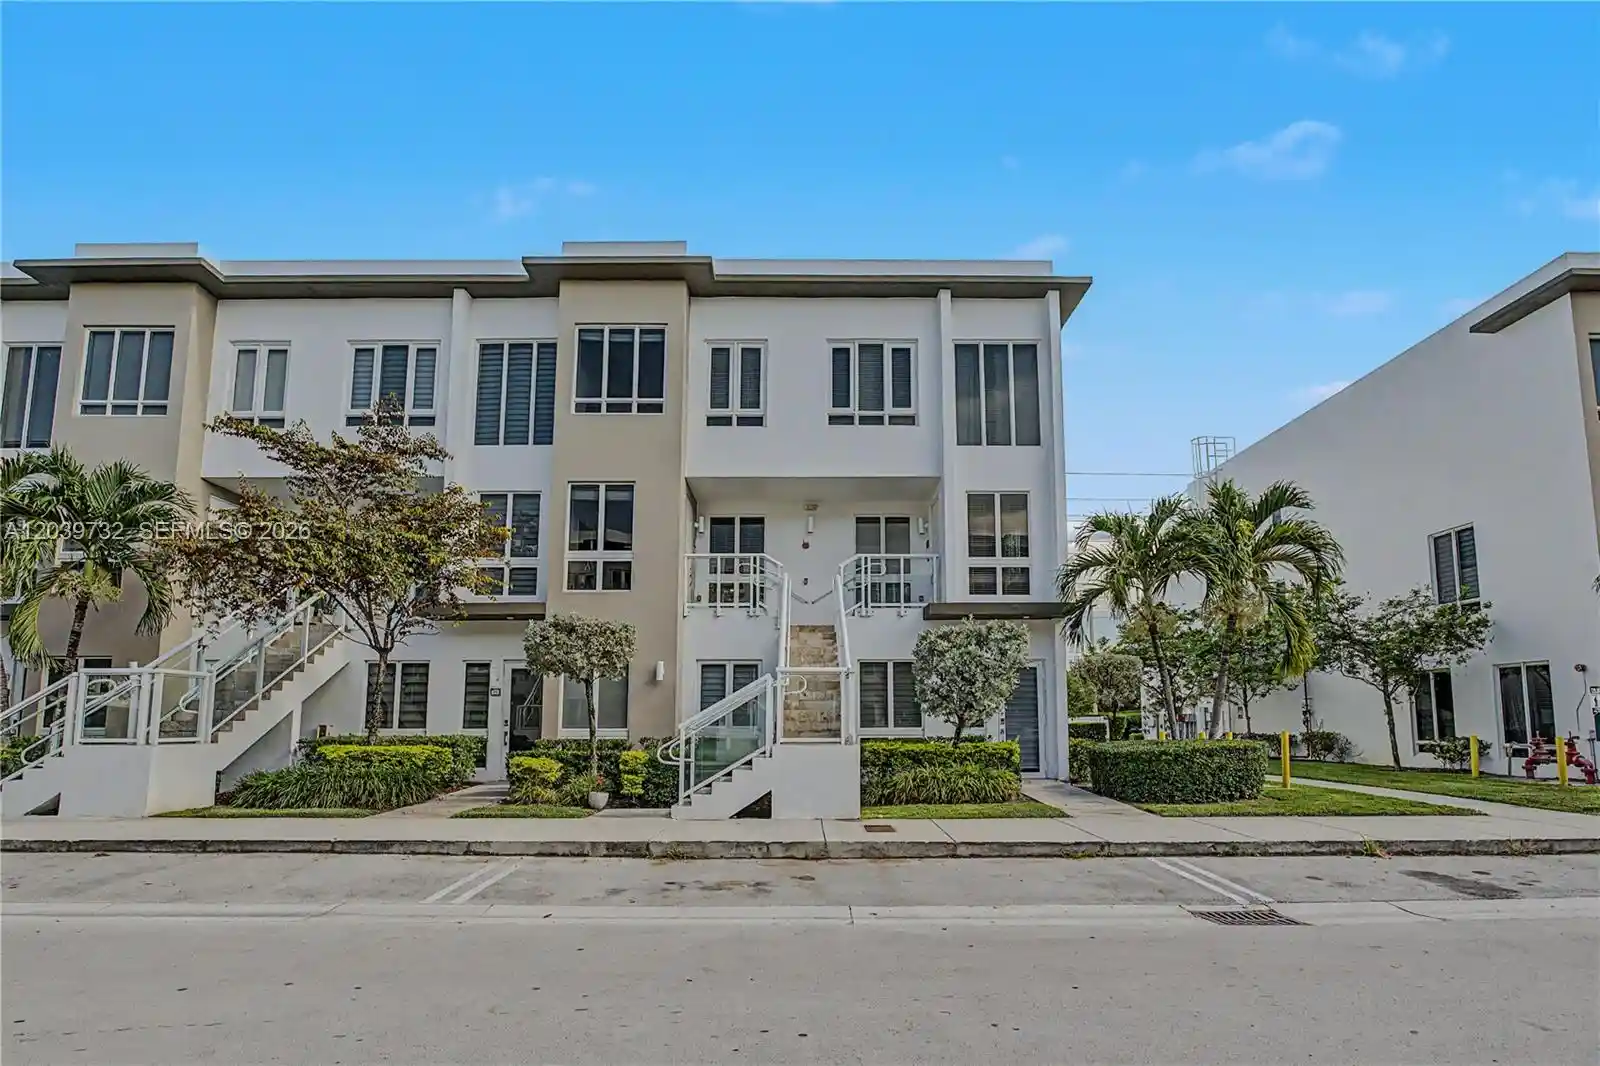


 Street View
10260 Nw 63Rd Ter
10260 Nw 63Rd Ter, Doral, FL 33178
Rate 10260 Nw 63Rd Ter

Stories
3

Units
12

Available Units For Sale
2

Unit Types
3bd

Built Year
2015

HOA Fees
N/A
About
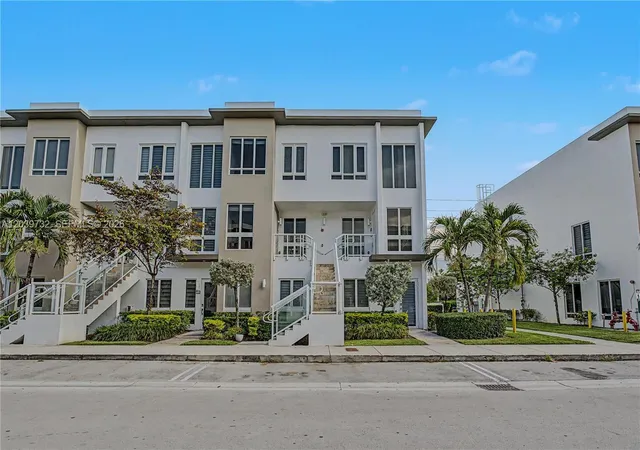
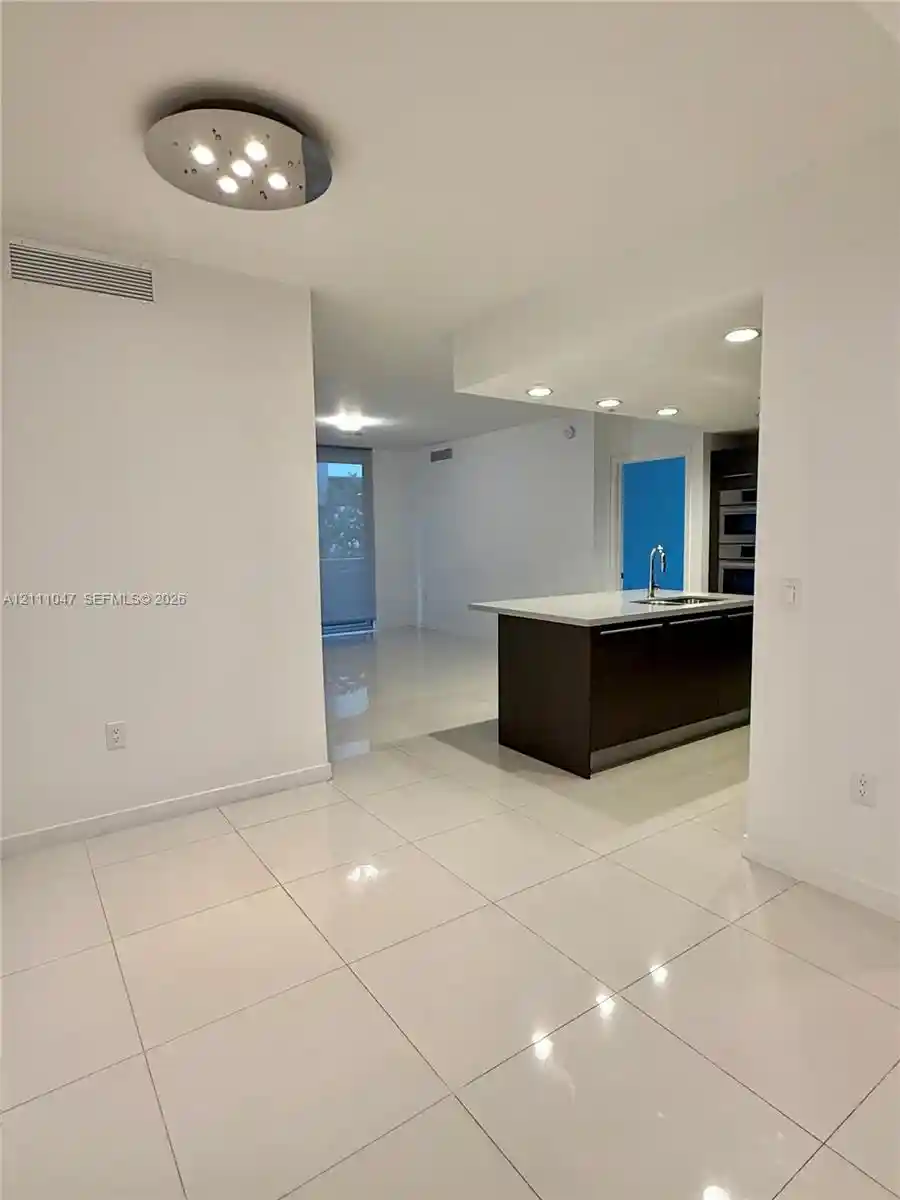
Landmark at Doral is a low-rise, three-story condominium complex completed in 2015 that blends contemporary, townhouse-like residences with community-scale resort amenities. Units are predominantly multi-level floorplans — including tri-level townhome-style condos and single-level ground-floor layouts — that commonly feature open-plan living areas, eat-in kitchens with quartz counters and stainless-steel appliances, porcelain tile in social spaces, carpeted bedrooms, and built-in closet cabinetry. Primary suites appear in both main-level and upper-level arrangements and often include dual sinks, separate showers, sitting niches, and walk-in closets. Exterior character is modern and clean, with outdoor living nooks, porches, and high-impact security doors on many units. Shared facilities are extensive for a low-rise project: a luxury clubhouse, resort-style swimming pool and children’s splash pool, tennis courts, fitness center, sauna, outdoor amphitheater and landscaped picnic areas, along with playground space. Parking is a mix of private garage spaces for some units plus surface visitor parking. The community emphasizes family-friendly living, proximity to major highways and shopping corridors, and access to highly rated local schools. Pet and service policies vary by unit; onsite management and gated-community features contribute to a secure, suburban-urban lifestyle within Doral.
Available Units

Building Features
Interior
Interior Features
Attic
Bedroom On Main Level
Breakfast Area
Breakfast Bar
Closet Cabinetry
Dual Sinks
Eat In Kitchen
Family Dining Room
First Floor Entry
Kitchen Dining Combo
Kitchen Island
Living Dining Room
Main Level Primary
Main Living Area Entry Level
Pantry
Second Floor Entry
Separate Shower
Shower Only
Sitting Area In Primary
Upper Level Primary
Walk In Closets
Flooring
Carpet
Ceramic Tile
Tile
Vinyl
Heating
Central
Electric
None
Cooling
Central Air
Electric
Appliances
Built In Oven
Dishwasher
Disposal
Dryer
Electric Range
Electric Water Heater
Ice Maker
Microwave
Oven
Refrigerator
Self Cleaning Oven
Washer
Amenities & Parking
Other Features
Parking Features
Assigned
Attached
Attached Carport
Carport
Detached Carport
Garage
Garage Door Opener
Guest
On Street
One Space
Two Or More Spaces
Exterior Amenities
Courtyard
Outdoor Living Area
Security High Impact Doors
Tennis Courts
Disclaimer: Unit Features may vary by unit; buyers must independently verify all features. Information is deemed reliable but not guaranteed
Nearby Buildings




- Home
- Homes For Sale
- Florida
- Doral
- 10260 Nw 63Rd Ter
Frequently Asked Questions
How many units are for sale at 10260 Nw 63Rd Ter?

How much does a condo at 10260 Nw 63Rd Ter cost?
What bedroom options are available in 10260 Nw 63Rd Ter?