 Overview
 HOA
 Available Units
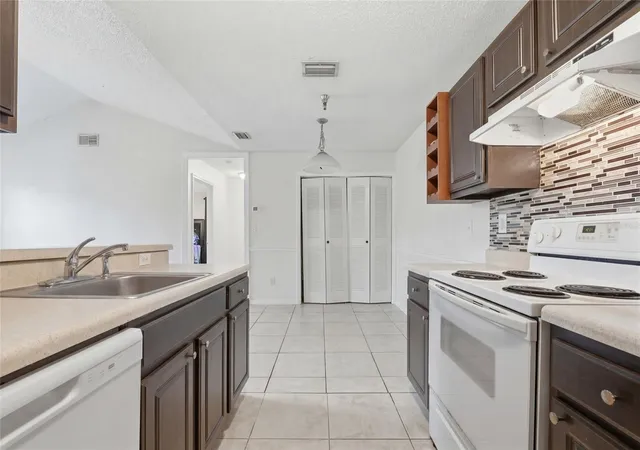
 Unit Features
 Getting Around
 Nearby Buildings
 Street View
10265 Gandy Blvd N
10265 Gandy Blvd N, St. Petersburg, FL 33702
Rate 10265 Gandy Blvd N

Stories
2

Units
109

Available Units For Sale
5

Unit Types
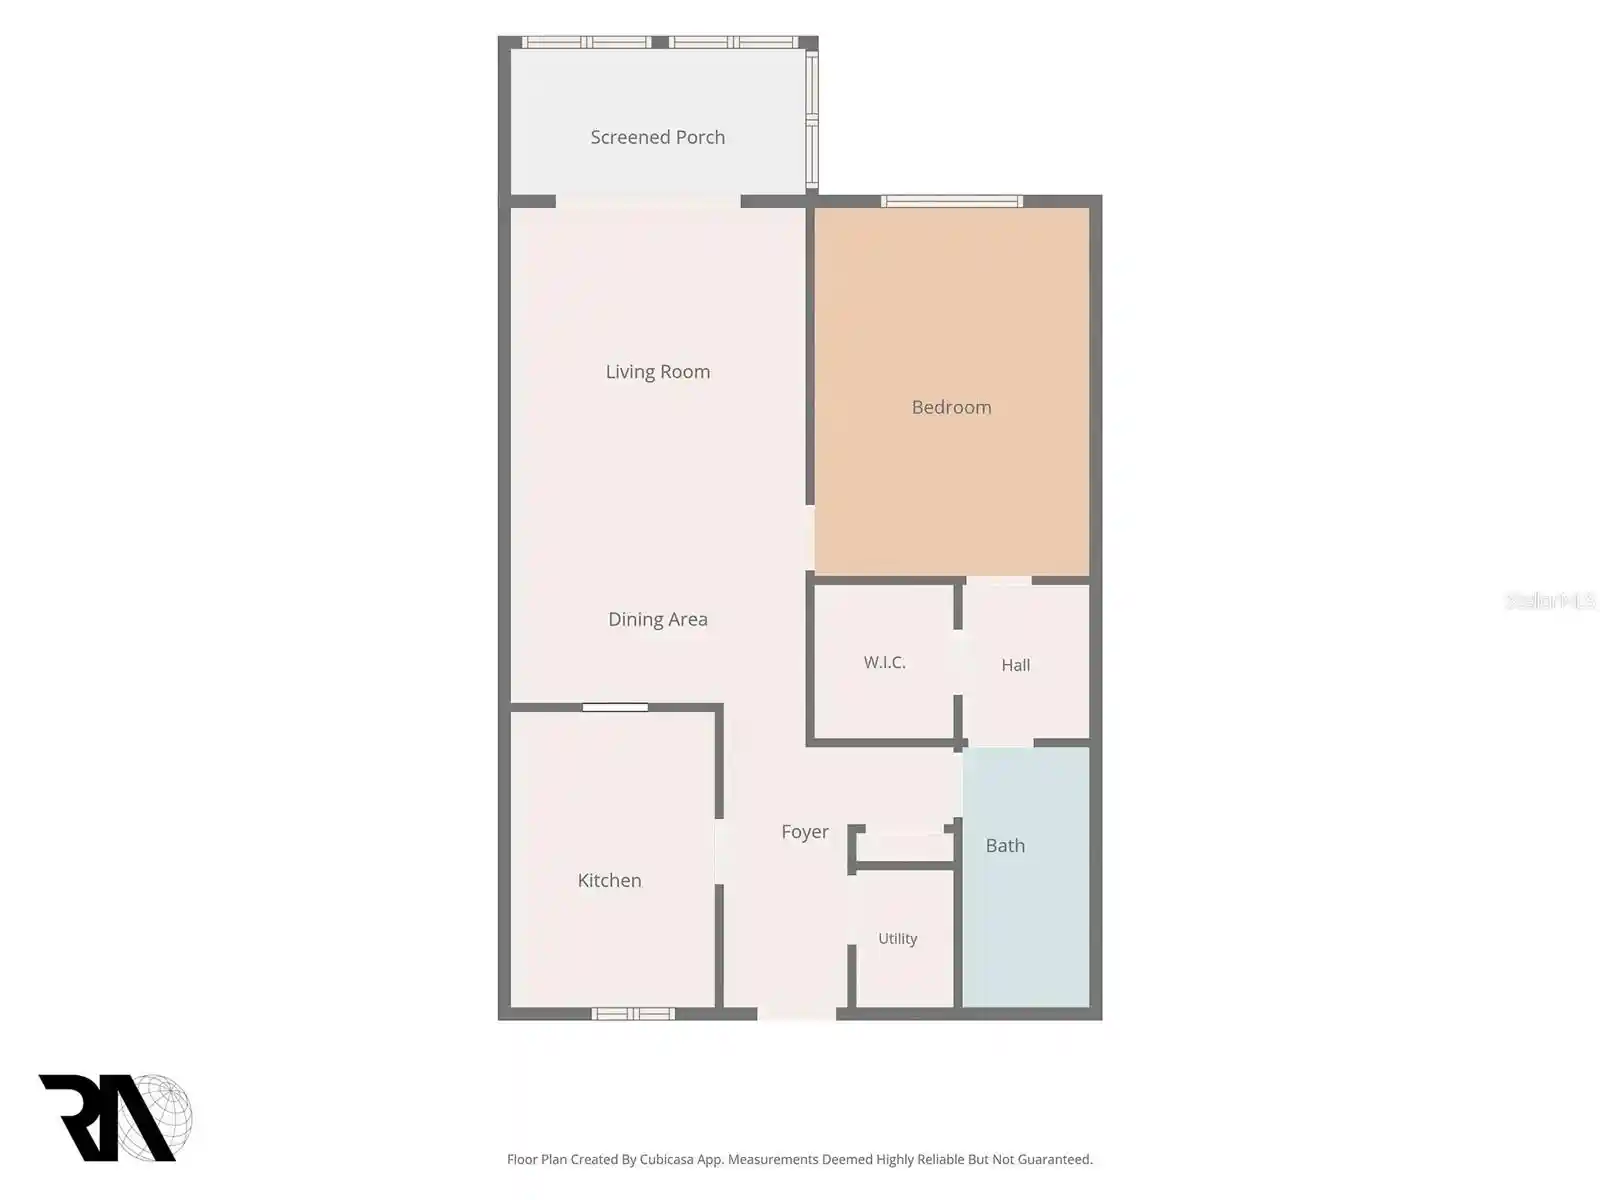
1bd, 2bd

Built Year
1989

HOA Fees
$201.19-866/mo
About
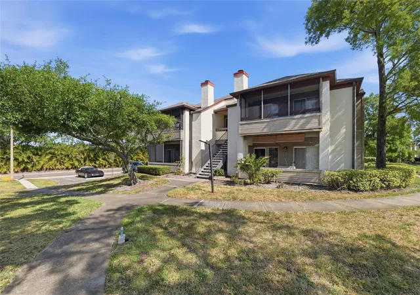
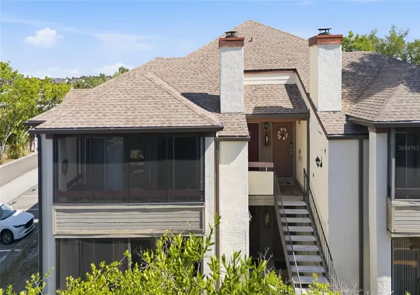
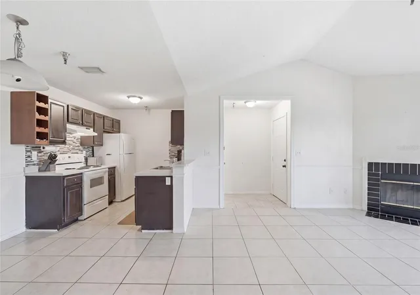
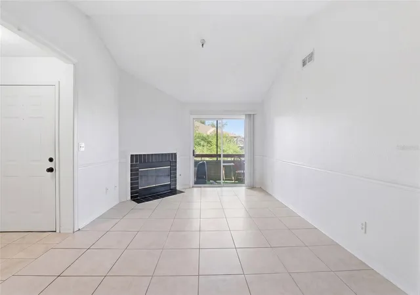
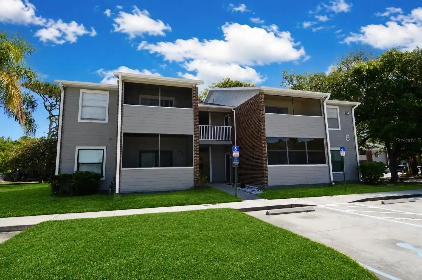
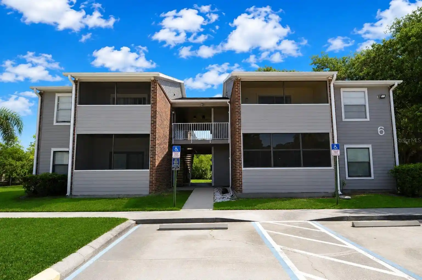
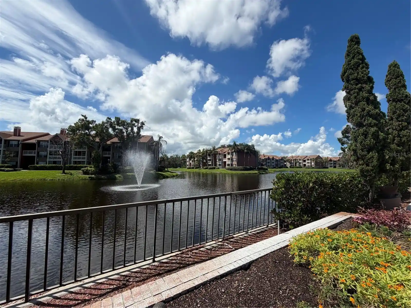
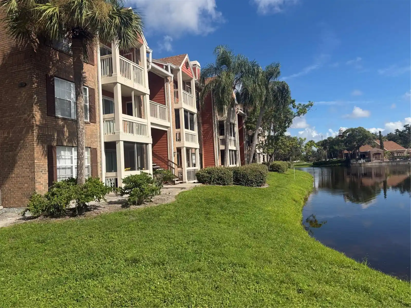
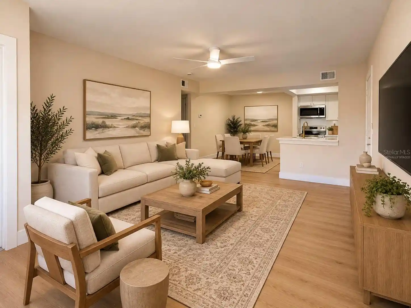
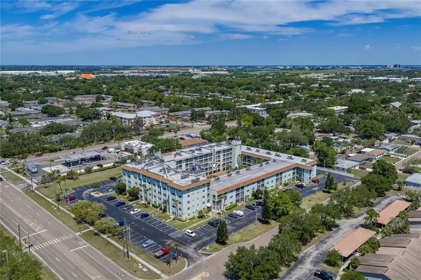
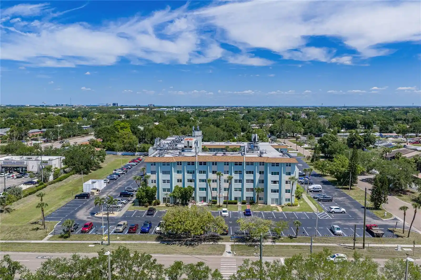
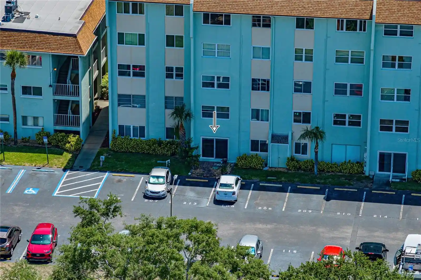
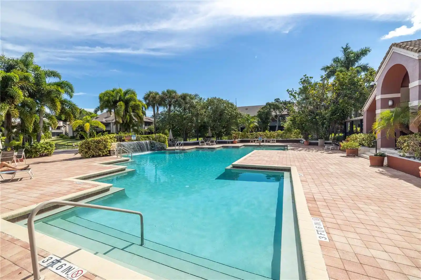
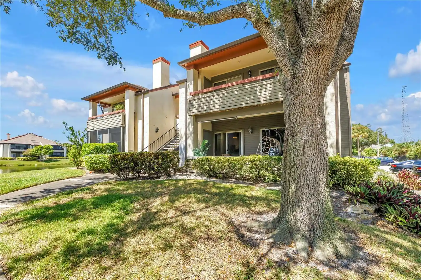
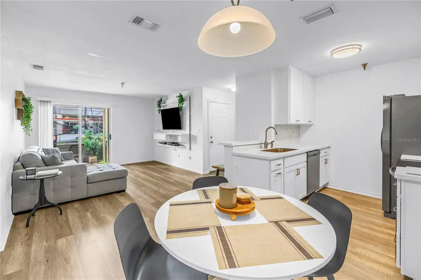
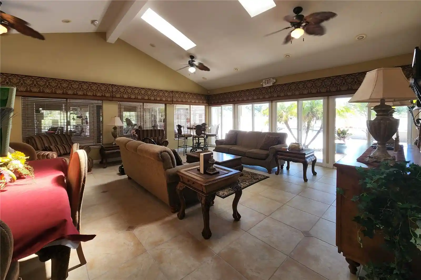
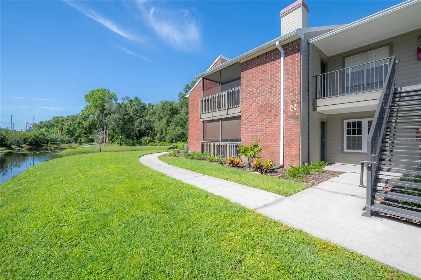
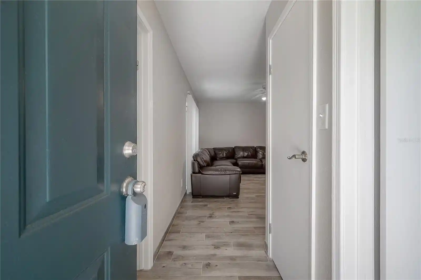
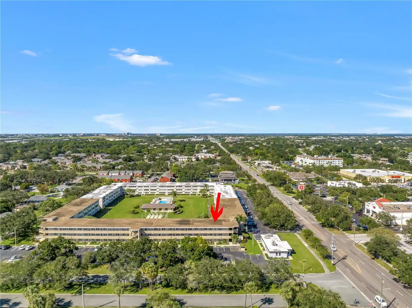
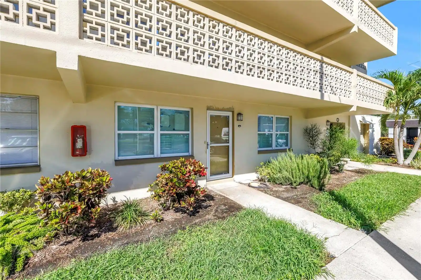
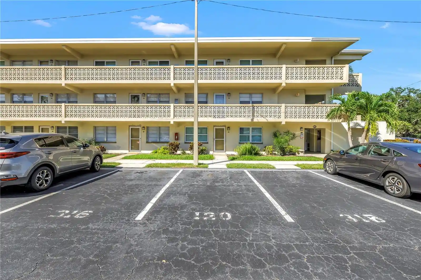
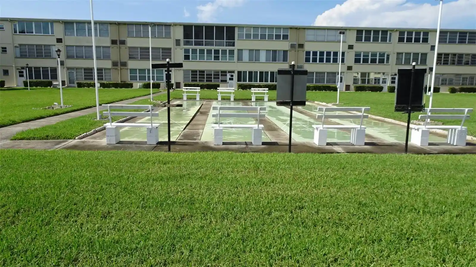
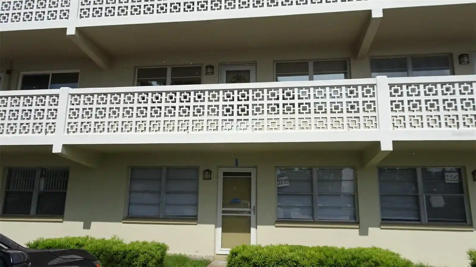
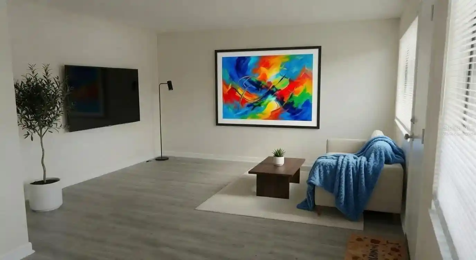
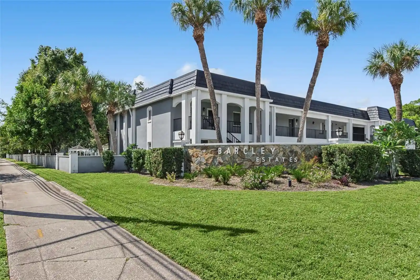
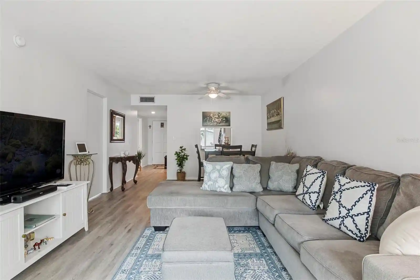
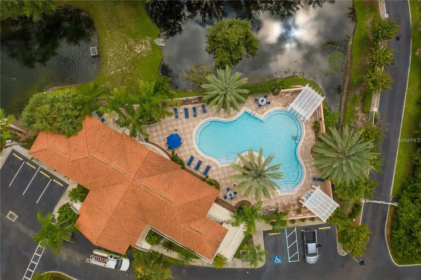
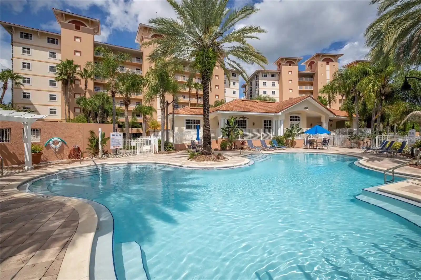
Itopia Private Residences is a gated, low-rise condominium complex in Saint Petersburg, Florida, built in 1989 and composed primarily of two-story buildings offering one- and two-bedroom floor plans. Units commonly feature vaulted or cathedral ceilings, open living/dining layouts, solid wood cabinetry, stone or solid-surface counters, walk-in closets, skylights, and in-unit laundry; many have covered patios or balconies that face ponds and landscaped courtyards. Exterior amenities and site elements emphasize recreation and outdoor living with multiple swimming pools and hot tubs positioned near the lakes, tennis and volleyball courts, racquetball and basketball facilities, a fenced dog run/park, grilling areas, irrigation and lighting, and small private storage spaces. The community center anchors shared life with a clubhouse that includes a full kitchen for entertaining, media/theatre room, business center, fitness center, sauna and steam room, plus conveniences such as on-site car wash/ vacuum station and covered mailboxes. Practical features include gated entry, elevator access in some buildings, hurricane shutters, parking for residents, and lease-friendly and pet-permitting HOA policies (restrictions and pet weight limits vary by unit). Located on Gandy Boulevard, the development offers quick access to downtown St. Petersburg, Tampa via the Gandy Bridge and I-275, regional airports and Pinellas beaches, positioning it as a commuter-friendly, amenity-rich suburban community.
HOA Management
ANDREW SZAROLETA
HOA Fees
$364.08/ Monthly
Chris
HOA Fees
$518/ Monthly
Amenities
 Amenities and services may be covered by one or multiple associations and service providers.
 Fitness Center
 Laundry
 Playground
 Pool
 Racquetball
 Recreation Facilities
 Storage
 Vehicle Restrictions
 Basketball Court
Cable TV
Clubhouse
Elevator(s)
Gated
Maintenance
Optional Additional Fees
Park
Pickleball Court(s)
Sauna
Security
Spa/Hot Tub
Tennis Court(s)
Trail(s)
Wheelchair Access
Disclaimer: Amenities are based on third-party information and may vary; buyers must independently verify all amenities, as information is deemed reliable but not guaranteed.


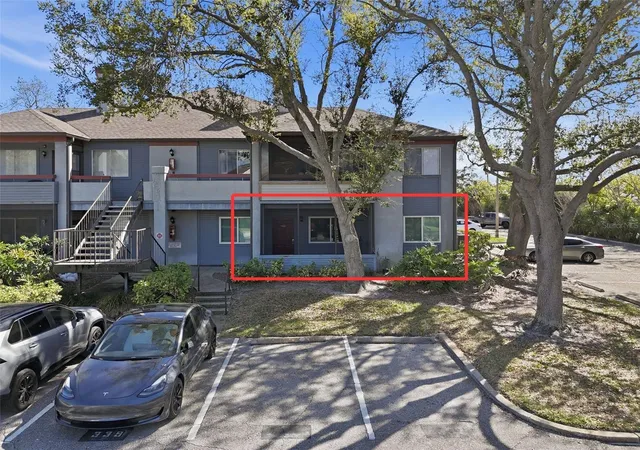
Building Features
Interior
Interior Features
Cathedral Ceiling(s)
Ceiling Fans(s)
Crown Molding
Eat In Kitchen
Elevator
High Ceilings
Kitchen/family Room Combo
L Dining
Living Room/dining Room Combo
Master Bedroom Main Floor
Open Floorplan
Primary Bedroom Main Floor
Skylight(s)
Solid Surface Counters
Solid Wood Cabinets
Split Bedroom
Stone Counters
Thermostat
Vaulted Ceiling(s)
Walk In Closet(s)
Window Treatments
Flooring
Bamboo
Carpet
Ceramic Tile
Epoxy
Hardwood
Laminate
Luxury Vinyl
Tile
Vinyl
Wood
Heating
Central
Electric
Heat Pump
None
Cooling
Central Air
Appliances
Built In Oven
Convection Oven
Cooktop
Dishwasher
Disposal
Dryer
Energy Star Qualified Dishwasher
Electric Water Heater
Exhaust Fan
Freezer
Ice Maker
Microwave
Microwave Hood
None
Oven
Range
Range Hood
Refrigerator
Washer
Water Filter Owned
Amenities & Parking
Other Features
Parking Features
Assigned
Common
Ground Level
Guest
None
Off Street
Open
Reserved
Exterior Amenities
Awning(s)
Balcony
Courtyard
Dog Run
Fence
Hurricane Shutters
Irrigation System
Lighting
Outdoor Grill
Outdoor Kitchen
Outdoor Shower
Private Mailbox
Rain Gutters
Sauna
Sidewalk
Sliding Doors
Storage
Tennis Court(s)
Disclaimer: Unit Features may vary by unit; buyers must independently verify all features. Information is deemed reliable but not guaranteed
Nearby Buildings


- Home
- Homes For Sale
- Florida
- St. Petersburg
- 10265 Gandy Blvd N
Frequently Asked Questions
How many units are for sale at 10265 Gandy Blvd N?

How much does a condo at 10265 Gandy Blvd N cost?
What are the HOA fees at 10265 Gandy Blvd N?
What bedroom options are available in 10265 Gandy Blvd N?