 Overview
 Available Units
 Unit Features
 Getting Around
 Nearby Buildings


 Street View
103 Clubhouse Dr
103 Clubhouse Dr, Naples, FL 34105
Rate 103 Clubhouse Dr

Stories
1

Units
10

Available Units For Sale
1

Unit Types
2bd

Built Year
1978

HOA Fees
N/A
About
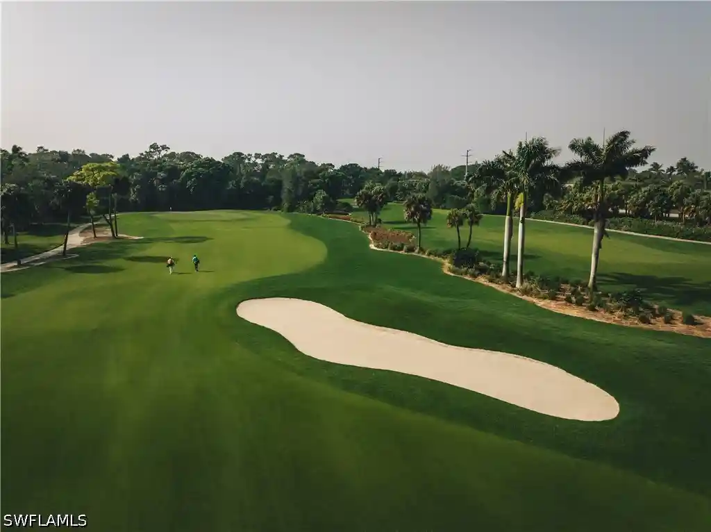
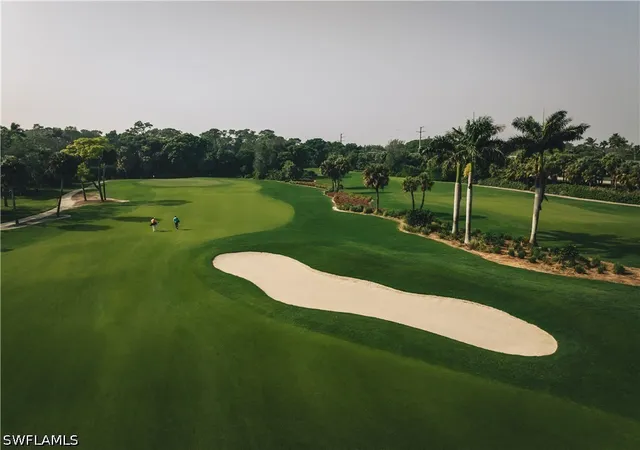
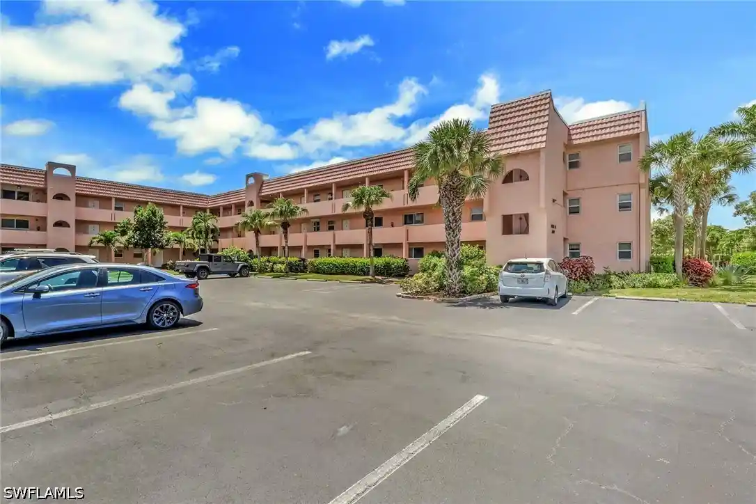
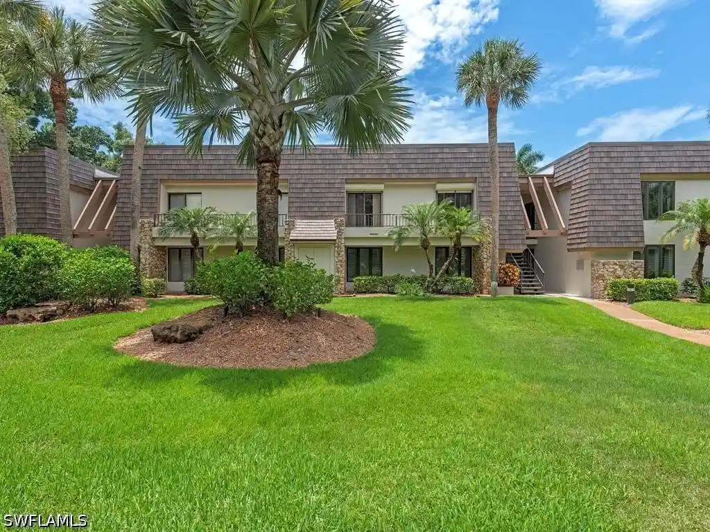
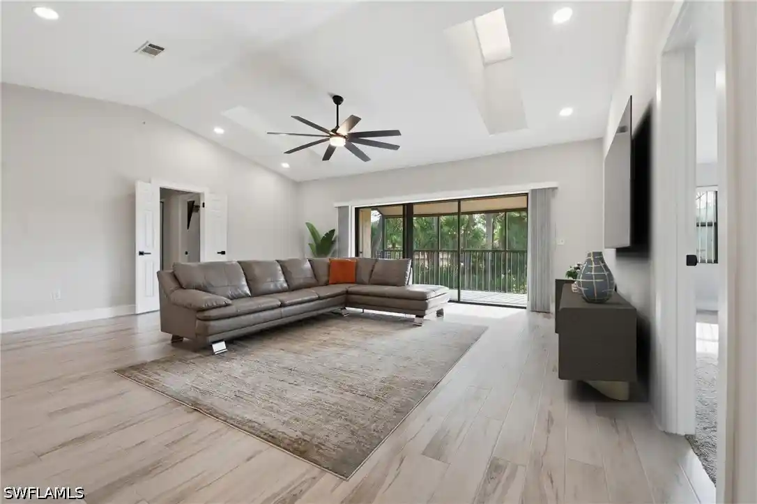
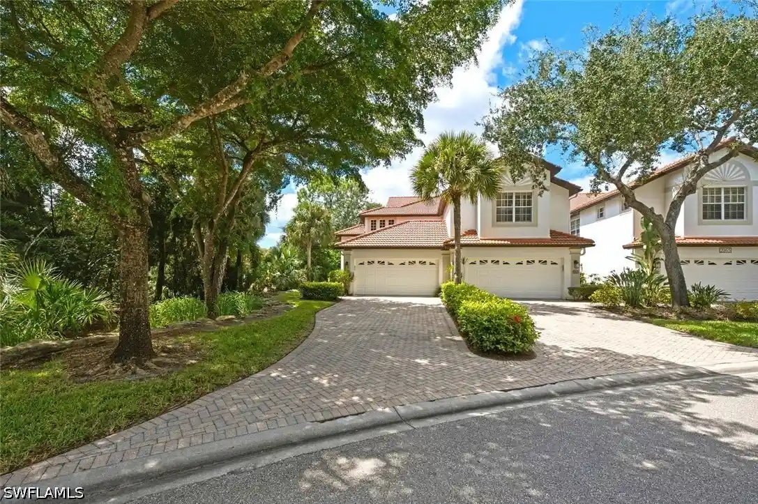
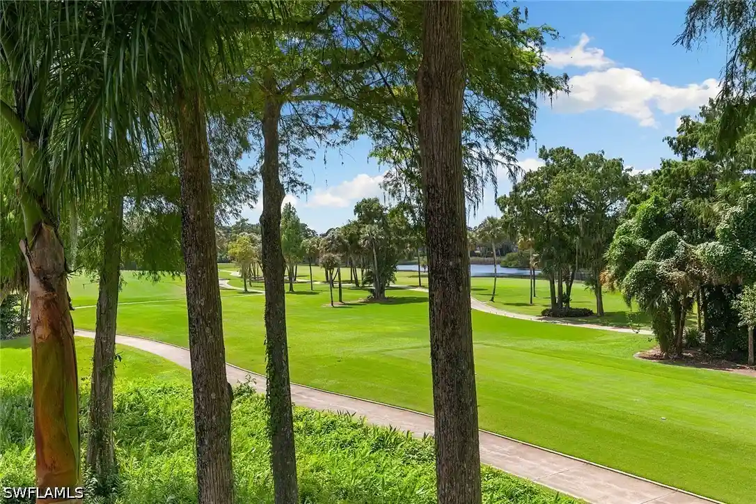
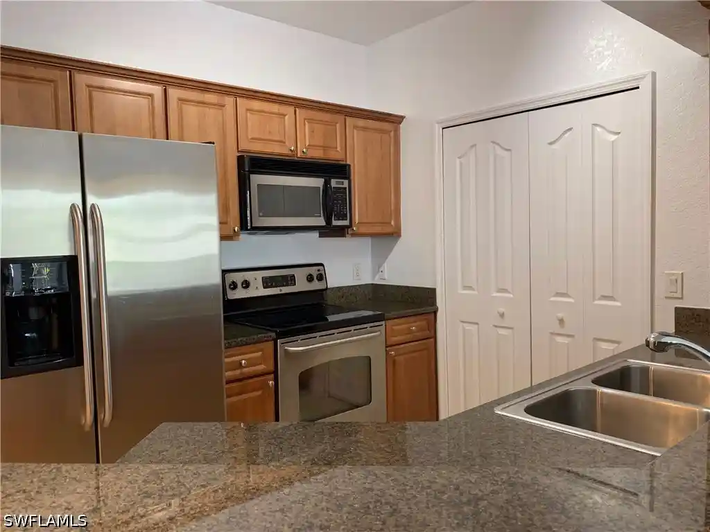
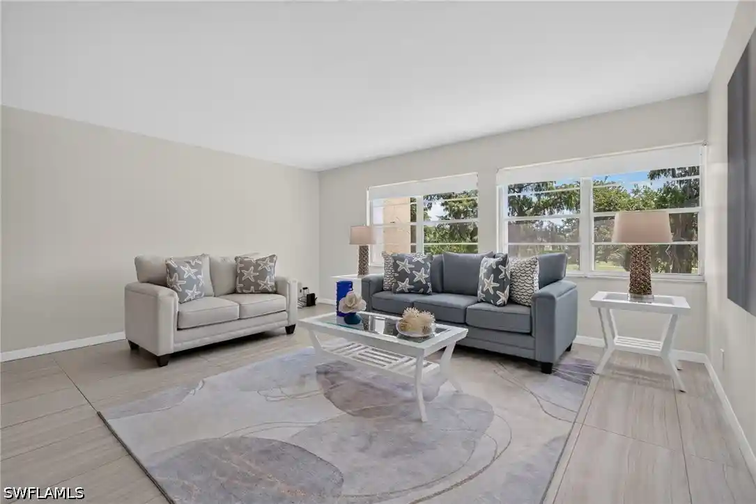
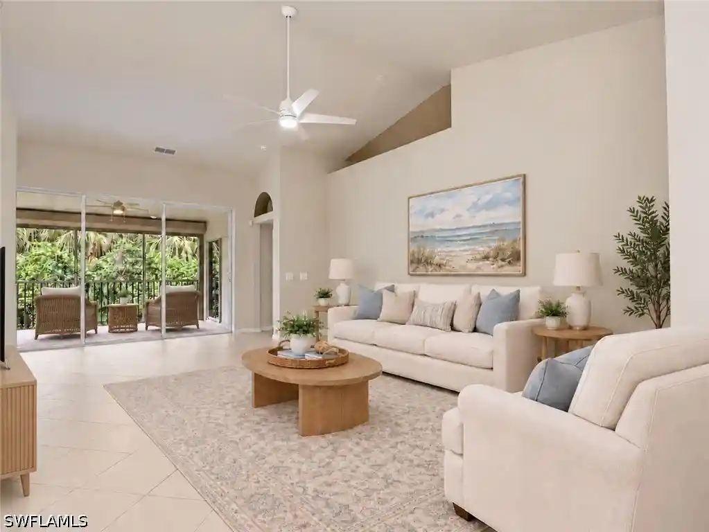
A low-density, single-story condominium community constructed in 1978 and set within a gated, 200‑acre Audubon Cooperative Sanctuary. Units are predominantly two-bedroom floor plans (with some three-bedroom variations in listings), arranged in low-rise buildings with elevator access in select buildings and individual covered parking plus private golf cart garages. Architectural character is classic Florida: low-profile massing, wide lanais and oversized sliders to maximize golf-course and lake views, plantation shutters and crown molding in many units. Interiors commonly feature open living/dining spaces, eat-in kitchens or breakfast bars, walk-in closets, dual-sink primary baths, and built‑in cabinetry; recent listings highlight hardwood or light luxury tile floors, quartz and granite counters, impact-rated sliders, remodeled baths and custom millwork. Grounds emphasize mature tropical landscaping and forested buffers woven around an Arthur Hills 18‑hole championship golf course. Community amenities extend far beyond the physical buildings: a full-service clubhouse (recently renovated or being replaced in phases), five saltwater pools, Har‑Tru tennis courts, bocce and croquet lawns, a dog park, driving range and practice greens. Practical services and features include irrigation sprinklers, high-impact entrance doors, on-site security gates, and required golf-club membership with separate initiation fees. The setting places residents minutes from Old Naples, 5th Avenue shopping and the Gulf beaches, delivering a resort-style, golf-centric Florida lifestyle rather than high-rise urban living.

Building Features
Interior
Interior Features
Bedroom On Main Level
Breakfast Bar
Built In Features
Cable Tv
Closet Cabinetry
Custom Mirrors
Dual Sinks
Eat In Kitchen
Entrance Foyer
Family Dining Room
High Speed Internet
Living Dining Room
Main Level Primary
Pantry
Separate Formal Dining Room
Separate Shower
Shower Only
Split Bedrooms
Tub Shower
Walk In Closets
Window Treatments
Flooring
Carpet
Concrete
Tile
Vinyl
Wood
Heating
Central
Electric
Cooling
Ceiling Fans
Central Air
Electric
Appliances
Built In Oven
Cooktop
Dishwasher
Disposal
Dryer
Electric Cooktop
Freezer
Ice Maker
Microwave
Range
Refrigerator
Refrigerator With Ice Maker
Washer
Water Purifier
Wine Cooler
Amenities & Parking
Other Features
Parking Features
Assigned
Attached Carport
Common
Covered
Deeded
Detached
Detached Carport
Driveway
Electric Vehicle Charging Stations
Garage
Garage Door Opener
Golf Cart Garage
Guest
One Space
Paved
Exterior Amenities
Deck
Irrigation Sprinklers
None
Patio
Security High Impact Doors
Disclaimer: Unit Features may vary by unit; buyers must independently verify all features. Information is deemed reliable but not guaranteed
Nearby Buildings
- Home
- Homes For Sale
- Florida
- Naples
- 103 Clubhouse Dr
Frequently Asked Questions
How many units are for sale at 103 Clubhouse Dr?

How much does a condo at 103 Clubhouse Dr cost?
What bedroom options are available in 103 Clubhouse Dr?