 Overview
 HOA
 Available Units
 Unit Features
 Getting Around
 Nearby Buildings
 Street View
10301 N 70Th St
10301 N 70Th St, Paradise Valley, AZ 85253
Rate 10301 N 70Th St

Stories
2

Units
99

Available Units For Sale
3

Unit Types
1bd, 2bd

Built Year
1986

HOA Fees
$46-332/mo
About
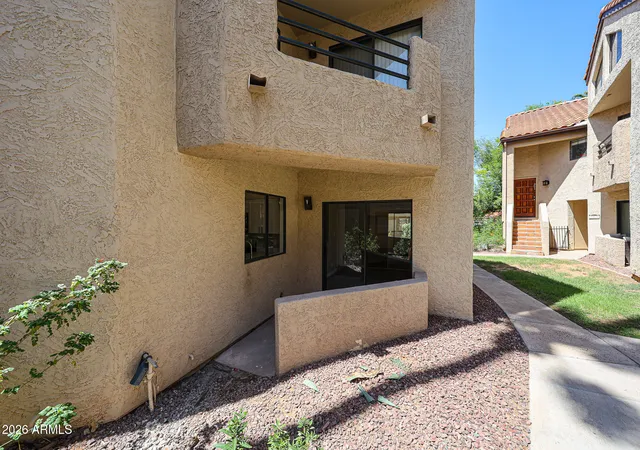
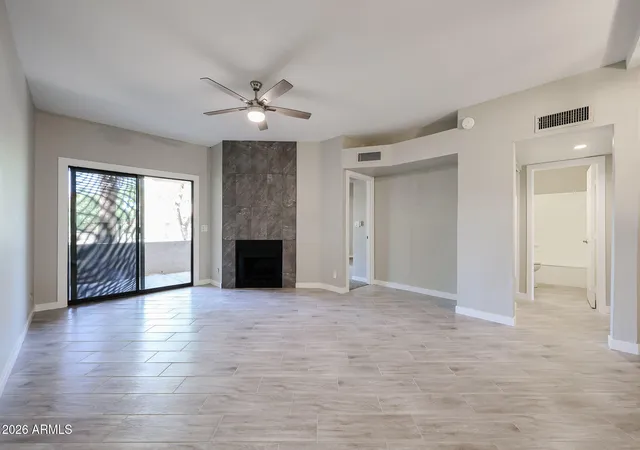
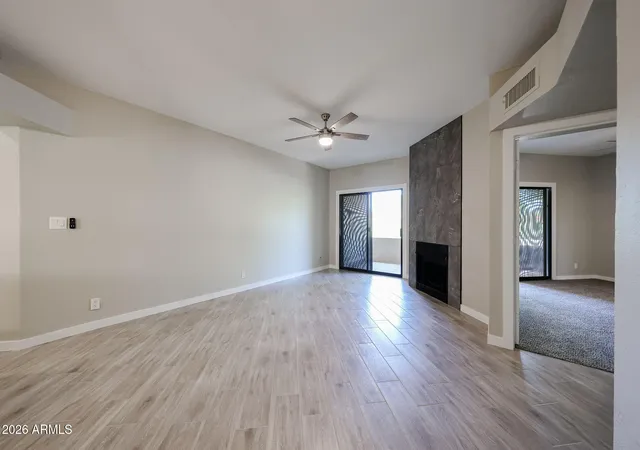
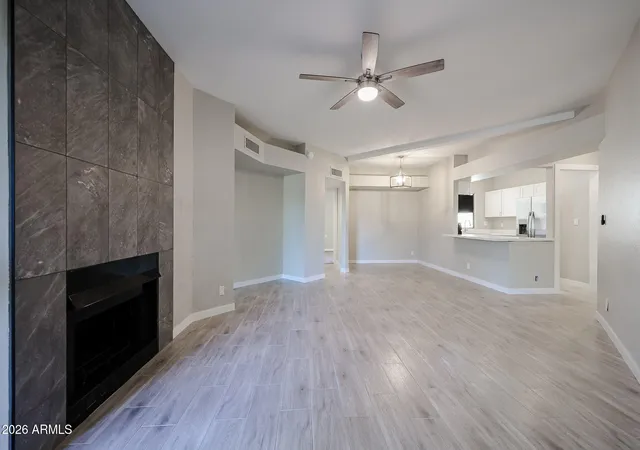
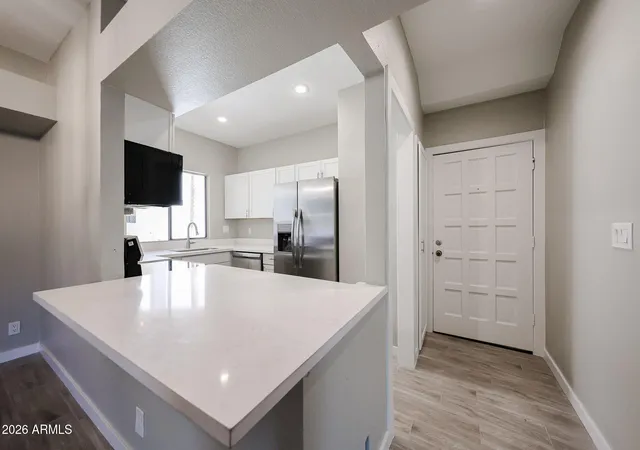
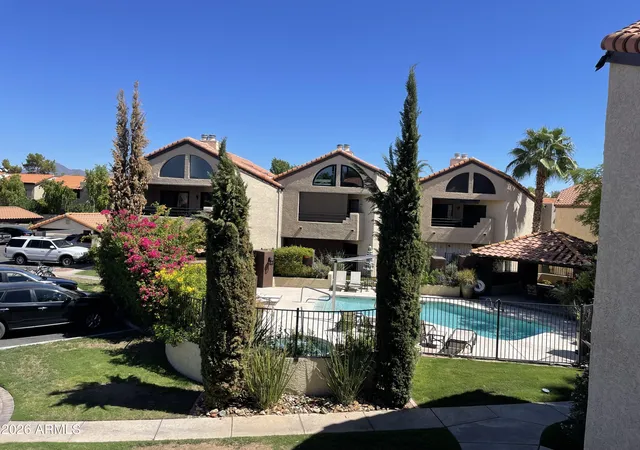
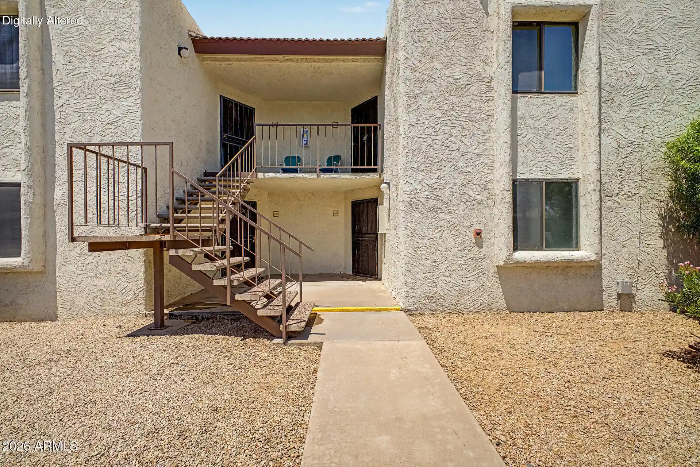
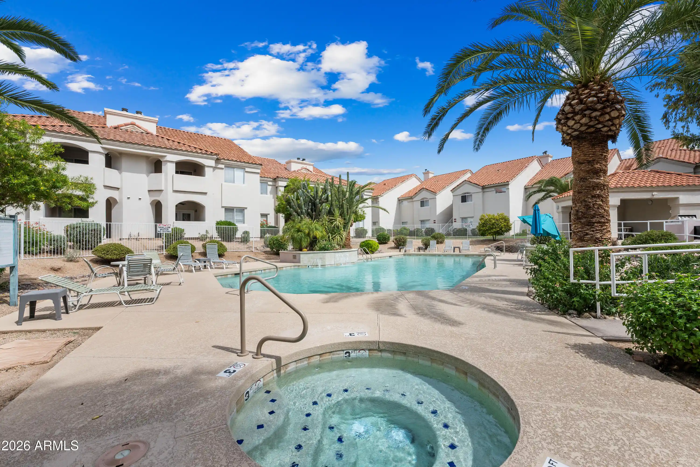
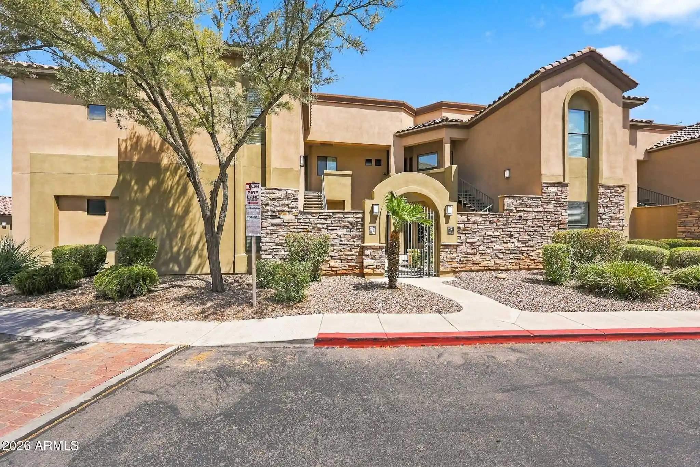
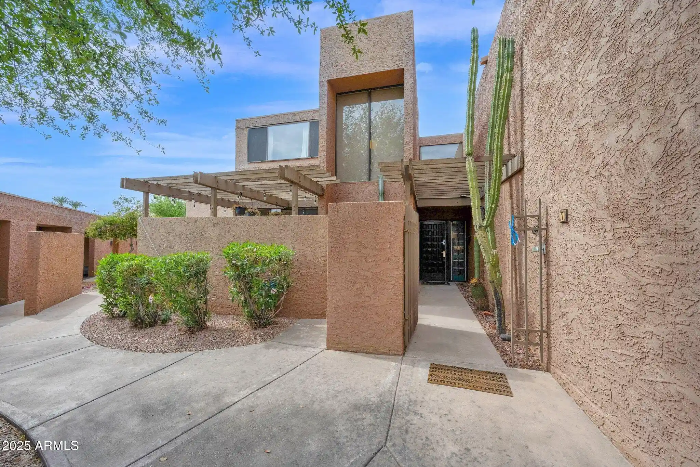
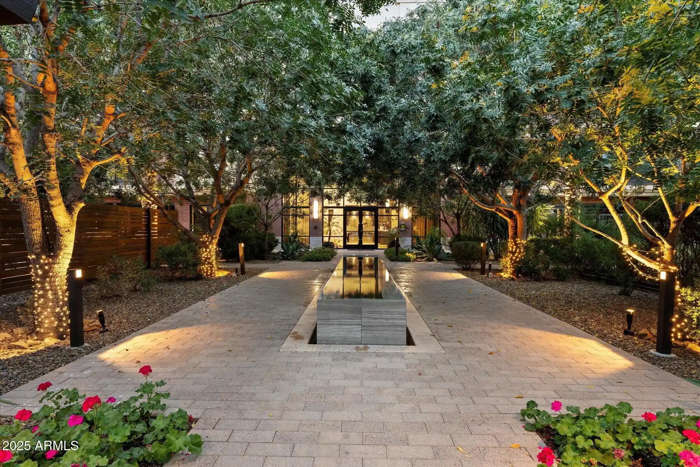
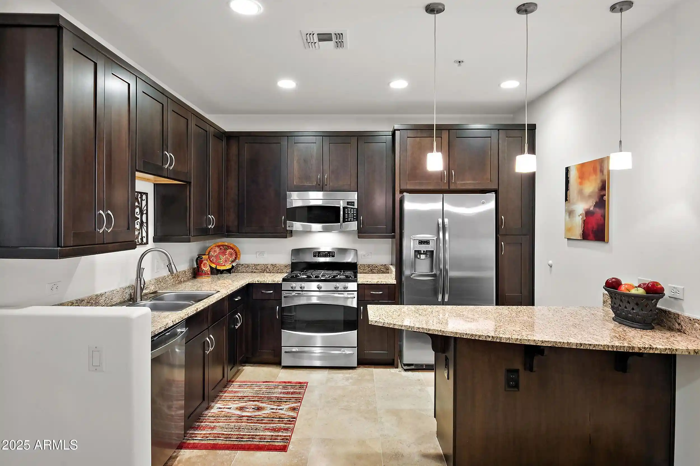
A low-rise, garden-style condominium community built in 1986 and arranged across two stories. Units are predominantly one- and two-bedroom floor plans with features common to suburban Southwestern condos: vaulted or 9-foot-plus flat ceilings, fireplaces, and a mix of ground-floor patios and second-floor balconies. Interiors shown in listings range from updated kitchens with granite or quartz counters, shaker cabinetry and stainless appliances to classic finishes like diagonal tile and travertine; many homes include in-unit stacked washer/dryer setups and master suites with walk-in closets and dual-sink or 3/4 bathrooms. The property’s exterior amenities emphasize comfortable outdoor living and family-friendly design: two sparkling community pools and spa, covered patios, playground, private streets, and on-site storage. Parking is typically assigned covered carport with visitor stalls; units are reachable without interior steps on most ground-floor homes. Pets and rental policies vary by unit/association, though multiple listings note investor-friendly short-term rental allowance (30-day minimum) and the complex is generally warrantable. Located in central Paradise Valley near the Scottsdale border, the community sits within walking distance of restaurants, grocery stores, retail, and schools, offering easy freeway access for commutes and regional activities.
HOA Management
Brown Community Mana
HOA Fees
$233.8/ Monthly
City Management
HOA Fees
$248.1/ Monthly
Amenities
 Amenities and services may be covered by one or multiple associations and service providers.
 FHA Approved Prjct
Management
Other
Rental OK (See Rmks)
Disclaimer: Amenities are based on third-party information and may vary; buyers must independently verify all amenities, as information is deemed reliable but not guaranteed.
Available Units

Building Features
Interior
Interior Features
2 Master Baths
3/4 Bath Master Bdrm
9+ Flat Ceilings
Breakfast Bar
Double Vanity
Eat In Kitchen
Fire Sprinklers
Full Bth Master Bdrm
Furnished(see Rmrks)
Granite Counters
High Speed Internet
Laminate Counters
Master Bedroom Walk In Closet
Master Downstairs
No Interior Steps
Non Laminate Counter
Pantry
Quartz Countertops
See Remarks
Separate Shwr & Tub
Tub With Jets
Vaulted Ceiling(s)
Walk In Pantry
Wet Bar
Flooring
Carpet
Laminate
Linoleum
Stone
Tile
Vinyl
Wood
Heating
Electric
See Remarks
Cooling
Ceiling Fan(s)
Central Air
Evaporative Cooling
Programmable Thmstat
Refrigeration
See Remarks
Appliances
Built In Electric Oven
Built In Microwave
Dishwasher
Disposal
Dryer
Electric Cooktop
Electric Hot Wtr Htr
Electric Range
Gas Oven
Gas Range
Microwave
Range/oven Elec
Refrigerator
Reverse Osmosis
Stacked Washer/dryer
Washer
Water Purifier
Amenities & Parking
Other Features
Parking Features
Assigned
Assigned Parking
Carport
Common
Community Structure
Detached
Detached Carport
Separate Strge Area
Unassigned
Exterior Amenities
Balcony
Covered Patio(s)
Patio
Playground
Private Street(s)
Storage
Disclaimer: Unit Features may vary by unit; buyers must independently verify all features. Information is deemed reliable but not guaranteed
Nearby Buildings


- Home
- Homes For Sale
- Arizona
- Paradise Valley
- 10301 N 70Th St
Frequently Asked Questions
How many units are for sale at 10301 N 70Th St?

How much does a condo at 10301 N 70Th St cost?
What are the HOA fees at 10301 N 70Th St?
What bedroom options are available in 10301 N 70Th St?