 Overview
 HOA
 Available Units
 Unit Features
 Getting Around
 Nearby Buildings
 Street View
1033 Crestview Dr
1033 Crestview Dr, Mountain View, CA 94040
Rate 1033 Crestview Dr

Stories
1

Units
21

Available Units For Sale
1

Unit Types
2bd

Built Year
1969

HOA Fees
$412-774/mo
About
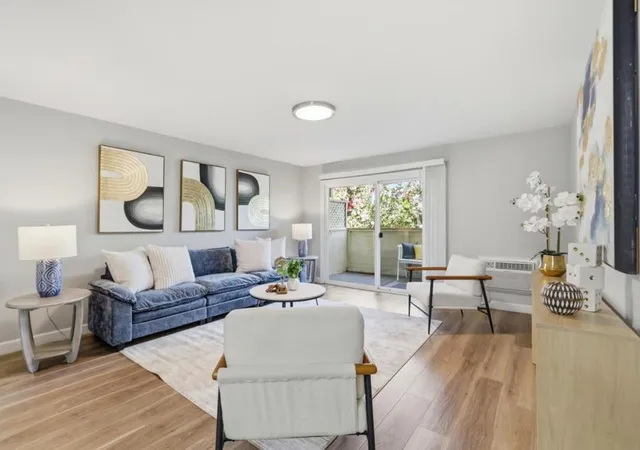
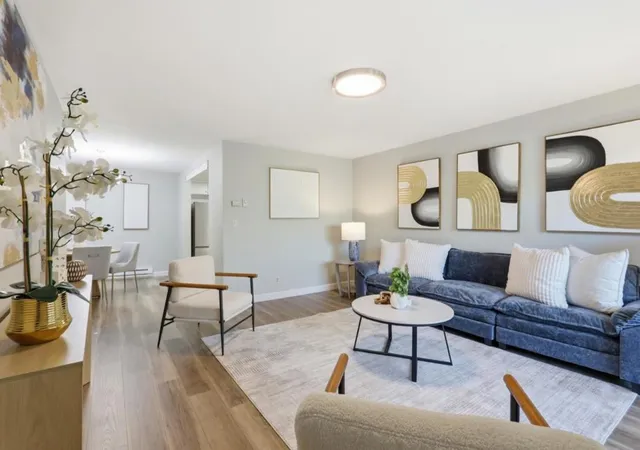
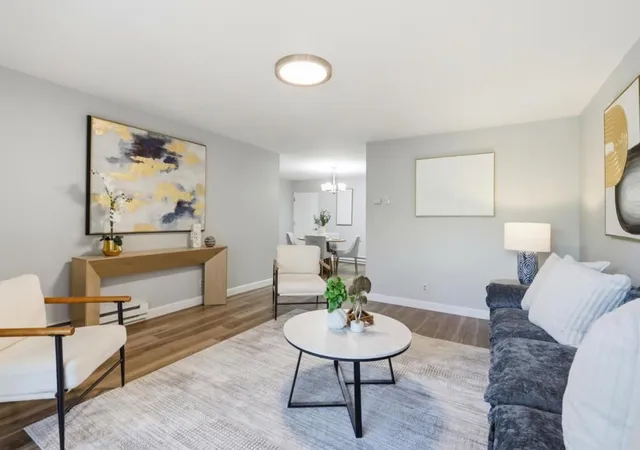
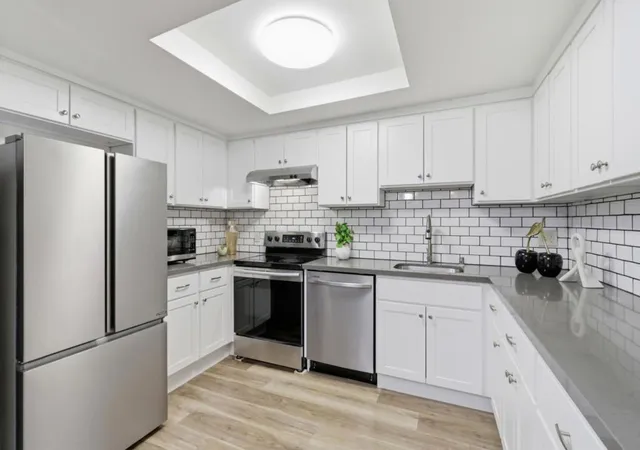
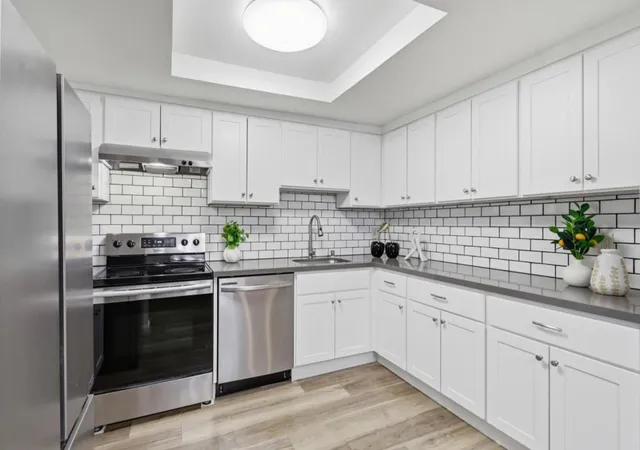
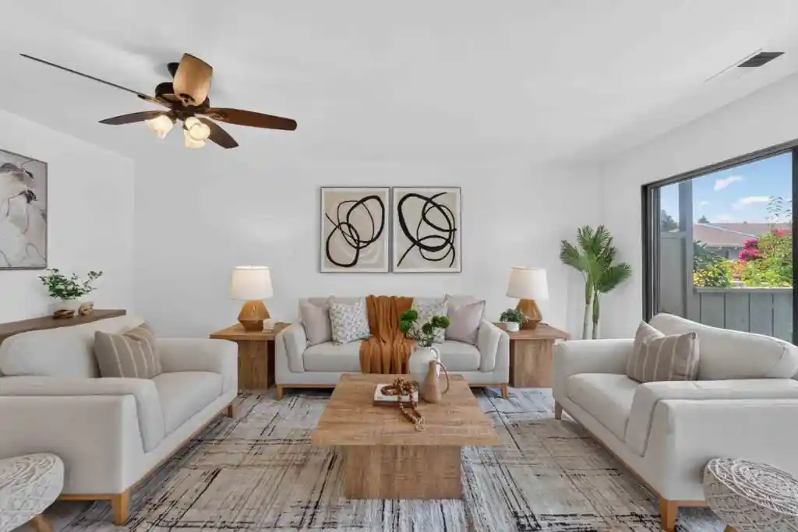
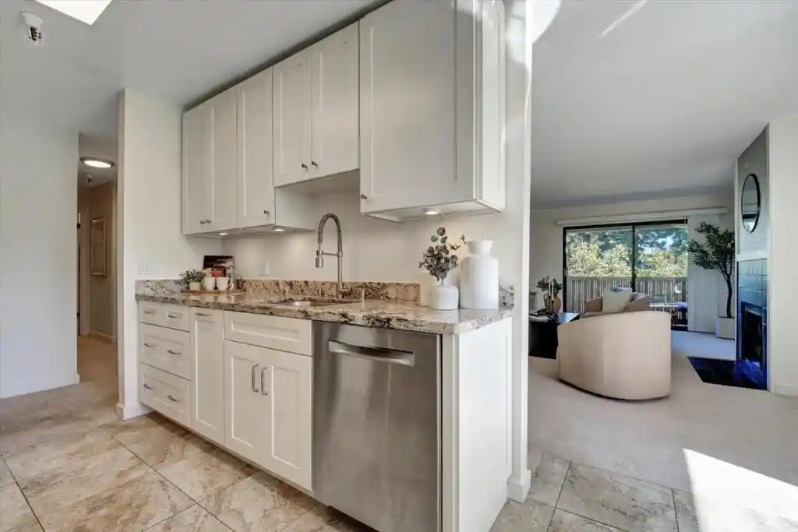
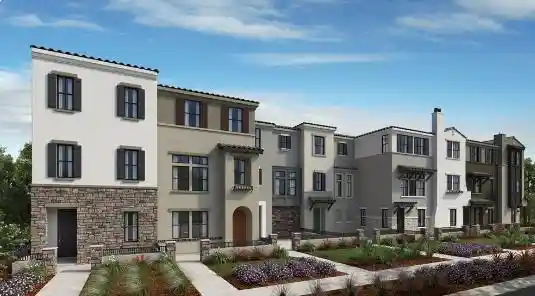
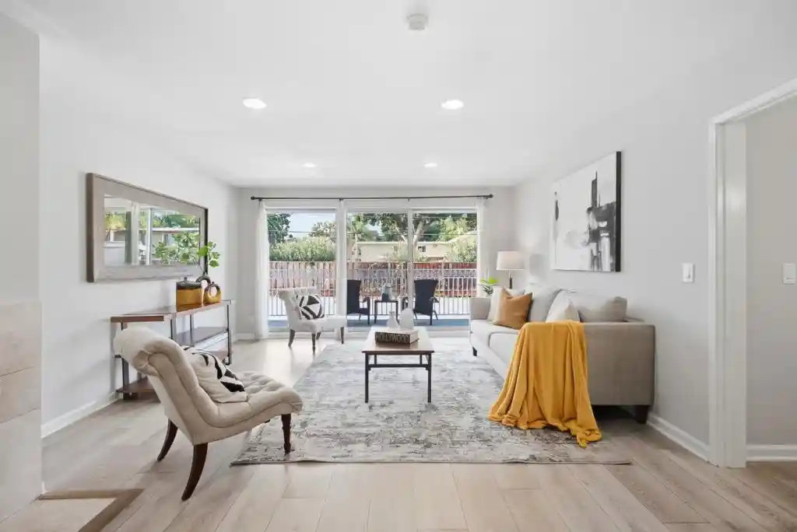
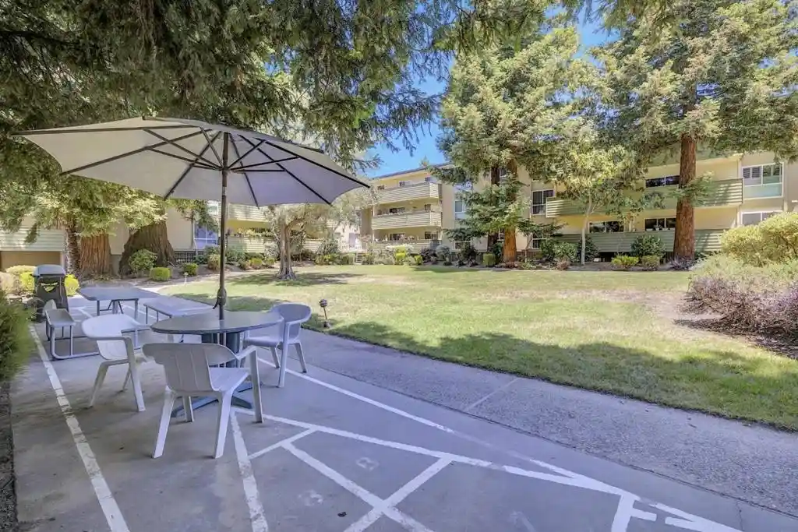
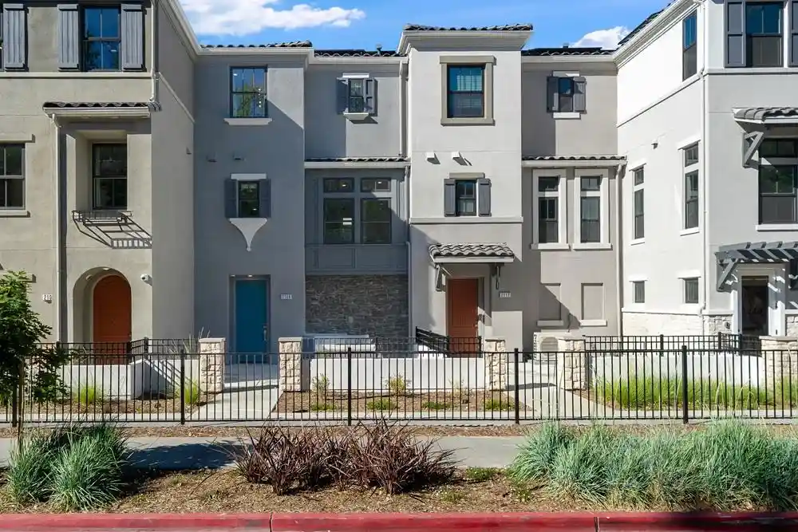
A low-rise condominium complex in Mountain View, originally built in 1969, composed of one-story walk-up buildings clustered around landscaped courtyards and shared recreational spaces. Most homes are two-bedroom layouts with two full baths or one-bedroom variants; units typically feature a combination of laminate or vinyl plank floors in living areas and carpeted bedrooms, updated kitchens with granite or quartz counters and stainless-steel appliances, and in-unit stacked laundry or nearby laundry closets. Exterior character is mid-century garden-style: low-profile rooflines, planted common areas with mature trees, surface guest parking and underground or gated assigned parking stalls. Common-area amenities emphasize practical community living — secured lobby entries with elevator access to upper units, a swimming pool and spa, a fitness room, sauna and multipurpose community room. Storage rooms, bicycle parking, and designated visitor parking are provided; HVAC is generally wall-mounted AC units or through-wall systems. Pet rules vary by unit but complexes of this scale commonly allow pets with restrictions. The location places the complex within walking distance of neighborhood shops, restaurants and transit connections, a short drive to Highway 85 and local tech campuses, and inside highly rated Mountain View school boundaries, offering a commuter-friendly Silicon Valley lifestyle integrated with accessible greenways and nearby trail connections.
HOA Management
Crestview
HOA Fees
$510/ Monthly
Crestview HOA
HOA Fees
$412/ Monthly
Amenities
 Amenities and services may be covered by one or multiple associations and service providers.
 Gas
 Insurance
 Playground
 Pool
 Water
 Barbecue
Clubhouse
FitnessCenter
HotWater
MaintenanceGrounds
Management
RecreationRoom
Sauna
Security
SpaHotTub
Trash
Disclaimer: Amenities are based on third-party information and may vary; buyers must independently verify all amenities, as information is deemed reliable but not guaranteed.

Building Features
Interior
Interior Features
Flooring
Carpet
Laminate
Tile
Wood
Heating
Baseboard
Central
Electric
Floor Furnace
Space Heater
Cooling
None
Wall Window Units
Appliances
Dishwasher
Disposal
Dryer
Electric Cooktop
Electric Oven
Gas Water Heater
Ice Maker
Microwave
Range Hood
Refrigerator
Self Cleaning Oven
Vented Exhaust Fan
Washer
Amenities & Parking
Other Features
Parking Features
Carport
Covered
Gated
Guest
Off Street
One Space
Unassigned
Uncovered
Underground
Exterior Amenities
Disclaimer: Unit Features may vary by unit; buyers must independently verify all features. Information is deemed reliable but not guaranteed
Nearby Buildings



- Home
- Homes For Sale
- California
- Mountain View
- 1033 Crestview Dr
Frequently Asked Questions
How many units are for sale at 1033 Crestview Dr?

How much does a condo at 1033 Crestview Dr cost?
What are the HOA fees at 1033 Crestview Dr?
What bedroom options are available in 1033 Crestview Dr?