 Street View
10331 W Girton Dr
10331 W Girton Dr, Lakewood, CO 80227
Rate 10331 W Girton Dr

Stories
-

Units
12

Available Units For Sale
1

Unit Types
3bd

Built Year
2004

HOA Fees
$149-401/mo
About
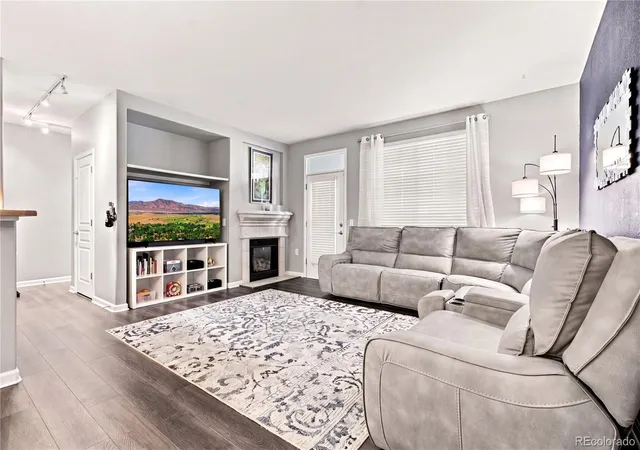
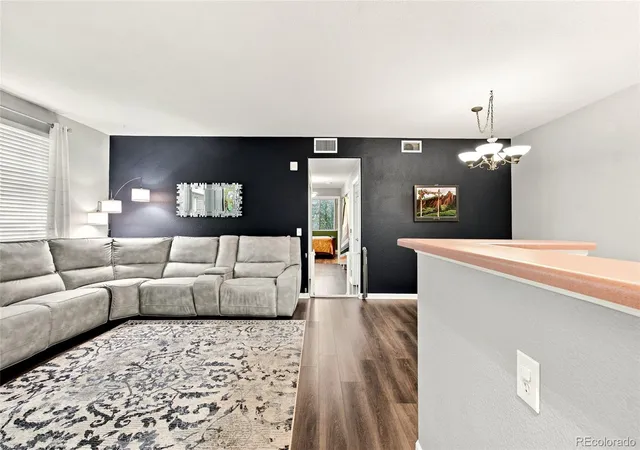
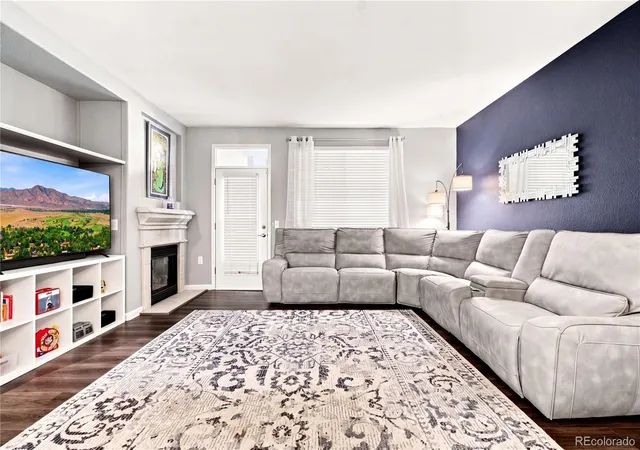
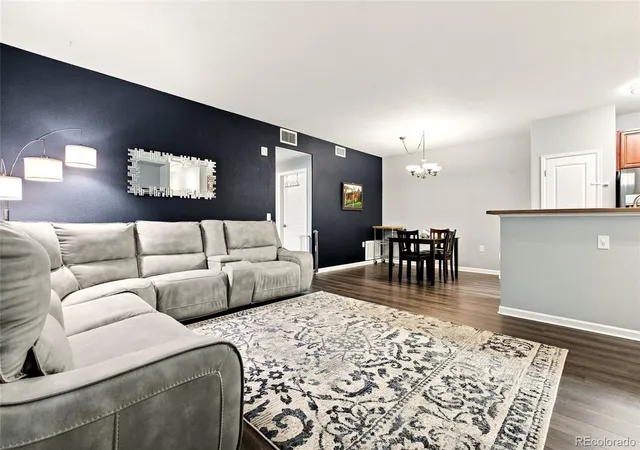
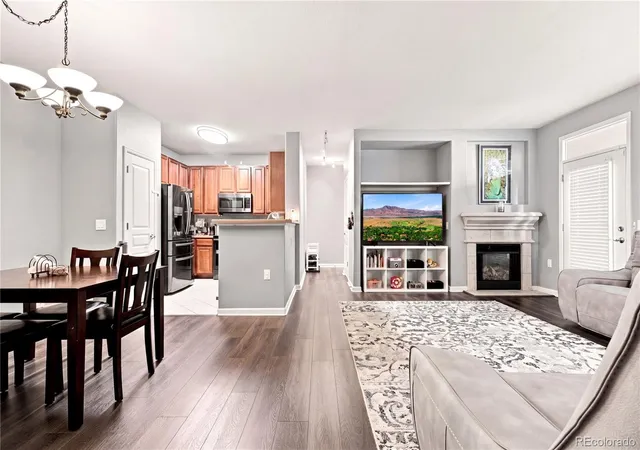
A mid-rise condominium community built in 2004 that clusters mostly three-bedroom units around landscaped courtyards and open space. Units feature vaulted or high ceilings, open floorplans with eat-in kitchens and breakfast nooks, built-in storage, and primary suites with walk-in closets and multi-piece baths. Interior finishes commonly include hardwood or laminate flooring in main living areas, tile in entries and baths, maple cabinetry, laminate or quartz counters, gas fireplaces with mantels, and in-unit laundry. Many homes open to private covered balconies or patios overlooking wetlands, ponds, walking paths and mountain views. The complex provides resident-focused outdoor amenities such as a community pool, playground, gazebo and miles of connected walking/biking trails; exterior upkeep is maintenance-free with rain gutters and managed landscaping. Parking is a mix of detached one-car garages, carports and reserved surface spaces; some units include oversized or accessible garages. Pet policies and on-site management vary by unit but the development emphasizes quiet, smoke-free living and practical family-oriented layouts. Located in Lakewood near Bear Creek Greenbelt, immediate access to transit and highways allows quick trips to Red Rocks, Denver and nearby shopping and recreation.
HOA Management
COLO MGMT
HOA Fees
$164/ Monthly
COLORADO MANAGEMENT
HOA Fees
$149/ Monthly
Amenities
 Amenities and services may be covered by one or multiple associations and service providers.
 Pool
Pool
 Clubhouse
Park
Parking
Trail(s)
Disclaimer: Amenities are based on third-party information and may vary; buyers must independently verify all amenities, as information is deemed reliable but not guaranteed.
Available Units


Building Features
Interior
Interior Features
Breakfast Nook
Built In Features
Ceiling Fan(s)
Eat In Kitchen
Five Piece Bath
High Ceilings
High Speed Internet
Jack & Jill Bathroom
Jet Action Tub
Laminate Counters
No Stairs
Open Floorplan
Pantry
Primary Suite
Smoke Free
Sound System
Vaulted Ceiling(s)
Walk In Closet(s)
Wired For Data
Flooring
Carpet
Linoleum
Tile
Vinyl
Wood
Heating
Electric
Forced Air
Natural Gas
Cooling
Central Air
Appliances
Dishwasher
Disposal
Dryer
Gas Water Heater
Microwave
Oven
Range
Refrigerator
Self Cleaning Oven
Washer
Amenities & Parking
Other Features
Parking Features
Assigned
Concrete
Garage
Off Street
Rv Access/parking
Exterior Amenities
Balcony
Maintenance Free Exterior
Playground
Rain Gutters
Disclaimer: Unit Features may vary by unit; buyers must independently verify all features. Information is deemed reliable but not guaranteed
Getting Around 10331 W Girton Dr
Bike Score®

Bikeable
56/100
Walk Score®

Somewhat Walkable
50/100
Transit Score®

Minimal Transit
24/100
Data provided by Redfin
- Home
- Homes For Sale
- Colorado
- Lakewood
- 10331 W Girton Dr
Frequently Asked Questions
How many units are for sale at 10331 W Girton Dr?

How much does a condo at 10331 W Girton Dr cost?
What are the HOA fees at 10331 W Girton Dr?
What bedroom options are available in 10331 W Girton Dr?