 Street View
10355 Paradise Blvd
10355 Paradise Blvd, Treasure Island, FL 33706
Rate 10355 Paradise Blvd

Stories
10

Units
82

Available Units For Sale
8

Unit Types
1bd, 2bd, 3bd

Built Year
1963

HOA Fees
$707.18-1,574.23/mo
About
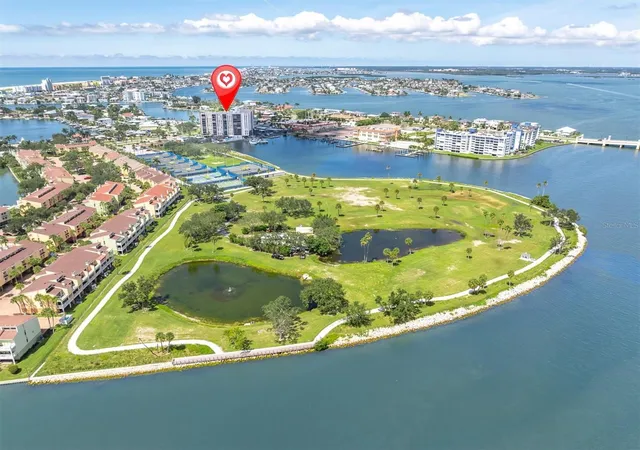
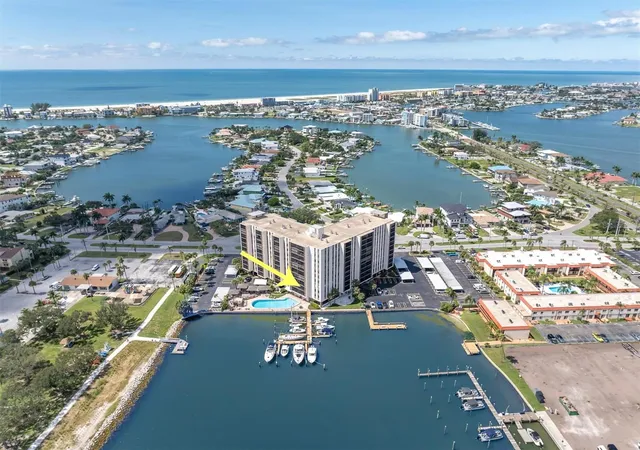
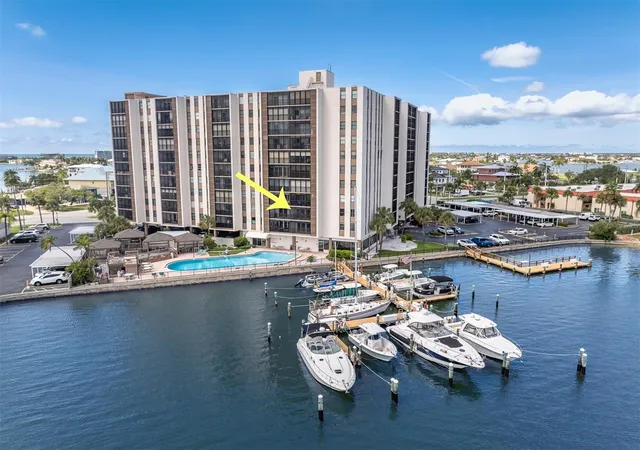
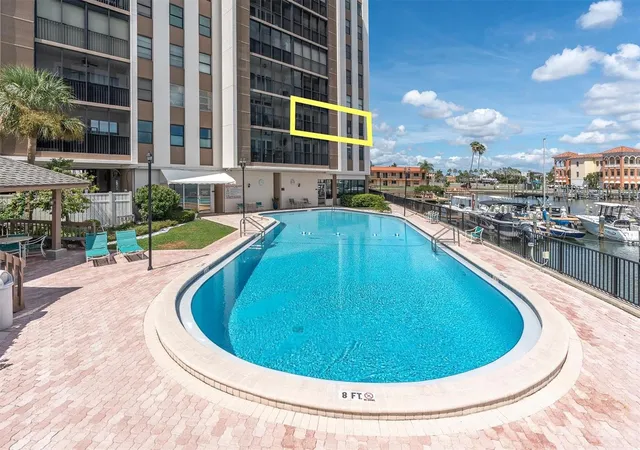
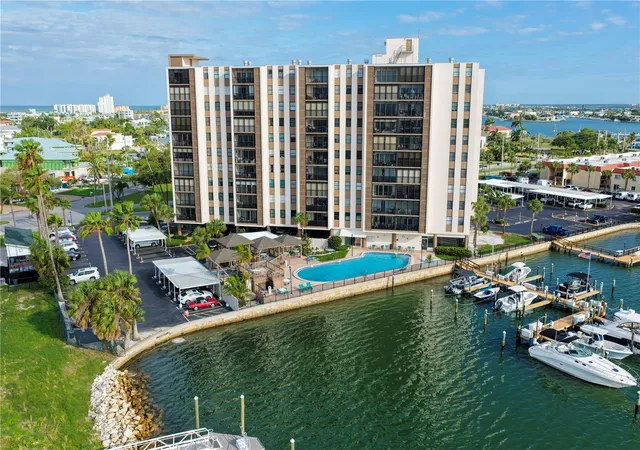
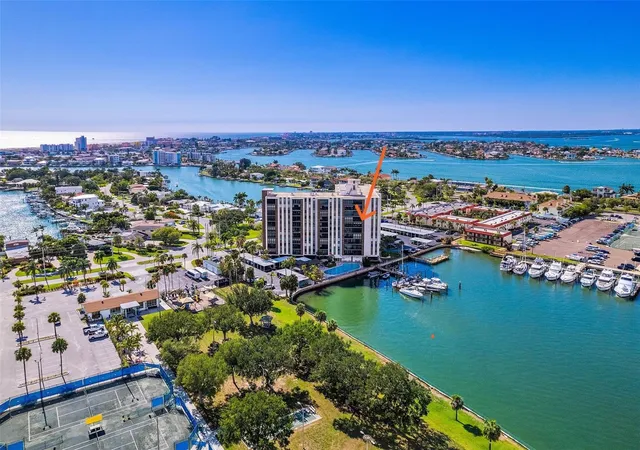
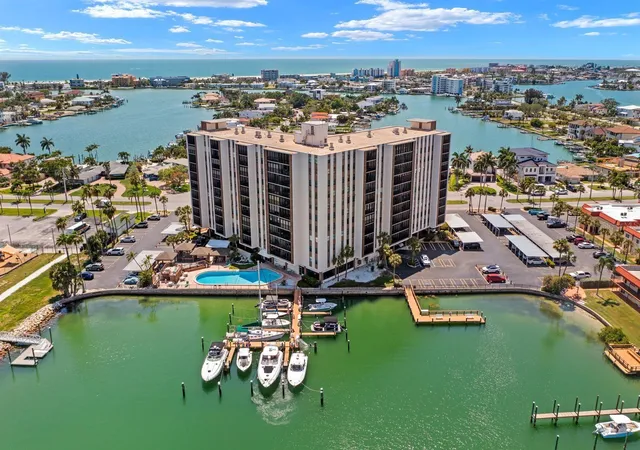
Paradise Island Towers is a mid-century waterfront condominium completed in 1963 and rising ten stories along Treasure Island’s intracoastal shoreline. The property contains a mix of one-, two- and three-bedroom residences organized around corridors served by elevators and attended lobby spaces. Individual homes typically feature open living/dining layouts, eat-in kitchens, built-in cabinetry, solid-surface counters, tray ceilings, window treatments, ceiling fans and ample closet storage; many units include private balconies or screened patios oriented to water views and some have in-unit washer/dryer hookups. Exterior amenities are centered on active coastal living: a heated pool and spa with upper sundeck, gas grills and outdoor dining areas, a lighted fishing pier, boat slips with utility hookups (first-come basis), and easy kayak/paddleboard launch access. The landscaped grounds include a tennis court, irrigation and lighting, plus outdoor shower and storage options; covered assigned parking and additional guest spaces are available, with personal storage rooms located on residence floors. Building services emphasize convenience and security, with a staffed door person/concierge presence seven days a week, secure entry, and recent capital improvements to elevators, exterior paint, roof and sea wall work. Location advantages include immediate proximity to Treasure Bay Golf & Tennis facilities, short walks or bike rides to Treasure Island beach, nearby shops and restaurants, and a small-town beachfront neighborhood character suited to full- or part-time Florida living.
HOA Management
COLLEEN SOPER
HOA Fees
$841.87/ Monthly
Colleen
HOA Fees
$861.22/ Monthly
Amenities
 Amenities and services may be covered by one or multiple associations and service providers.
 Fitness Center
 Laundry
 Playground
 Pool
Pool
 Recreation Facilities
 Storage
 Vehicle Restrictions
 Boat Slip
Cable TV
Clubhouse
Dock
Elevator(s)
Elevators
Gated
Handicap Modified
Lobby Key Required
Maintenance
Marina
Optional Additional Fees
Park
Sauna
Security
Shuffleboard Court
Spa/Hot Tub
Tennis Court(s)
Wheelchair Access
Disclaimer: Amenities are based on third-party information and may vary; buyers must independently verify all amenities, as information is deemed reliable but not guaranteed.
Available Units


Floor
(1 Unit)

Building Features
Interior
Interior Features
Built In Features
Ceiling Fans(s)
Eat In Kitchen
Elevator
Kitchen/family Room Combo
Living Room/dining Room Combo
Master Bedroom Main Floor
Open Floorplan
Primary Bedroom Main Floor
Solid Surface Counters
Solid Wood Cabinets
Split Bedroom
Stone Counters
Thermostat
Tray Ceiling(s)
Walk In Closet(s)
Window Treatments
Flooring
Carpet
Ceramic Tile
Concrete
Laminate
Linoleum
Luxury Vinyl
Parquet
Terrazzo
Tile
Vinyl
Wood
Heating
Central
Electric
Heat Pump
Zoned
Cooling
Central Air
Zoned
Appliances
Bar Fridge
Built In Oven
Convection Oven
Cooktop
Dishwasher
Disposal
Dryer
Electric Water Heater
Exhaust Fan
Freezer
Gas Water Heater
Ice Maker
Kitchen Reverse Osmosis System
Microwave
Microwave Hood
Oven
Range
Range Hood
Refrigerator
Tankless Water Heater
Washer
Water Softener
Water Softener Owned
Wine Refrigerator
Amenities & Parking
Other Features
Parking Features
Assigned
Basement
Circular Driveway
Covered
Curb Parking
Deeded
Driveway
Golf Cart Parking
Ground Level
Guest
In Garage
None
Off Street
Open
Oversized
Reserved
Under Building
Underground
Exterior Amenities
Awning(s)
Balcony
Fence
Garden
Hurricane Shutters
Irrigation System
Lighting
Outdoor Grill
Outdoor Kitchen
Outdoor Shower
Private Entrance
Private Mailbox
Sauna
Shade Shutter(s)
Sidewalk
Sliding Doors
Sprinkler Metered
Storage
Tennis Court(s)
Disclaimer: Unit Features may vary by unit; buyers must independently verify all features. Information is deemed reliable but not guaranteed
- Home
- Homes For Sale
- Florida
- Treasure Island
- 10355 Paradise Blvd
Frequently Asked Questions
How many units are for sale at 10355 Paradise Blvd?

How much does a condo at 10355 Paradise Blvd cost?
What are the HOA fees at 10355 Paradise Blvd?
What bedroom options are available in 10355 Paradise Blvd?


