 Street View
1036 Bonaire Dr
1036 Bonaire Dr, Altamonte Springs, FL 32714
Rate 1036 Bonaire Dr

Stories
4

Units
11

Available Units For Sale
1

Unit Types
3bd

Built Year
1984

HOA Fees
$306-448.01/mo
About
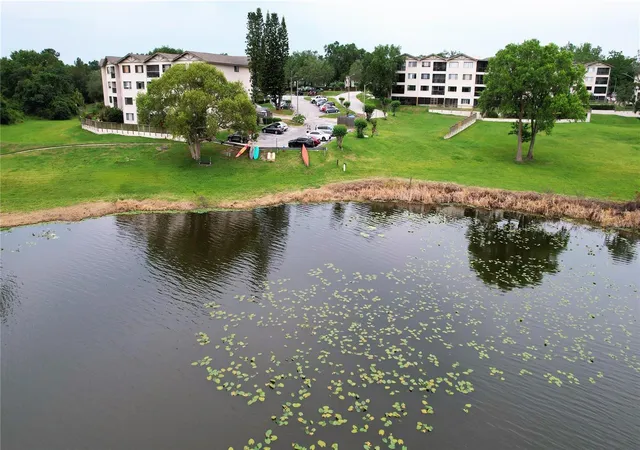
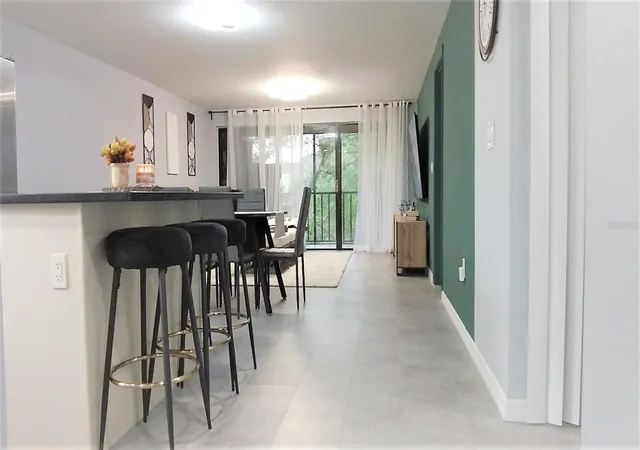
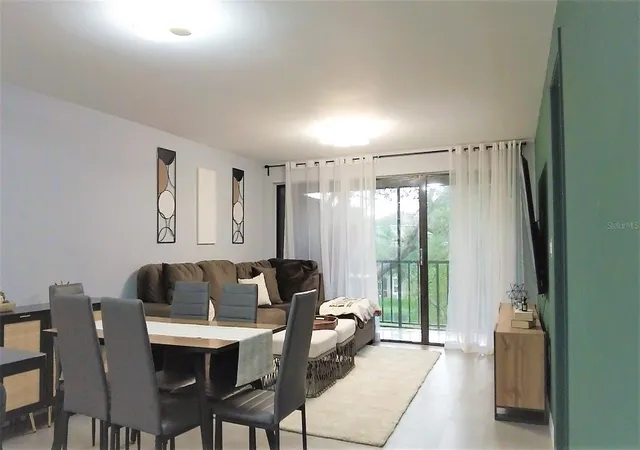
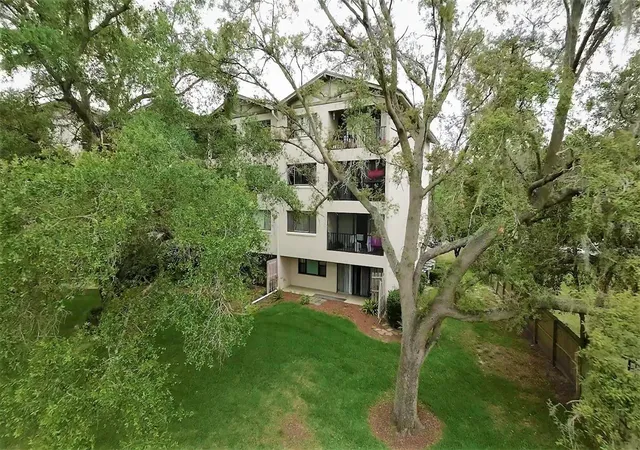
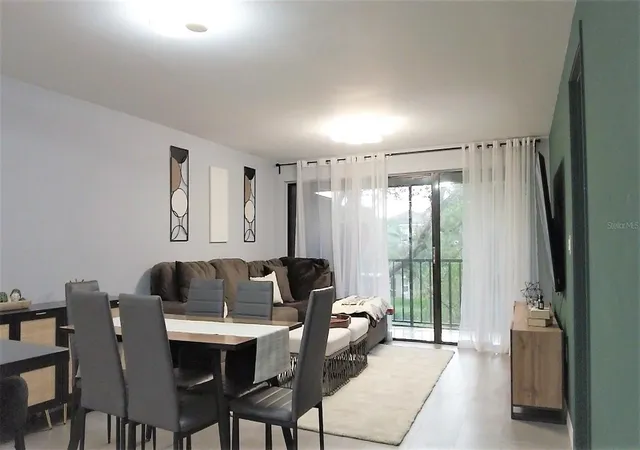
A low-rise condominium collection constructed in 1984, the development comprises four-story buildings arranged around landscaped grounds and water features. Units are predominantly three-bedroom layouts (with many two-bedroom examples shown in listings), offering open-plan living/dining areas, vaulted or high ceilings, and combinations of eat-in kitchens and kitchen/family room configurations. Interior finishes vary by unit: common elements include ceiling fans, walk-in closets, window treatments, and a mix of tile, laminate and carpeted bedrooms; many units have been modernized with updated kitchens, stone or resin counters, and renovated baths. Exterior features emphasize outdoor living — private screened patios or balconies, sliding doors, and garden or pond views. The property’s shared infrastructure includes elevators in each building, assigned parking, and an on-site car wash station. Recreational amenities are extensive for a mid-rise community: a resort-style pool, lighted tennis courts, racquetball and volleyball courts, playgrounds, walking/bike trails, and non-motorized lake access. HOA coverage typically handles water, sewer, trash and common-area upkeep. Located in Altamonte Springs near Seminole State College and major arterials, the community sits within sought-after school zones and offers convenient access to shopping, dining and central-Florida attractions. Pet and leasing rules are subject to HOA policies and may allow investor ownership with minimum lease terms.
HOA Management
BIBI SARMIENTO
HOA Fees
$306/ Monthly
Lake Lotus Club Condominium Association, Inc
HOA Fees
$320/ Monthly
Amenities
 Amenities and services may be covered by one or multiple associations and service providers.
 Playground
 Pool
Pool
 Racquetball
 Recreation Facilities
 Elevator(s)
Maintenance
Tennis Court(s)
Trail(s)
Disclaimer: Amenities are based on third-party information and may vary; buyers must independently verify all amenities, as information is deemed reliable but not guaranteed.


Building Features
Interior
Interior Features
Ceiling Fans(s)
Eat In Kitchen
High Ceilings
Kitchen/family Room Combo
Living Room/dining Room Combo
Ninguno
Open Floorplan
Split Bedroom
Thermostat
Vaulted Ceiling(s)
Walk In Closet(s)
Window Treatments
Flooring
Carpet
Ceramic Tile
Laminate
Luxury Vinyl
Tile
Vinyl
Heating
Central
Electric
Cooling
Central Air
Appliances
Built In Oven
Convection Oven
Cooktop
Dishwasher
Disposal
Dryer
Electric Water Heater
Freezer
Microwave
Range
Range Hood
Refrigerator
Washer
Amenities & Parking
Other Features
Parking Features
Assigned
Guest
None
Open
Parking Pad
Exterior Amenities
Balcony
Lighting
Sidewalk
Sliding Doors
Tennis Court(s)
Disclaimer: Unit Features may vary by unit; buyers must independently verify all features. Information is deemed reliable but not guaranteed
- Home
- Homes For Sale
- Florida
- Altamonte Springs
- 1036 Bonaire Dr
Frequently Asked Questions
How many units are for sale at 1036 Bonaire Dr?

How much does a condo at 1036 Bonaire Dr cost?
What are the HOA fees at 1036 Bonaire Dr?
What bedroom options are available in 1036 Bonaire Dr?