 Overview
 HOA
 Available Units
 Unit Features
 Getting Around
 Nearby Buildings
 Street View
10367 Oxford Hl Dr
10367 Oxford Hl Dr, St. Louis, MO 63146
Rate 10367 Oxford Hl Dr

Stories
-

Units
18

Available Units For Sale
2

Unit Types
2bd

Built Year
1973

HOA Fees
$467-639/mo
About
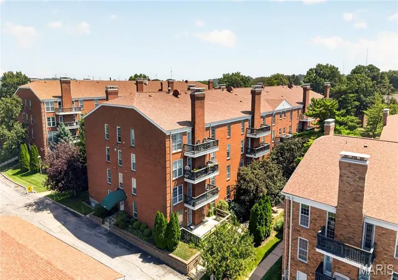
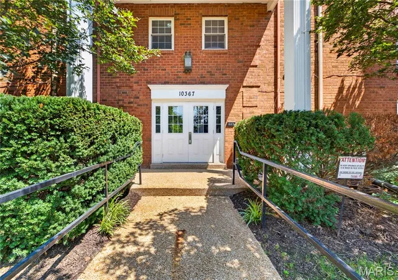
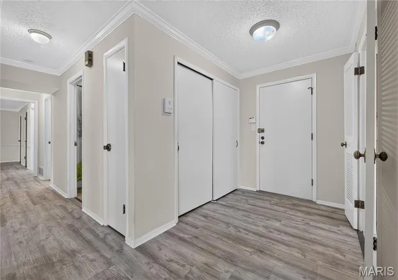
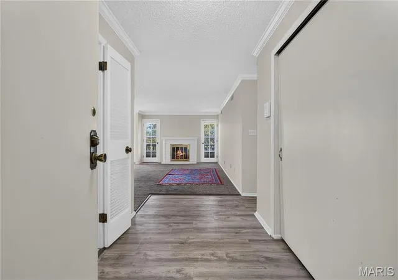
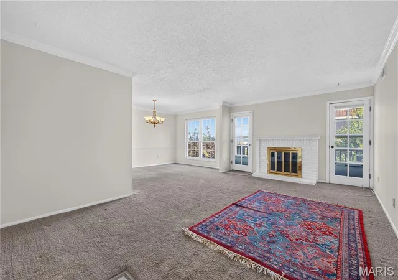
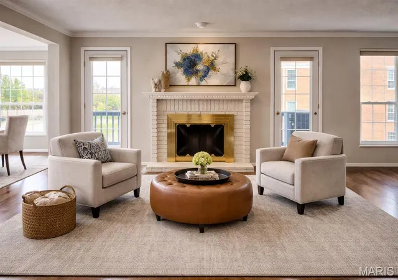
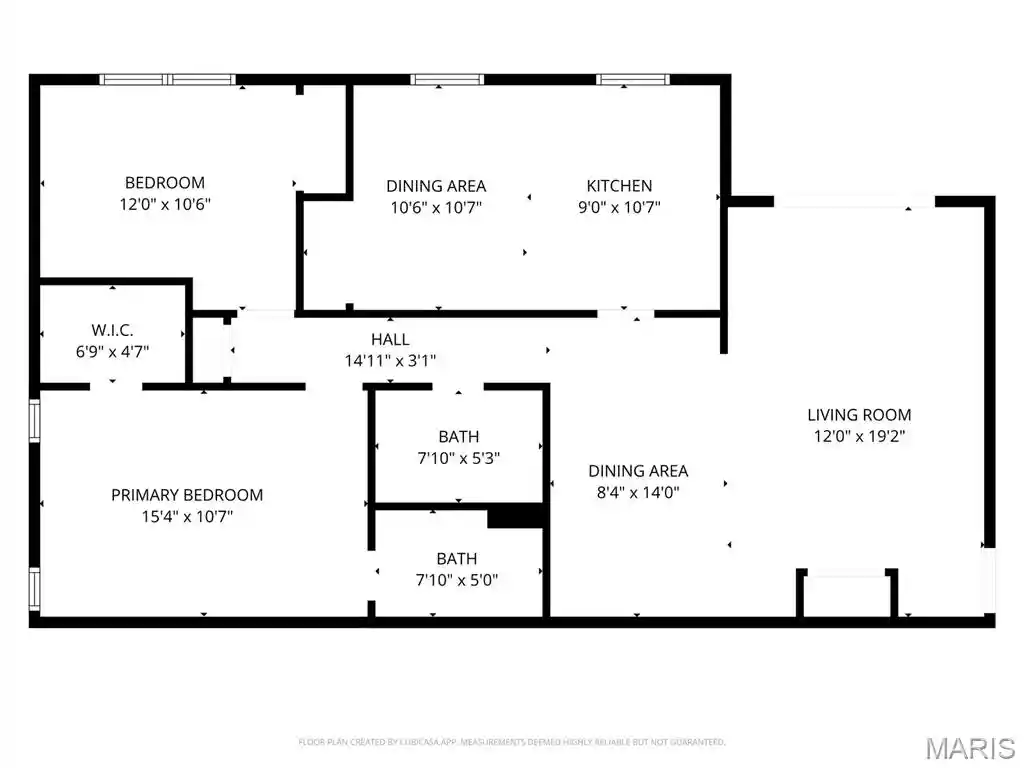
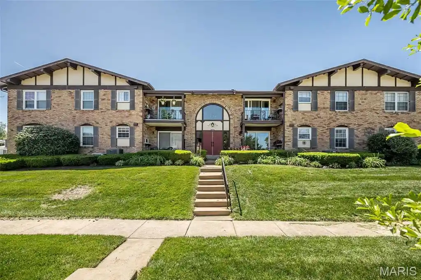
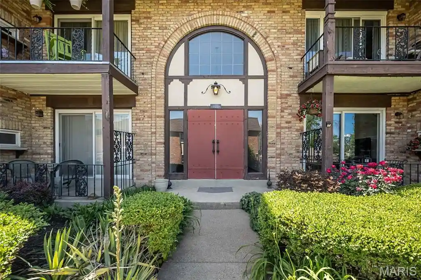
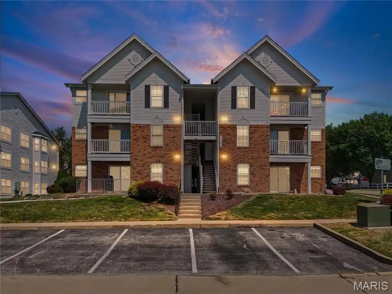
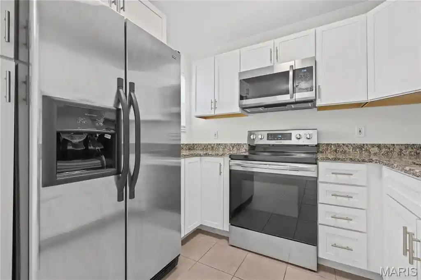
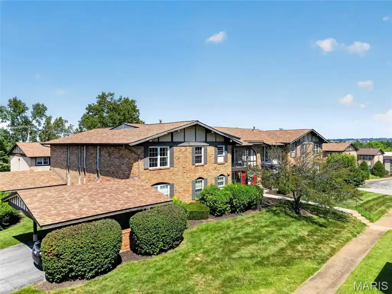
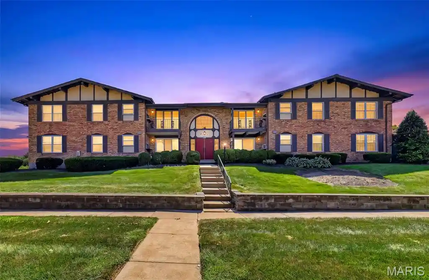
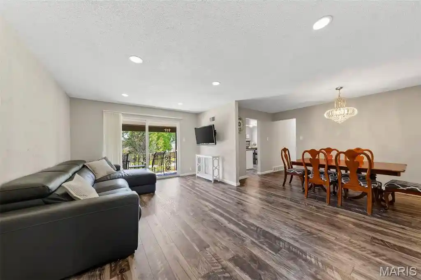
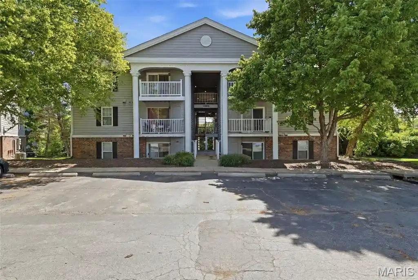
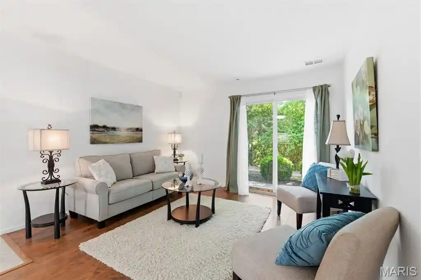
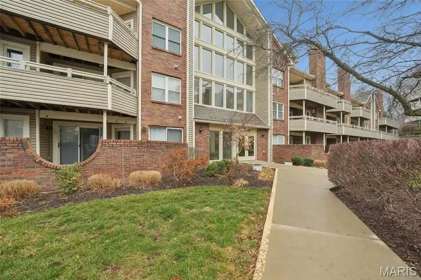
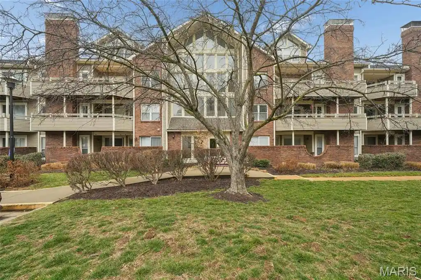
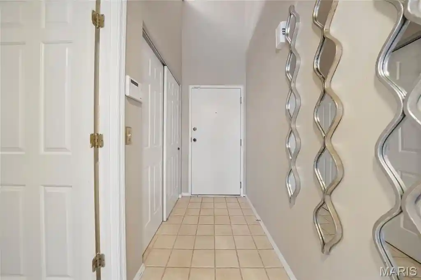
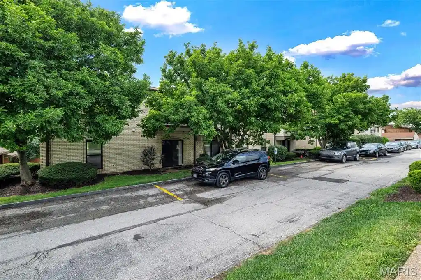
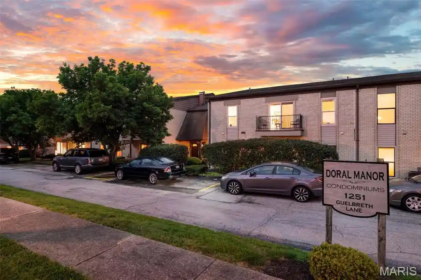
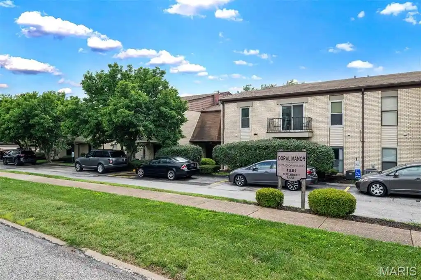
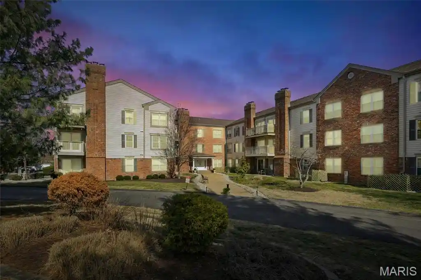
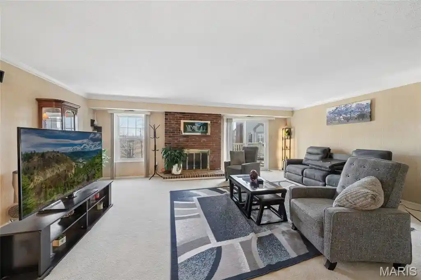
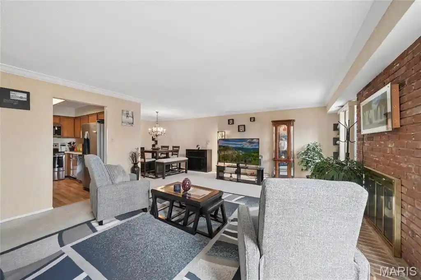
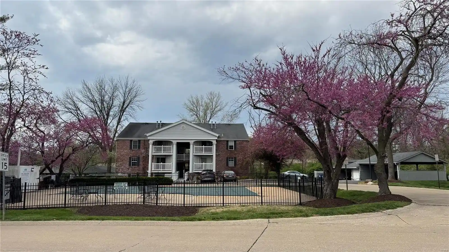
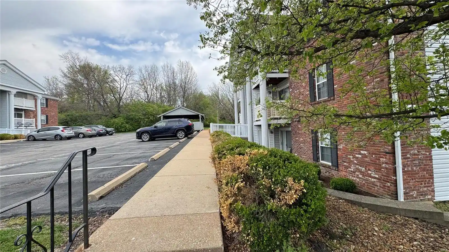
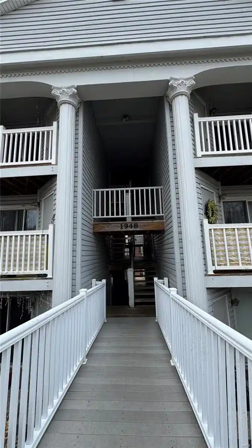
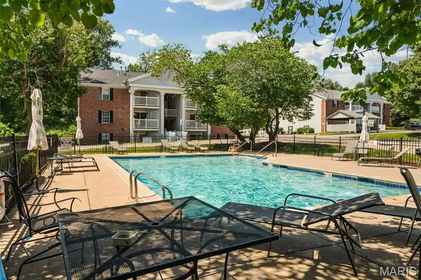
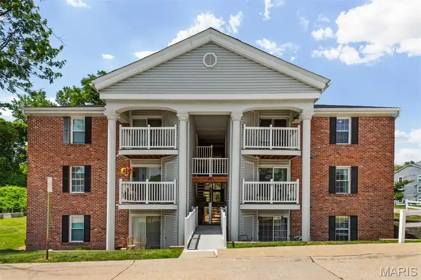
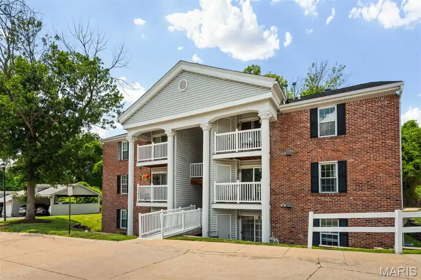
Manors of Oxford Hill is a midrise condominium complex constructed in 1973 that primarily offers two-bedroom floorplans with occasional dens or flexible rooms. The property is arranged as multiple garden- and low-rise blocks surrounded by landscaped grounds, fountains, and a gazebo, with surface courtyards and poolside areas for residents. Units typically feature open living/dining arrangements, eat-in kitchens or breakfast rooms, built-in bookcases and special millwork, parquet or wood-style flooring in entry and kitchen areas, granite or solid-surface counters, pantry storage, and private laundry or hookups in a utility/storage closet. Many residences include private balconies or decks and fireplaces; larger units provide en-suite master bathrooms with walk-in closets and bonus rooms that can function as studies or TV rooms. The building offers elevator access, a secured lobby/entry, an assigned heated underground parking garage with automatic openers and some covered outdoor parking, and on-site storage. Common amenities emphasize low-maintenance living: an in-ground pool, clubhouse/gazebo for gatherings, well-kept grounds with fountain features, and a condominium association that covers water, sewer, trash, snow removal, landscaping, pool service, and portions of building insurance and security. The setting is suburban Creve Coeur/Olive Boulevard corridor in St. Louis with easy highway access, nearby shopping, dining, and the JCCA recreational facilities, supporting a relaxed, maintenance-light lifestyle.
HOA Management
A. Jennings Properties
HOA Fees
$639/ Monthly
Manor Condos at Oxford HIll
HOA Fees
$547/ Monthly
Amenities
 Amenities and services may be covered by one or multiple associations and service providers.
 Cabana
 Pool
 Association Management
Clubhouse
Common Ground
Elevator(s)
Outside Management
Parking
Resident Management
Disclaimer: Amenities are based on third-party information and may vary; buyers must independently verify all amenities, as information is deemed reliable but not guaranteed.
Available Units

Building Features
Interior
Interior Features
Bookcases
Breakfast Bar
Breakfast Room
Custom Cabinetry
Dining/living Room Combo
Eat In Kitchen
Elevator
Entrance Foyer
Granite Counters
Kitchen/dining Room Combo
Open Floorplan
Pantry
Separate Dining
Shower
Solid Surface Countertop(s)
Special Millwork
Storage
Walk In Closet(s)
Flooring
Carpet
Hardwood
Heating
Forced Air
Natural Gas
Cooling
Ceiling Fan(s)
Central Air
Electric
Gas
Appliances
Dishwasher
Disposal
Dryer
Electric Oven
Electric Range
Free Standing Refrigerator
Gas Oven
Gas Range
Gas Water Heater
Microwave
Range Hood
Refrigerator
Washer
Amenities & Parking
Other Features
Parking Features
Additional Parking
Assigned
Attached
Basement
Common
Covered
Garage
Garage Door Opener
Guest
Off Street
Rv Access/parking
Secured
Storage
Underground
Exterior Amenities
Balcony
Disclaimer: Unit Features may vary by unit; buyers must independently verify all features. Information is deemed reliable but not guaranteed
Nearby Buildings

- Home
- Homes For Sale
- Missouri
- St. Louis
- 10367 Oxford Hl Dr
Frequently Asked Questions
How many units are for sale at 10367 Oxford Hl Dr?

How much does a condo at 10367 Oxford Hl Dr cost?
What are the HOA fees at 10367 Oxford Hl Dr?
What bedroom options are available in 10367 Oxford Hl Dr?