 Overview
 Available Units
 Unit Features
 Getting Around
 Nearby Buildings
 Street View
10391 Butterfly Palm Dr
10391 Butterfly Palm Dr, Fort Myers, FL 33966
Rate 10391 Butterfly Palm Dr

Stories
4

Units
11

Available Units For Sale
1

Unit Types
2bd

Built Year
2004

HOA Fees
N/A
About
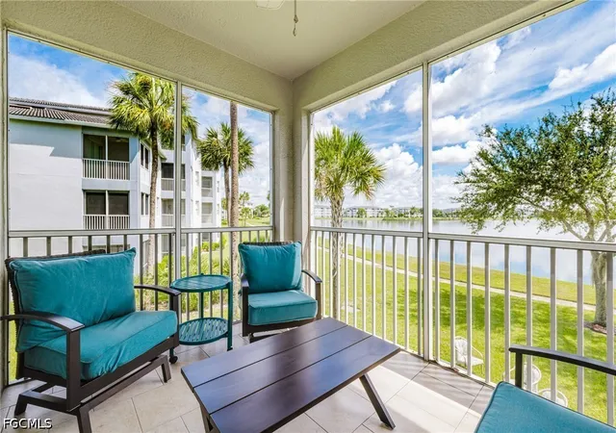
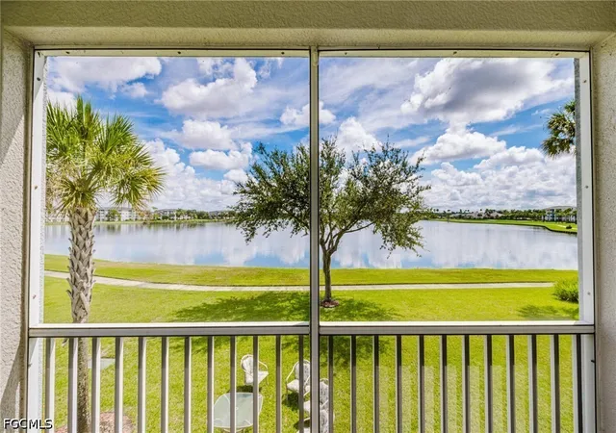
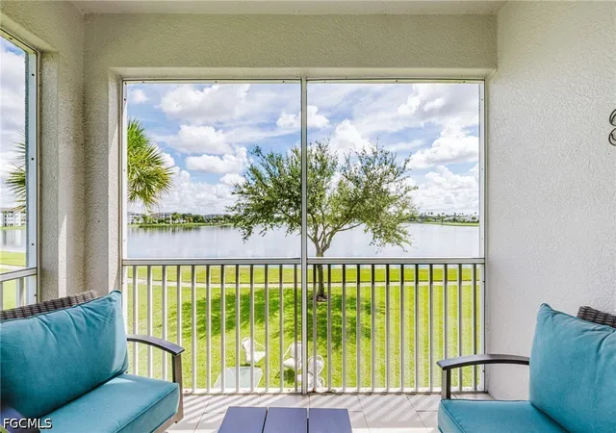
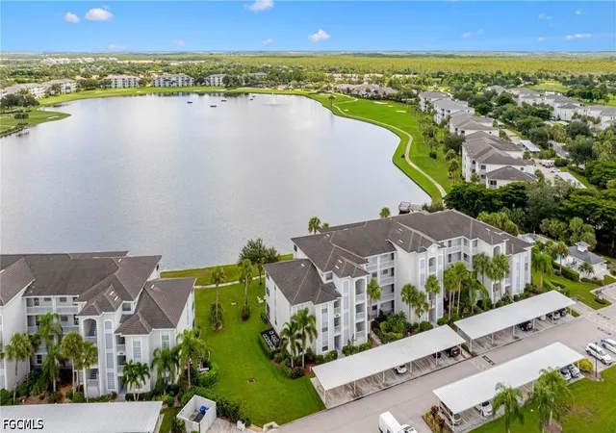
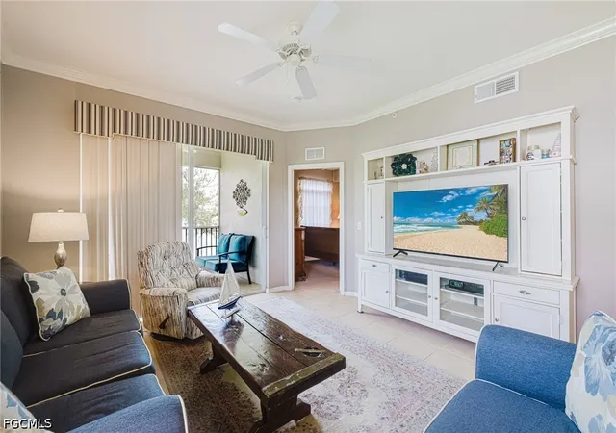
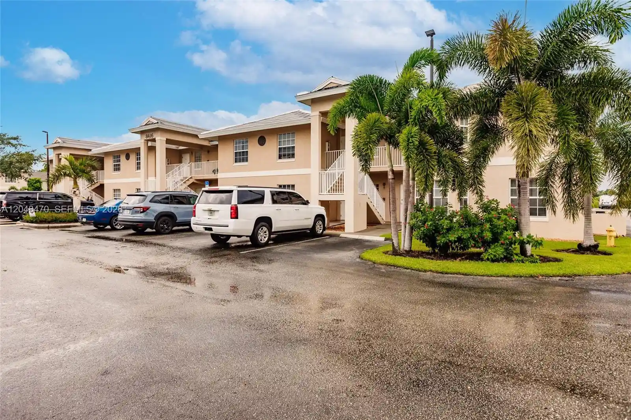
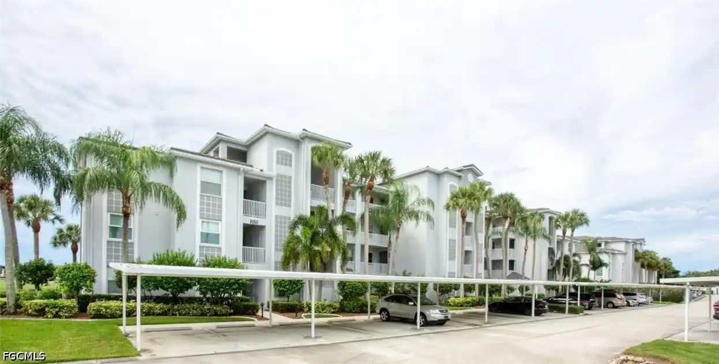
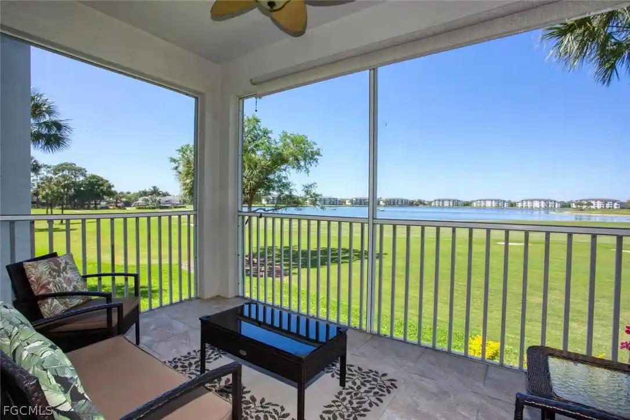
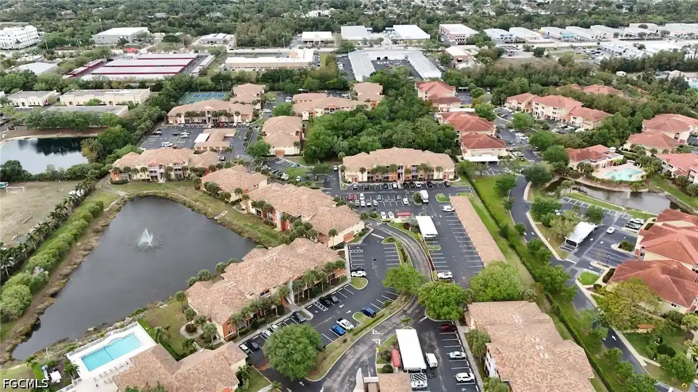
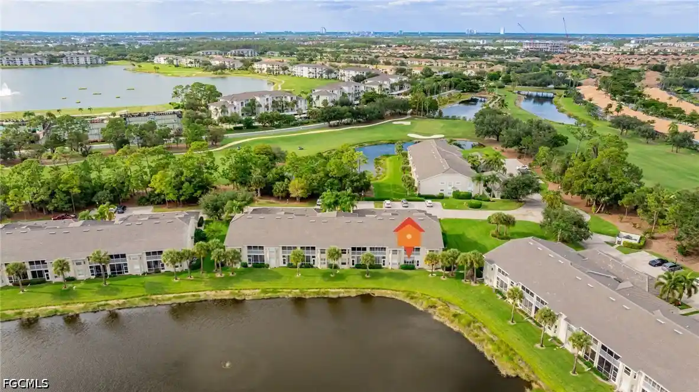
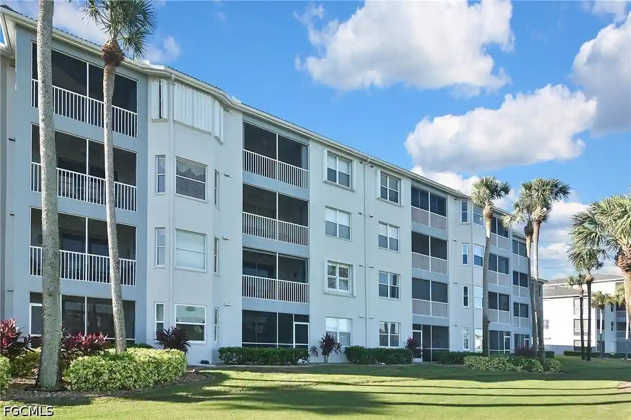
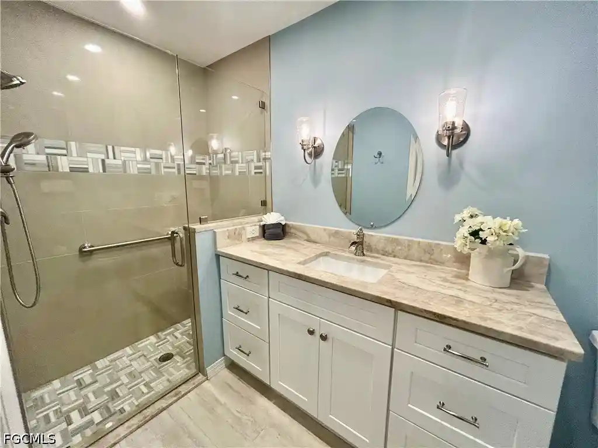
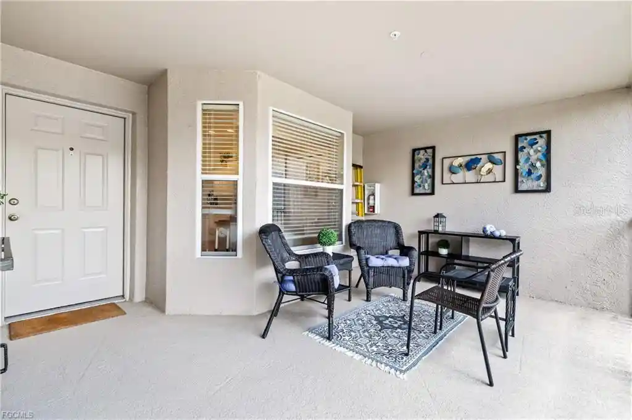
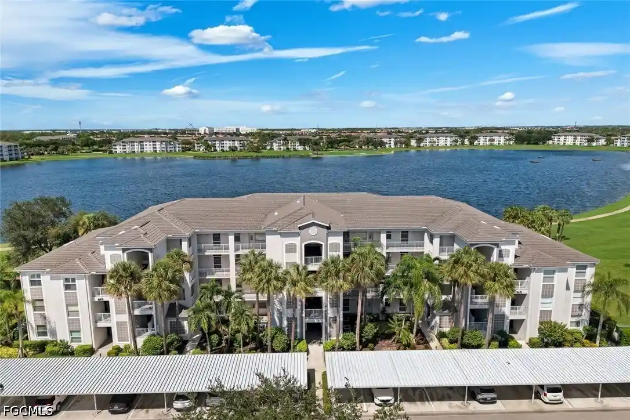
A mid-rise condominium complex built in 2004, Heritage Palms’ Brookside buildings rise four stories around landscaped lakes and golf fairways within a gated country-club setting in Fort Myers, Florida. Units are primarily two-bedroom, two-bath floorplans with open living/dining layouts, eat-in kitchens with islands or breakfast bars, in-unit laundry, multiple primary-suite configurations, tray or high ceilings, and walk-in closets. Interiors commonly include built-in cabinetry, dual sinks, separate showers, and window treatments; many residences are sold turnkey with recent mechanical updates reported (AC, hot water heaters). Exterior features emphasize Florida outdoor living: screened lanais and patios with lake or course views, decks, covered parking/carports, storage closets adjacent to units, and community water features. Shared amenities are extensive and resort-leaning — multiple pools and spas, a large clubhouse with dining, a fitness center, activity rooms, nine outdoor courts (tennis/pickleball), bocce, fishing piers, and two 18-hole championship golf courses with pro shop. On-site maintenance/management, gated security, irrigation and sprinkler systems, and recent capital improvements to roofs and carports are noted. The property sits convenient to RSW airport, US-41 shopping and dining, and the Gulf coast barrier islands, supporting both seasonal and full-time Florida lifestyles.

Building Features
Interior
Interior Features
Air Filtration
Bedroom On Main Level
Breakfast Area
Breakfast Bar
Built In Features
Cable Tv
Closet Cabinetry
Custom Mirrors
Dual Sinks
Eat In Kitchen
Entrance Foyer
Family Dining Room
High Ceilings
High Speed Internet
Kitchen Island
Living Dining Room
Multiple Primary Suites
Pantry
Separate Formal Dining Room
Separate Shower
Shower Only
Split Bedrooms
Tray Ceilings
Tub Shower
Walk In Closets
Window Treatments
Flooring
Carpet
Laminate
Tile
Vinyl
Heating
Central
Electric
Heat Pump
Zoned
Cooling
Ceiling Fans
Central Air
Electric
Heat Pump
Humidity Control
Zoned
Appliances
Dishwasher
Disposal
Dryer
Electric Cooktop
Freezer
Ice Maker
Microwave
Range
Refrigerator
Refrigerator With Ice Maker
Self Cleaning Oven
Washer
Amenities & Parking
Other Features
Parking Features
Assigned
Common
Covered
Deeded
Detached Carport
Garage Door Opener
Guest
Handicap
One Space
Paved
Exterior Amenities
Deck
None
Outdoor Grill
Patio
Security High Impact Doors
Sprinkler Irrigation
Storage
Tennis Courts
Water Feature
Disclaimer: Unit Features may vary by unit; buyers must independently verify all features. Information is deemed reliable but not guaranteed
Nearby Buildings
- Home
- Homes For Sale
- Florida
- Fort Myers
- 10391 Butterfly Palm Dr
Frequently Asked Questions
How many units are for sale at 10391 Butterfly Palm Dr?

How much does a condo at 10391 Butterfly Palm Dr cost?
What bedroom options are available in 10391 Butterfly Palm Dr?