 Overview
 HOA
 Available Units
 Unit Features
 Getting Around
 Nearby Buildings


 Street View
1040 4Th St
1040 4Th St, Santa Monica, CA 90403
Rate 1040 4Th St

Stories
4

Units
20

Available Units For Sale
2

Unit Types
2bd

Built Year
1990

HOA Fees
$507-902/mo
About
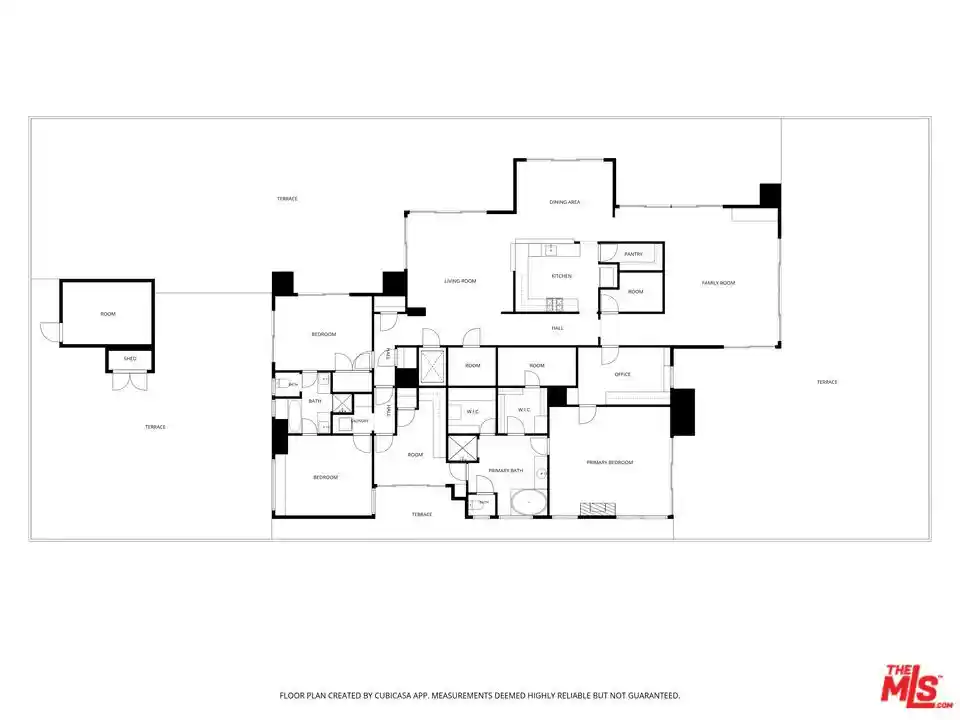
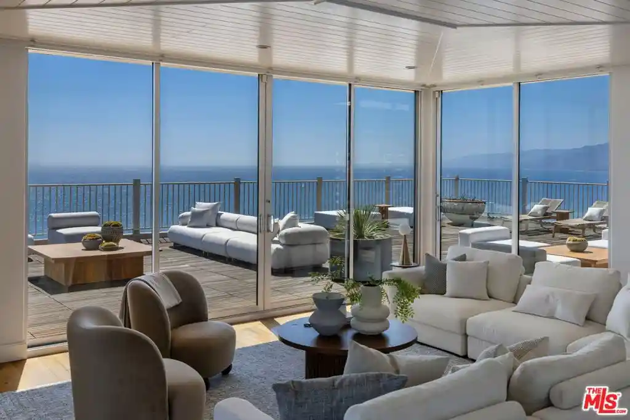
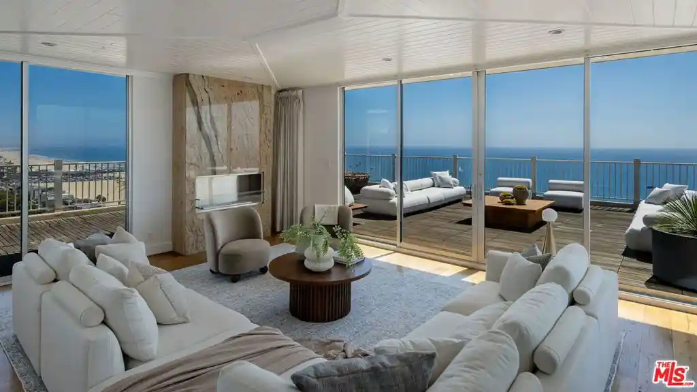
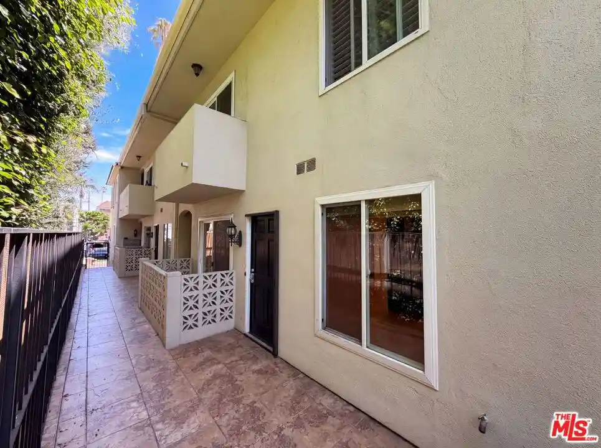
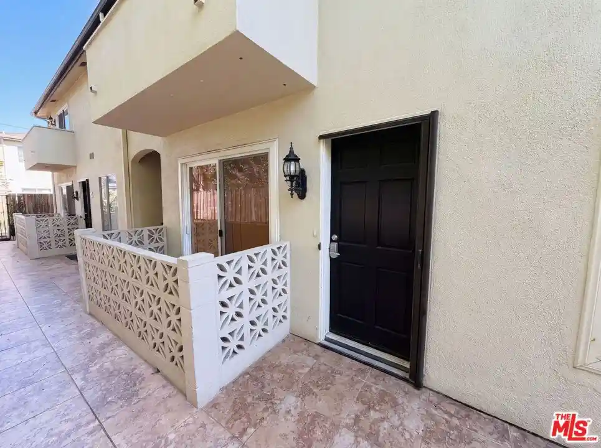
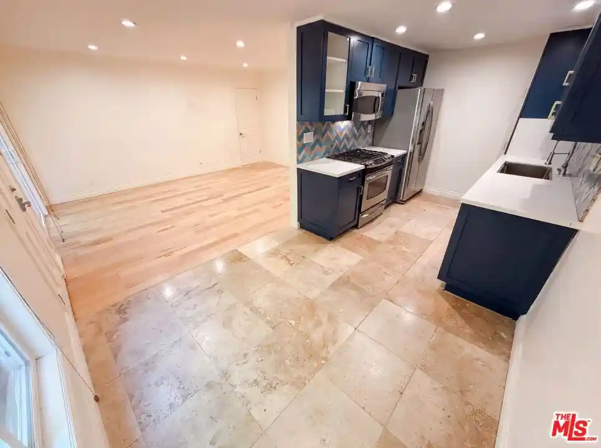
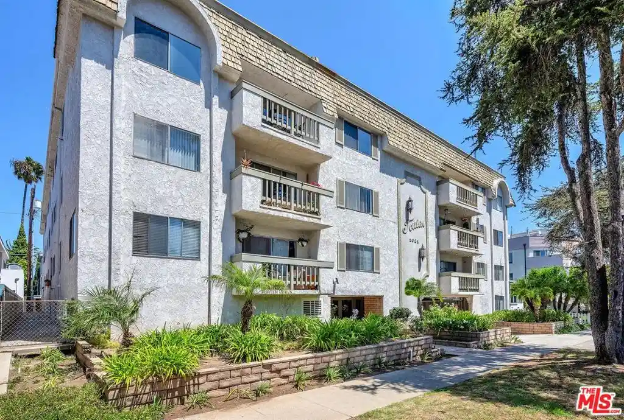
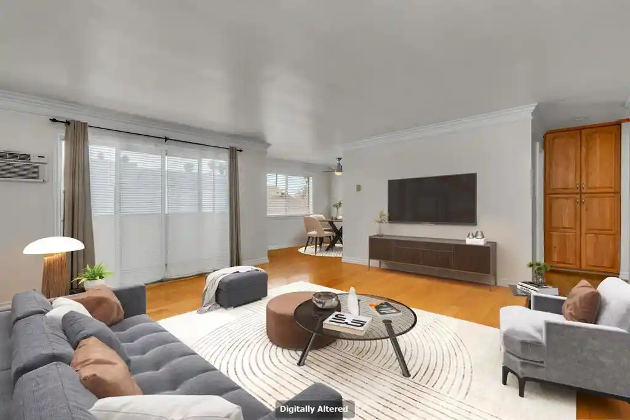
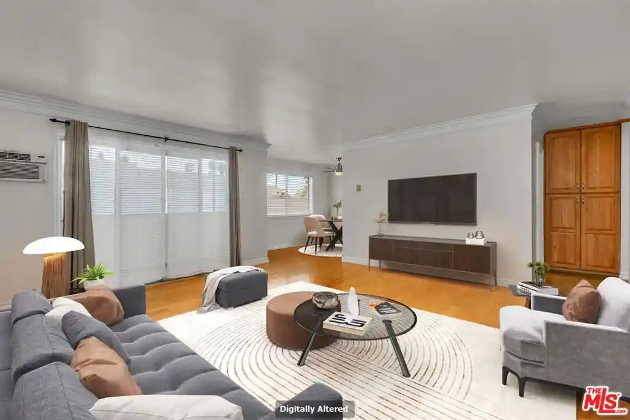
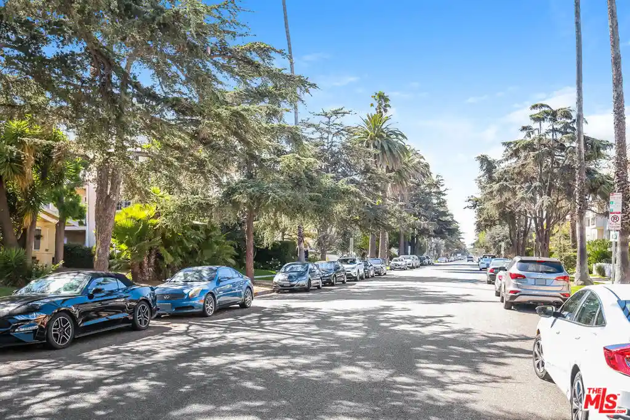
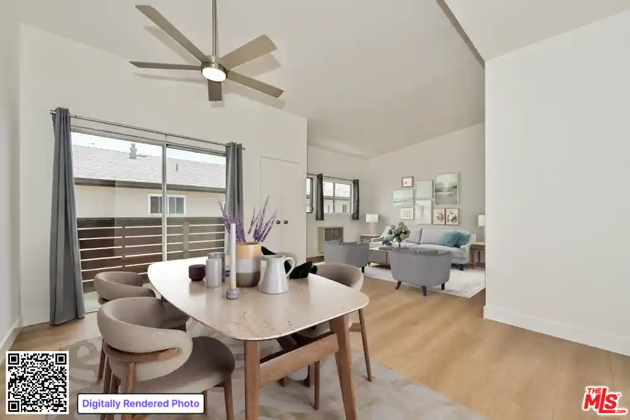
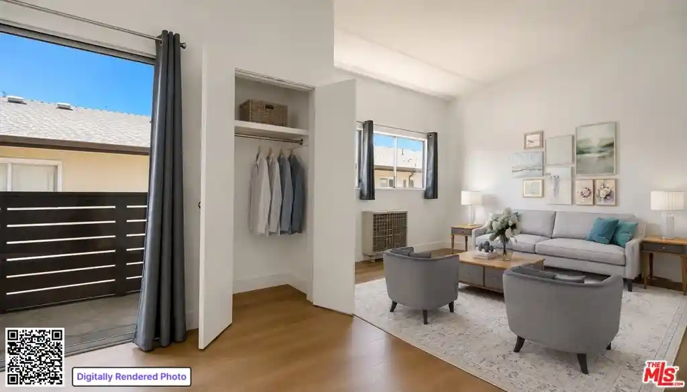
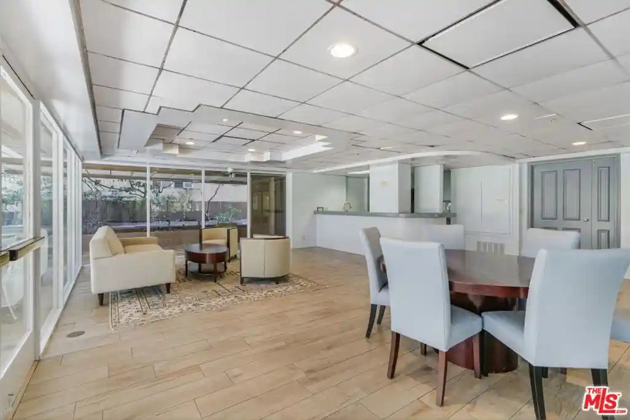
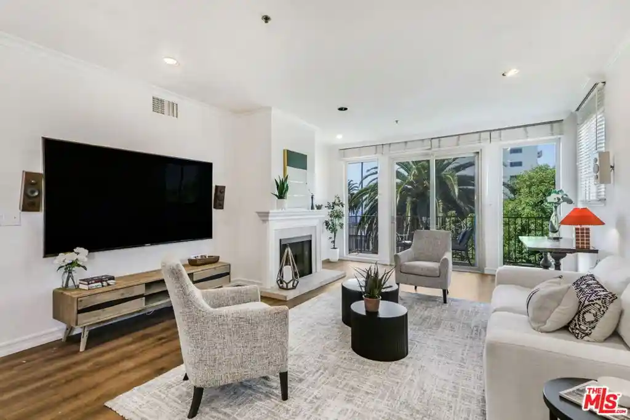
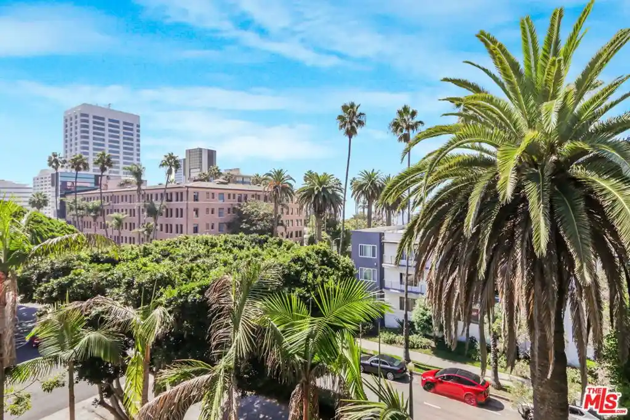
A low-rise, four-story condominium complex built in 1990 and distinguished by an AIA-influenced architectural approach. The property contains predominantly two-bedroom residences arranged in multi-level plans including duplex penthouses with lofts and private roof terraces. Interiors favor open living volumes — some units feature soaring 18–19 foot ceilings, expansive windows, Brazilian wood or bamboo floors, recessed lighting, multiple primary suites, walk-in closets, eat-in kitchens with breakfast bars, and private balconies. Shared systems include an elevator, covered subterranean garage with assigned side-by-side spaces and additional storage lockers, in-unit laundry in many homes, and building-wide earthquake insurance. Common amenities are concentrated on wellness and recreation: an indoor pool, spa, sauna, fitness room and a residents’ recreation area; the property is managed with an on-site superintendent and modest HOA fees. The building sits several blocks from Santa Monica’s beach, Montana Avenue boutiques and the Third Street Promenade, offering a predominantly residential, walkable neighborhood experience with quick access to transit and coastal recreation. Pet and deed-restriction policies vary by unit; some units are subject to occupancy or rental limitations.
HOA Management
Dorchester House
HOA Fees
$800/ Monthly
Fidelity Management
HOA Fees
$507/ Monthly
Amenities
 Amenities and services may be covered by one or multiple associations and service providers.
 Insurance
 Pool
 Storage
 Water
 ControlledAccess
DuesPaidMonthly
FitnessCenter
HotWater
Management
MeetingRoom
Other
PetRestrictions
RecreationRoom
Sauna
Security
SpaHotTub
Trash
Disclaimer: Amenities are based on third-party information and may vary; buyers must independently verify all amenities, as information is deemed reliable but not guaranteed.


Building Features
Interior
Interior Features
All Bedrooms Down
Balcony
Breakfast Area
Breakfast Bar
Dressing Area
Eat In Kitchen
Elevator
Loft
Multiple Primary Suites
Open Floorplan
Recessed Lighting
Separate Formal Dining Room
Tile Counters
Walk In Closets
Flooring
Bamboo
Carpet
Laminate
See Remarks
Stone
Tile
Wood
Heating
Central
Electric
See Remarks
Cooling
Central Air
Electric
See Remarks
Zoned
Appliances
Dishwasher
Disposal
Dryer
Free Standing Range
Freezer
Gas Cooktop
Gas Oven
Gas Range
Microwave
Oven
Range
Range Hood
Refrigerator
Washer
Amenities & Parking
Other Features
Parking Features
Assigned
Community Structure
Controlled Entrance
Covered
Door Multi
Door Single
Electric Gate
Garage
Garage Door Opener
Gated
Guest
On Site
One Space
Side By Side
Storage
Underground
Exterior Amenities
Disclaimer: Unit Features may vary by unit; buyers must independently verify all features. Information is deemed reliable but not guaranteed
Nearby Buildings




- Home
- Homes For Sale
- California
- Santa Monica
- 1040 4Th St
Frequently Asked Questions
How many units are for sale at 1040 4Th St?

How much does a condo at 1040 4Th St cost?
What are the HOA fees at 1040 4Th St?
What bedroom options are available in 1040 4Th St?