


 Street View
1040 E Osborn Rd
1040 E Osborn Rd, Phoenix, AZ 85014
Rate 1040 E Osborn Rd

Stories
1

Units
45

Available Units For Sale
7

Unit Types
2bd, 3bd

Built Year
1990

HOA Fees
$1,183.83-2,250/mo
About
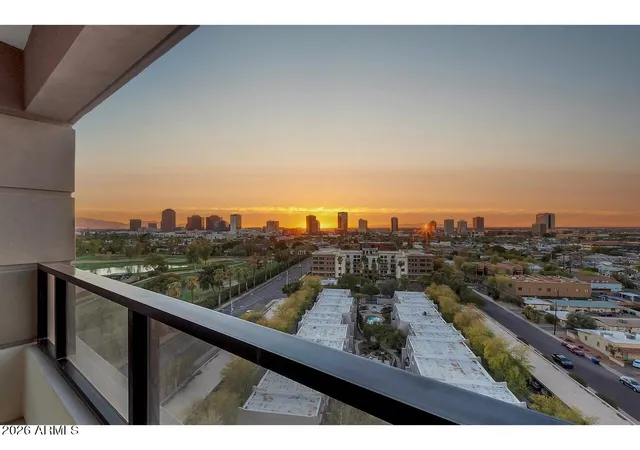
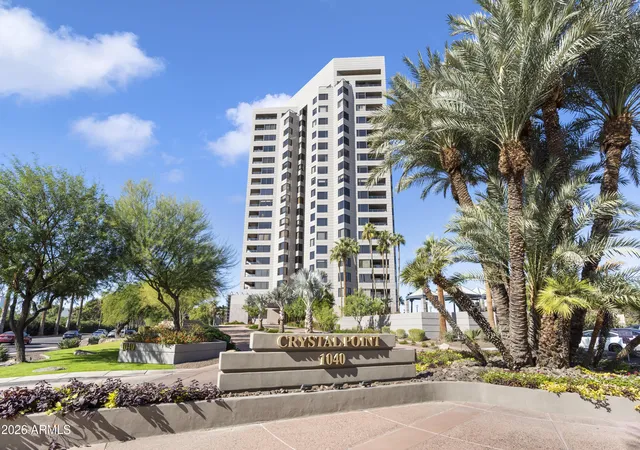
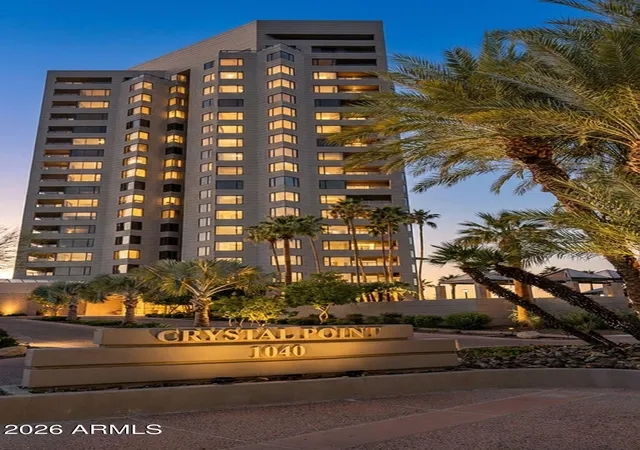
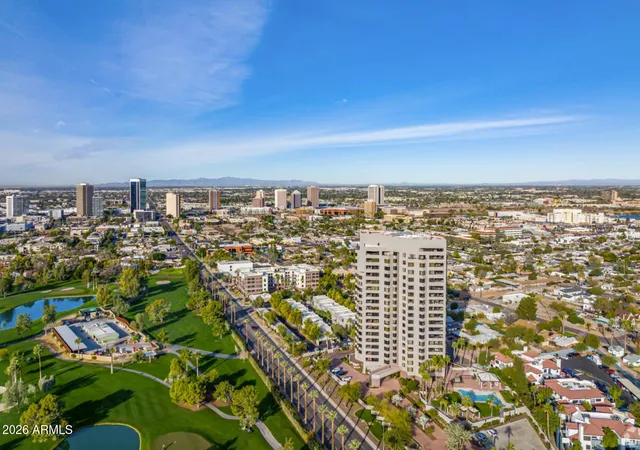
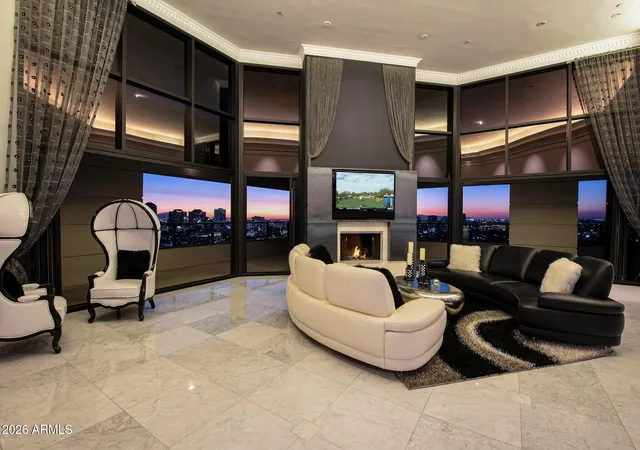
Crystal Point is a single-story low-rise condominium community in Midtown Phoenix completed in 1990, composed primarily of spacious two- and three-bedroom residences. Architecturally the complex favors wide-windowed façades and multiple terraces or balconies that maximize southern exposure and panoramic sightlines to Camelback Mountain, Phoenix Country Club and downtown. Interiors commonly feature vaulted or raised ceilings, open great rooms, formal and informal dining areas, chef-style kitchens with islands and premium counters, two-master-bath layouts, dedicated dens or studies, abundant closet space including walk-ins, and a mix of upgraded finishes such as granite or quartz countertops and hardwood or porcelain floors. Building circulation includes elevators and fire-sprinkler protection; many units are configured for easy single-level living without interior steps. Shared property amenities emphasize a full-service lifestyle with 24-hour security/concierge and doorman, an exercise facility with locker rooms, heated lap pool and spa, clubhouse/party room, guest suites, storage rooms and covered underground parking (typically two assigned spaces). Exterior elements include covered patios, private yards or streets for select units, circular drives and on-site storage. The complex is positioned in a central Midtown neighborhood minutes from downtown, the Biltmore area and Sky Harbor, offering a blend of resort-style living, mountain and golf-course views, and lock-and-leave convenience for residents.
HOA Management
CRYSTAL POINT
HOA Fees
$2,250/ Monthly
CRYSTAL POINT HOA
HOA Fees
$1,477/ Monthly
Amenities
 Amenities and services may be covered by one or multiple associations and service providers.
 Management
VA Approved Prjct
Disclaimer: Amenities are based on third-party information and may vary; buyers must independently verify all amenities, as information is deemed reliable but not guaranteed.
Available Units

Floor
(1 Unit)
Floor
(2 Units)

Building Features
Interior
Interior Features
2 Master Baths
3/4 Bath Master Bdrm
9+ Flat Ceilings
Bidet
Breakfast Bar
Central Vacuum
Double Vanity
Eat In Kitchen
Elevator
Fire Sprinklers
Full Bth Master Bdrm
Furnished(see Rmrks)
Granite Counters
High Speed Internet
Kitchen Island
Master Bedroom Sitting Room
Master Bedroom Walk In Closet
No Interior Steps
Non Laminate Counter
Pantry
Physcl Chlgd (s Rmks)
Quartz Countertops
Roller Shields
See Remarks
Separate Shwr & Tub
Smart Home
Soft Water Loop
Tub With Jets
Upstairs
Vaulted Ceiling(s)
Wet Bar
Flooring
Carpet
Stone
Tile
Vinyl
Wood
Heating
Electric
Forced Air
Heat Pump
Zoned
Cooling
Ceiling Fan(s)
Central Air
Programmable Thmstat
Refrigeration
Appliances
Built In Electric Oven
Dishwasher
Disposal
Dryer
Electric Cooktop
Electric Hot Wtr Htr
Electric Oven
Electric Range
Gas Cooktop
Induction Cooktop
Microwave
Multiple Ovens
Range/oven Elec
Refrigerator
Reverse Osmosis
Stacked Washer/dryer
Washer
Water Purifier
Water Softener Owned
Amenities & Parking
Other Features
Parking Features
Addtn'l Purchasable
Assigned
Assigned Parking
Attch'd Gar Cabinets
Circular Driveway
Common
Community Structure
Direct Access
Electric Door Opener
Electric Vehicle Charging Station(s)
Garage Door Opener
Gated
Over Height Garage
Rear Vehicle Entry
Separate Strge Area
Side Vehicle Entry
Unassigned
Valet
Exterior Amenities
Balcony
Circular Drive
Covered Patio(s)
Patio
Private Street(s)
Private Yard
Storage
Disclaimer: Unit Features may vary by unit; buyers must independently verify all features. Information is deemed reliable but not guaranteed
- Home
- Homes For Sale
- Arizona
- Phoenix
- 1040 E Osborn Rd
Frequently Asked Questions
How many units are for sale at 1040 E Osborn Rd?

How much does a condo at 1040 E Osborn Rd cost?
What are the HOA fees at 1040 E Osborn Rd?
What bedroom options are available in 1040 E Osborn Rd?