 Overview
 HOA
 Available Units
 Unit Features
 Getting Around
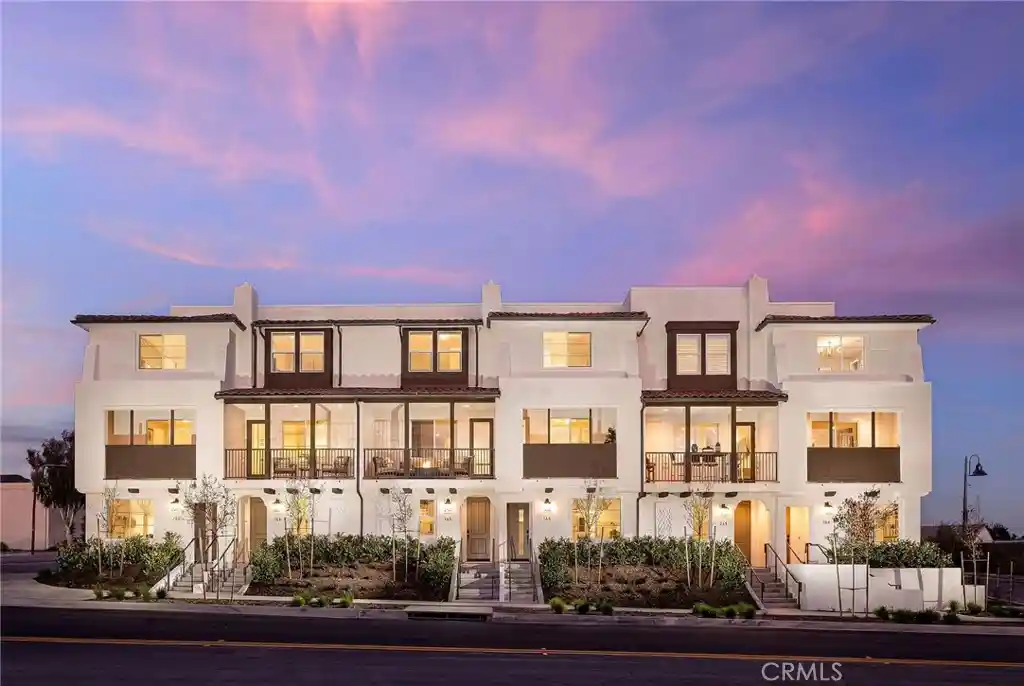
 Nearby Buildings


 Street View
1042 E La Habra Blvd
1042 E La Habra Blvd, La Habra, CA 90631
Rate 1042 E La Habra Blvd

Stories
1

Units
10

Available Units For Sale
1

Unit Types
3bd

Built Year
1978

HOA Fees
$370-480/mo
About
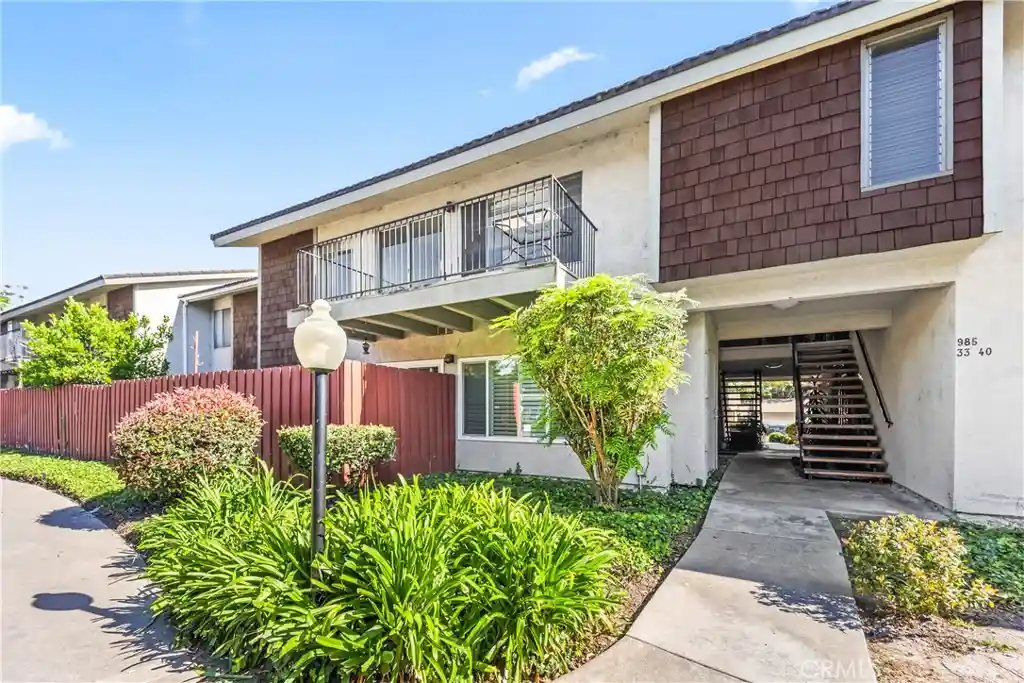
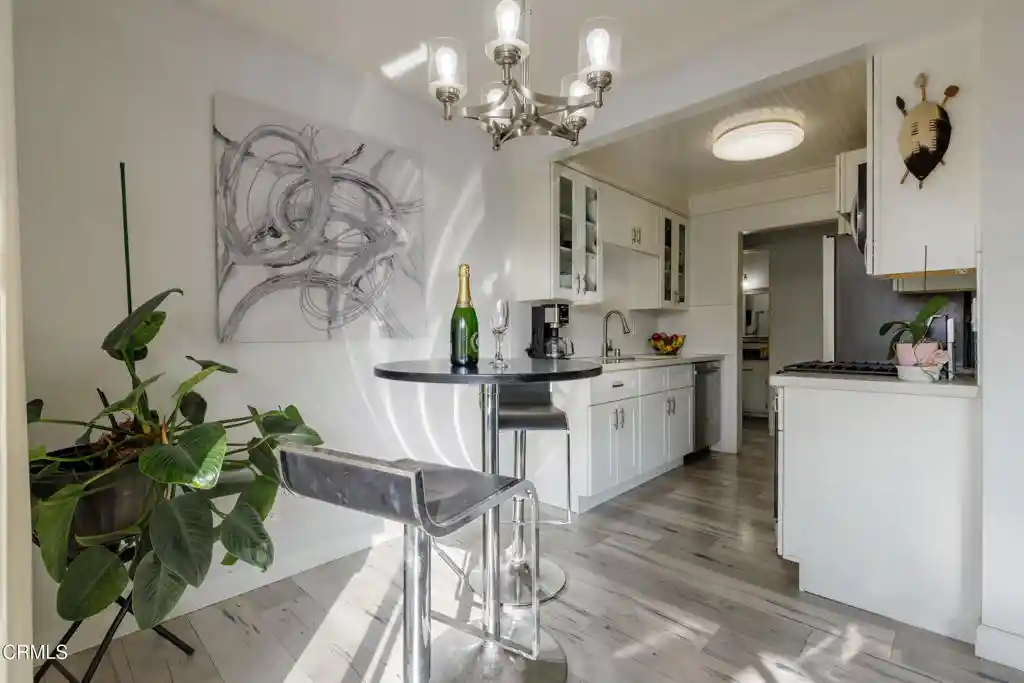
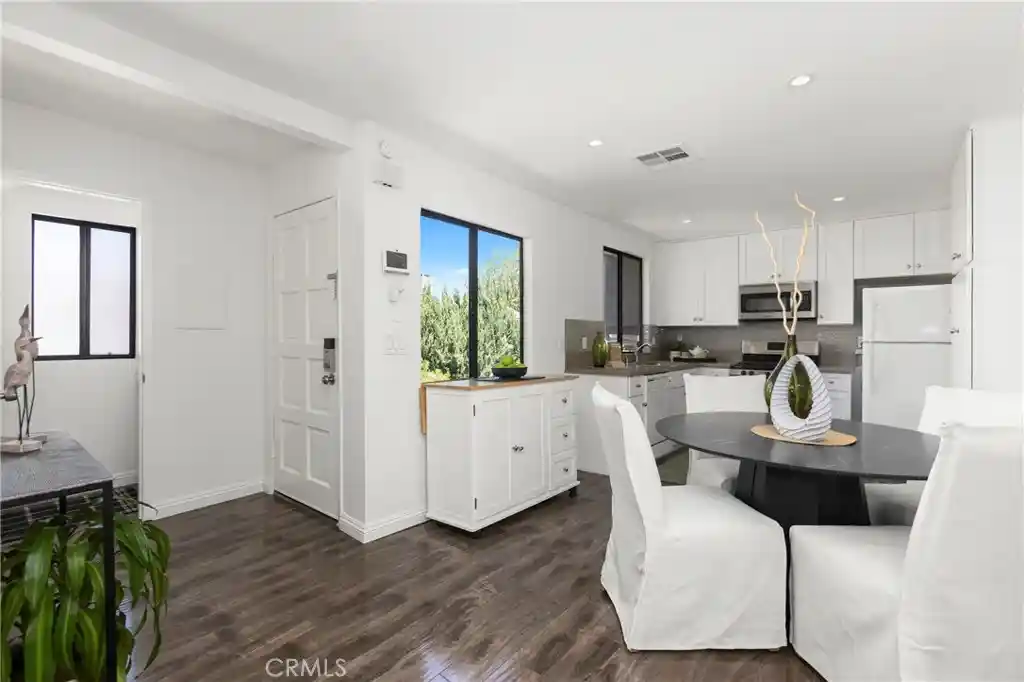
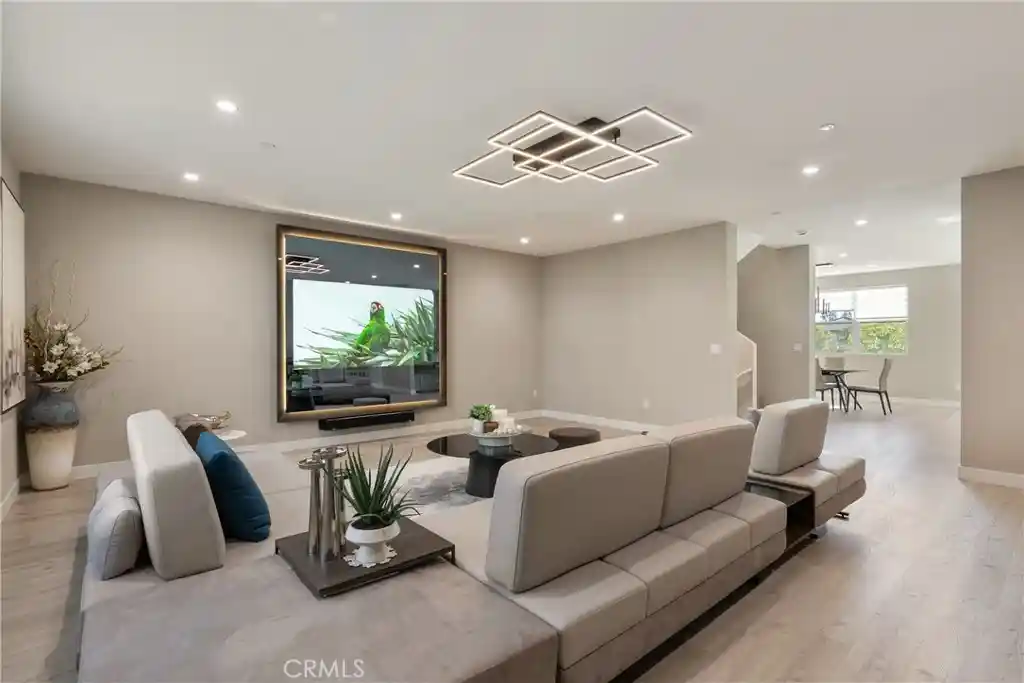
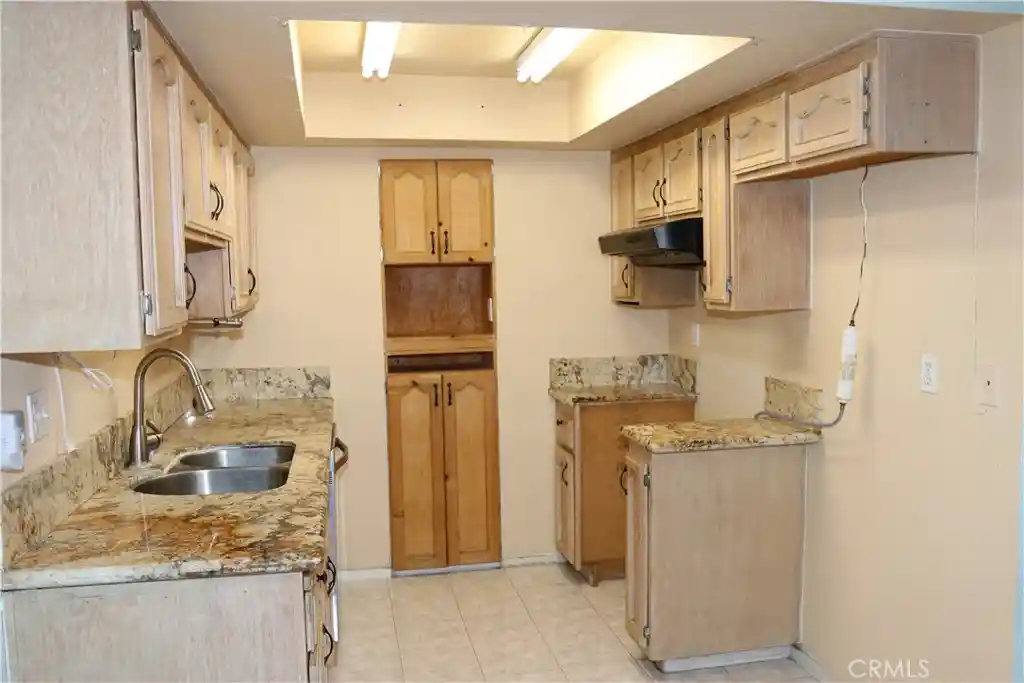
Smoke Tree is a single-story condominium community in La Habra built in 1978, composed primarily of three-bedroom units with one-level and upstairs layouts. The architecture favors low-rise, garden-style blocks with private exterior entries, balconies or patios, and a mix of loft/mezzanine plans in some upper units. Interiors commonly feature vaulted or cathedral ceilings, recessed lighting, crown molding, granite counters, laminate or tile flooring, walk-in closets, and primary suites; many units include in-unit laundry hookups and fireplaces. Common areas are landscaped with greenbelts, picnic spots, a communal pool and spa, and guest parking; most homes come with an enclosed two-car garage and additional storage. The HOA covers utilities such as water and trash for many units and maintains the grounds; community character emphasizes well-maintained, family-friendly living with easy pedestrian access to nearby shops, dining, and highways. Location advantages include proximity to local schools, shopping centers and recreational sites like Westridge Golf Club and regional parks, supporting a suburban, car-accessible lifestyle with frequent upgrades and remodels evident in individual residences.
HOA Management
Smoke Tree HOA
HOA Fees
$370/ Monthly
Smoketree
HOA Fees
$480/ Monthly
Amenities
 Amenities and services may be covered by one or multiple associations and service providers.
 Insurance
 Pool
 Water
 MaintenanceGrounds
SpaHotTub
Trash
Disclaimer: Amenities are based on third-party information and may vary; buyers must independently verify all amenities, as information is deemed reliable but not guaranteed.
Available Units
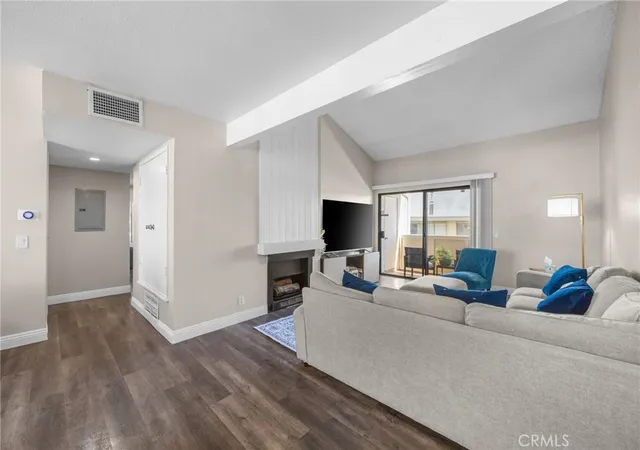

Building Features
Interior
Interior Features
All Bedrooms Down
All Bedrooms Up
Balcony
Bedroom On Main Level
Breakfast Bar
Cathedral Ceilings
Ceiling Fans
Crown Molding
Eat In Kitchen
Granite Counters
High Ceilings
Laminate Counters
Loft
Main Level Primary
Open Floorplan
Primary Suite
Recessed Lighting
Separate Formal Dining Room
Walk In Closets
Flooring
Carpet
Laminate
Tile
Heating
Central
Forced Air
Cooling
Central Air
See Remarks
Appliances
Dishwasher
Disposal
Dryer
Free Standing Range
Freezer
Gas Oven
Gas Range
Microwave
Refrigerator
Washer
Water Heater
Amenities & Parking
Other Features
Parking Features
Assigned
Garage
Garage Faces Rear
Guest
Exterior Amenities
Disclaimer: Unit Features may vary by unit; buyers must independently verify all features. Information is deemed reliable but not guaranteed
Nearby Buildings
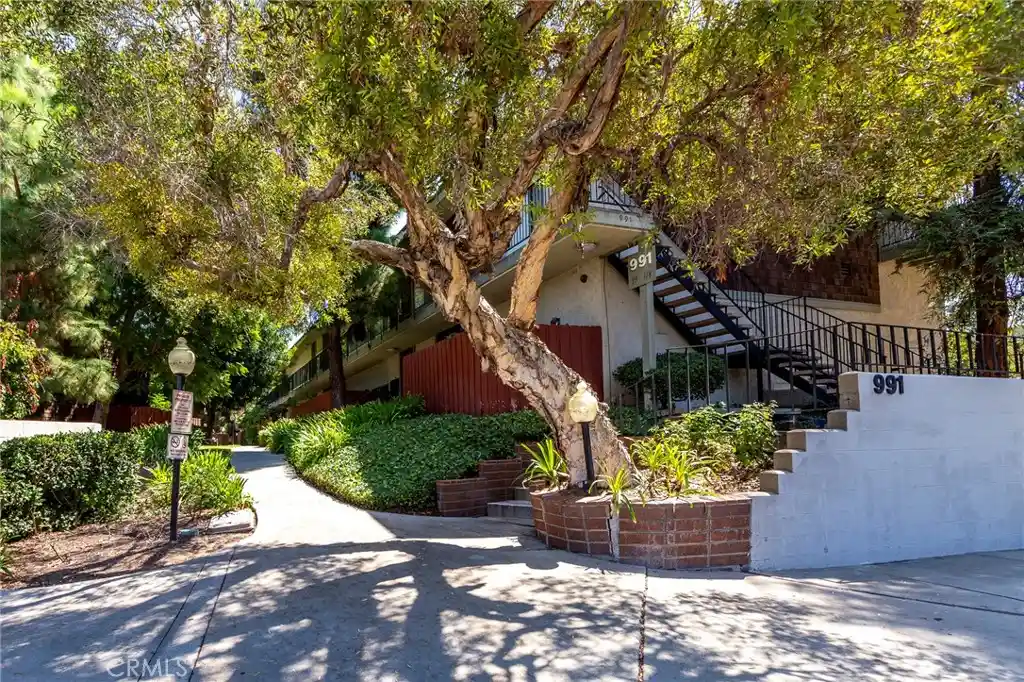

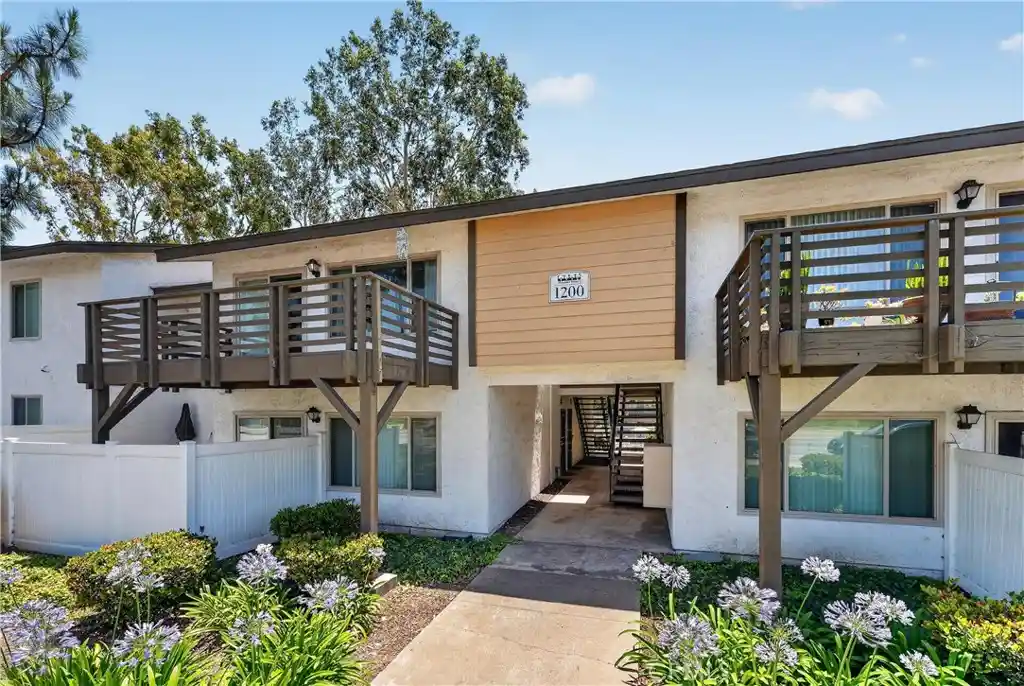


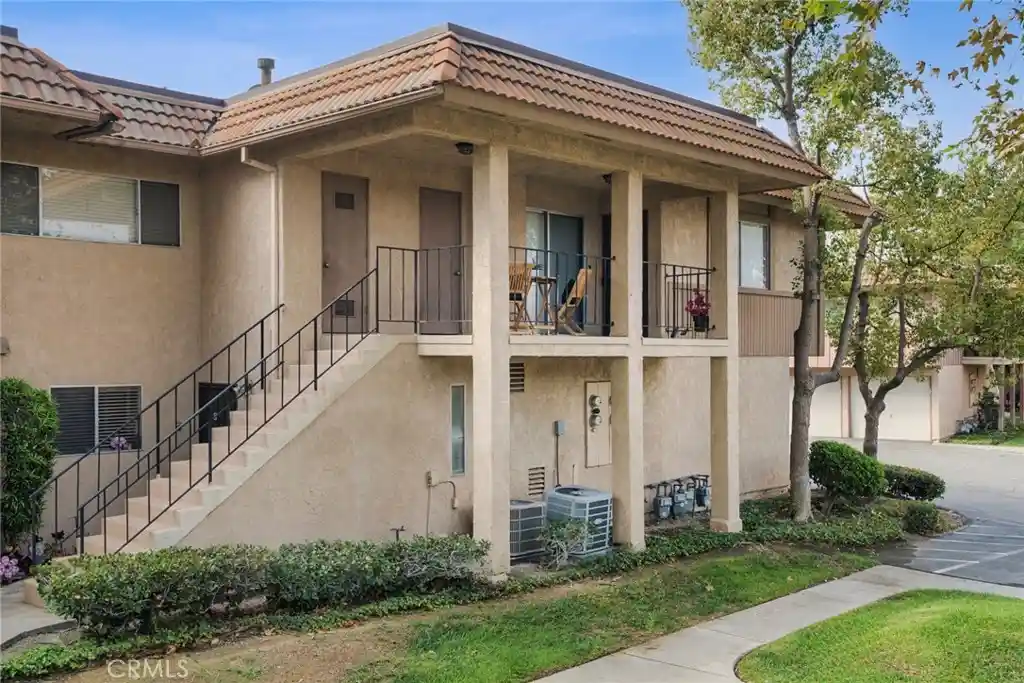










- Home
- Homes For Sale
- California
- La Habra
- 1042 E La Habra Blvd
Frequently Asked Questions
How many units are for sale at 1042 E La Habra Blvd?

How much does a condo at 1042 E La Habra Blvd cost?
What are the HOA fees at 1042 E La Habra Blvd?
What bedroom options are available in 1042 E La Habra Blvd?