


 Street View
10435 Midtown Pkwy
10435 Midtown Pkwy, Jacksonville, FL 32246
Rate 10435 Midtown Pkwy

Stories
4

Units
229

Available Units For Sale
12

Unit Types
1bd, 2bd

Built Year
2006

HOA Fees
$135.55-555.39/mo
About
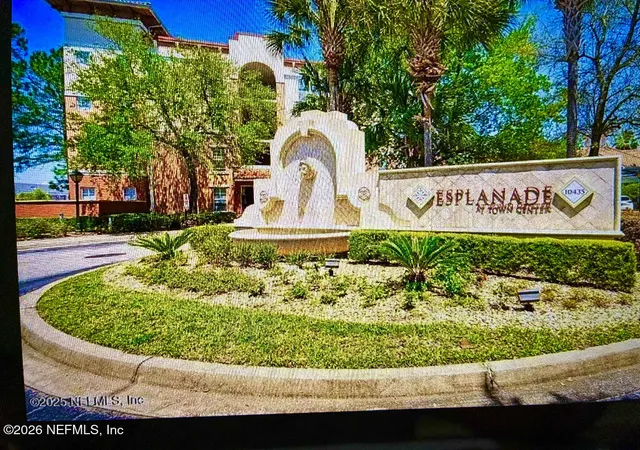
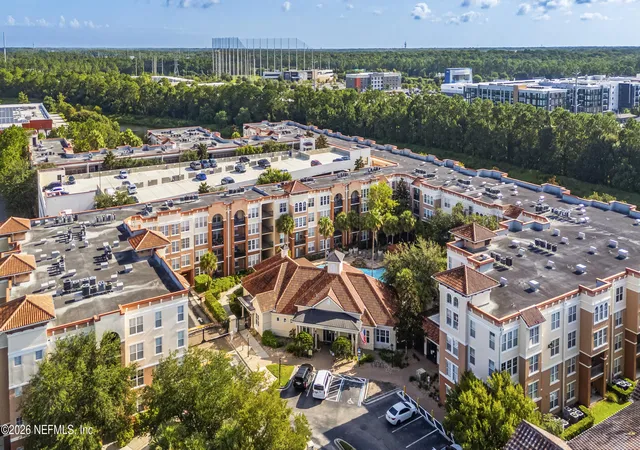
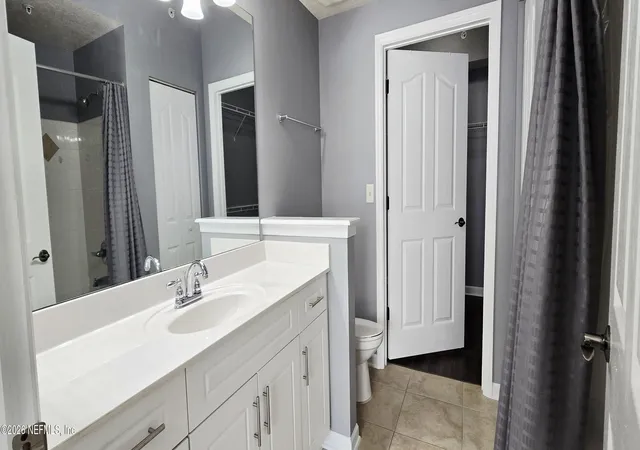
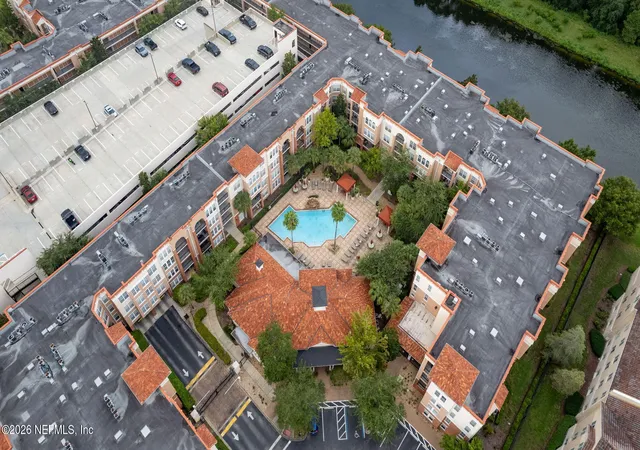
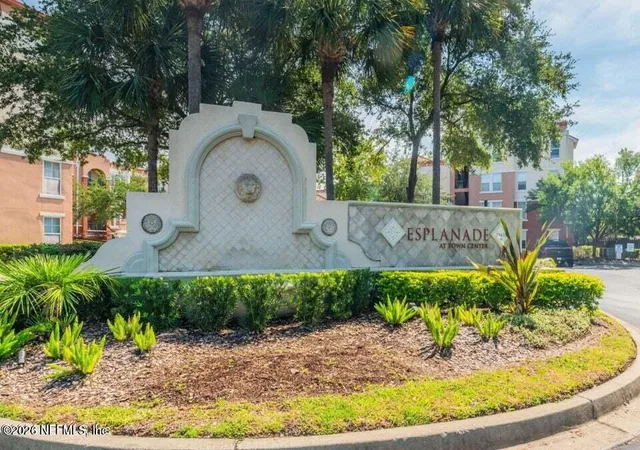
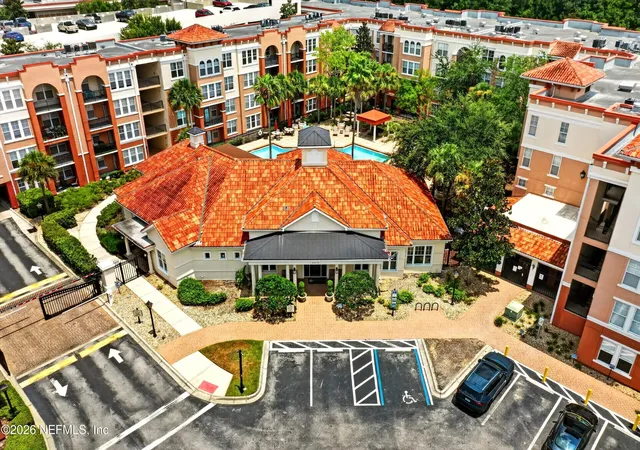
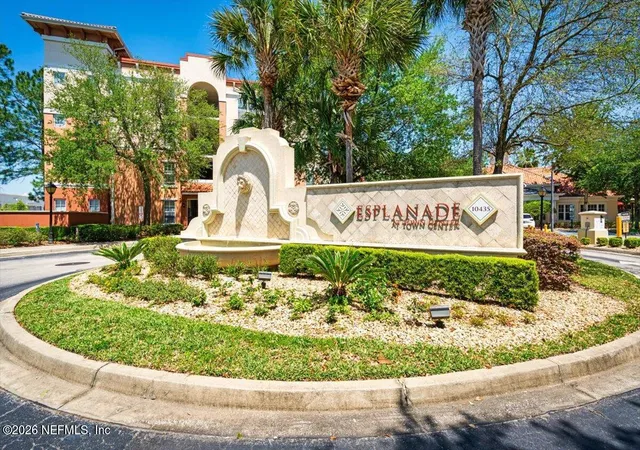
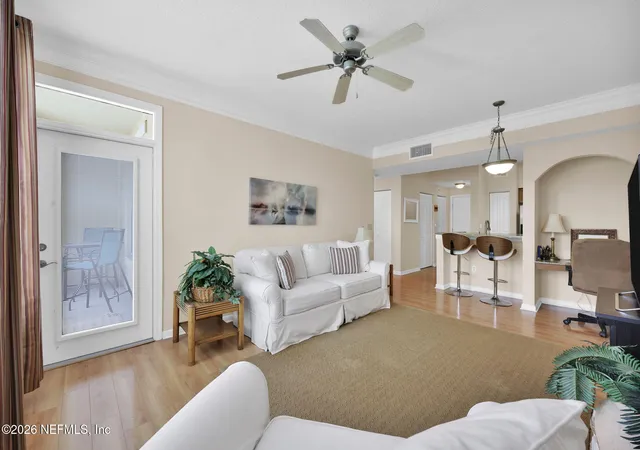
A low-rise, four-story condominium community built in 2006 and arranged around landscaped courtyards and water features. The complex draws on Mediterranean-inspired massing and stucco facades, with gated entrances, covered garage parking, and pedestrian sidewalks that link buildings to a central clubhouse. Units are mostly one- and two-bedroom layouts with open plans, higher-than-average ceilings, breakfast nooks or islands, walk-in closets, and a mix of first-floor and upper-floor placements served by elevators and interior corridors. Interior finishes commonly include granite counters, laminate or tile floors, crown moulding, built-in shelving, and updated systems such as newer HVAC and water heaters in many units. Shared amenities emphasize resort-style living: a large pool with water feature, fitness center, clubhouse with business/game spaces, grilling areas, and courtyards with balcony or patio-facing residences. The property provides assigned parking in a garage, on-site HOA management, trash chutes, and pet-friendly outdoor areas such as a dog run. Located immediately adjacent to the St. Johns Town Center retail and dining district, the community offers high walkability to shops and restaurants while maintaining a gated, low-density residential feel near major roadways and beaches.
HOA Management
All details are to be confirmed via Buyers agent
HOA Fees
$446.37/ Monthly
Condo Concepts Mgt
HOA Fees
$198/ Monthly
Amenities
 Amenities and services may be covered by one or multiple associations and service providers.
 Fitness Center
 Laundry
 Playground
 Pool
Pool
 Barbecue
Cable TV
Car Wash Area
Children's Pool
Clubhouse
Dog Park
Elevator(s)
FitnessCenter
Gated
Jogging Path
Maintenance Grounds
Maintenance Structure
Management - Full Time
Management - Off Site
Management - Part Time
Management- On Site
None
Other
Security
Service Elevator(s)
Spa/Hot Tub
Trash
Disclaimer: Amenities are based on third-party information and may vary; buyers must independently verify all amenities, as information is deemed reliable but not guaranteed.
Available Units

Floor
(4 Units)

Floor
(2 Units)

Floor
(4 Units)


Building Features
Interior
Interior Features
Bedroom On Main Level
Breakfast Bar
Breakfast Nook
Built In Features
Ceiling Fan(s)
Eat In Kitchen
Eat In Kitchen
Elevator
Entrance Foyer
High Ceilings
In Law Floorplan
Jack And Jill Bath
Kitchen Island
Kitchen/family Room Combo
Open Floorplan
Pantry
Primary Bathroom Shower No Tub
Primary Bathroom Tub With Shower
Primary Bathroom Tub With Separate Shower
Primary Bedroom Main Floor
Primary Downstairs
Split Bedrooms
Tub Shower
Vaulted Ceiling(s)
Walk In Closet(s)
Wet Bar
Flooring
Carpet
Ceramic Tile
Concrete
Laminate
Tile
Vinyl
Wood
Heating
Central
Electric
Heat Pump
Separate Meters
Cooling
Attic Fan
Central Air
Central Air
Electric
Separate Meters
Appliances
Dishwasher
Disposal
Dryer
Energy Star Qualified Dishwasher
Electric Cooktop
Electric Oven
Electric Range
Electric Water Heater
Electric Range
Gas Water Heater
Ice Maker
Microwave
None
Oven
Range
Refrigerator
Tankless Water Heater
Washer
Washer/dryer Stacked
Water Softener Owned
Wine Cooler
Amenities & Parking
Other Features
Parking Features
Additional Parking
Assigned
Attached
Carport
Community Structure
Covered
Detached
Garage
Gated
Guest
Off Street
On Street
One Space
Secured
Underground
Exterior Amenities
Balcony
Courtyard
Sidewalk
Disclaimer: Unit Features may vary by unit; buyers must independently verify all features. Information is deemed reliable but not guaranteed
- Home
- Homes For Sale
- Florida
- Jacksonville
- 10435 Midtown Pkwy
Frequently Asked Questions
How many units are for sale at 10435 Midtown Pkwy?

How much does a condo at 10435 Midtown Pkwy cost?
What are the HOA fees at 10435 Midtown Pkwy?
What bedroom options are available in 10435 Midtown Pkwy?


