 Street View
1044 Rockhurst Dr
1044 Rockhurst Dr, Highlands Ranch, CO 80126
Rate 1044 Rockhurst Dr

Stories
-

Units
39

Available Units For Sale
1

Unit Types
1bd

Built Year
2012

HOA Fees
$47.33-521.38/mo
About
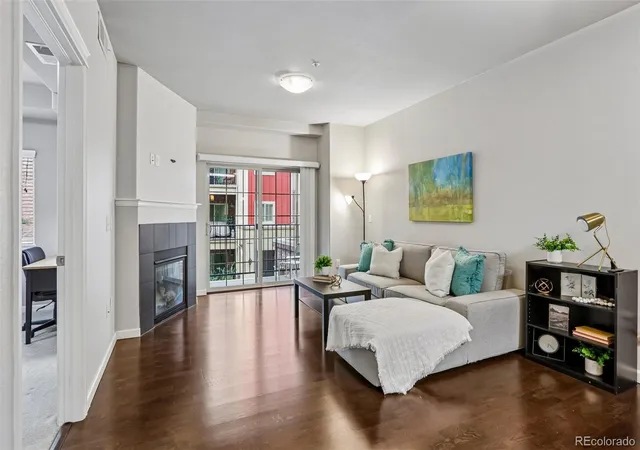
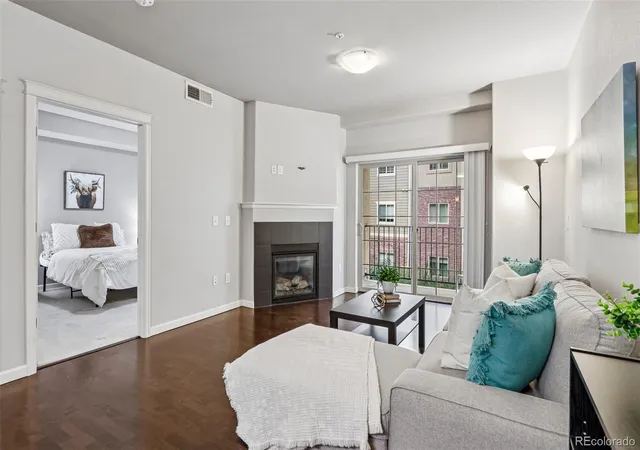
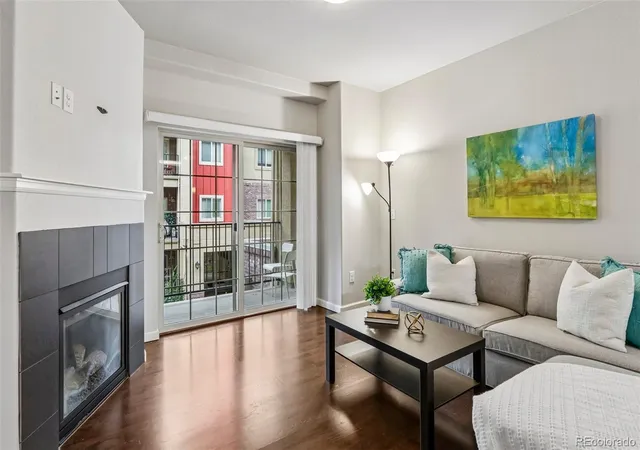
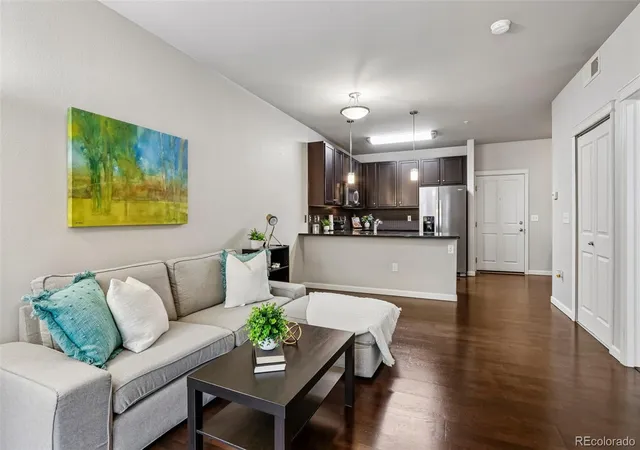
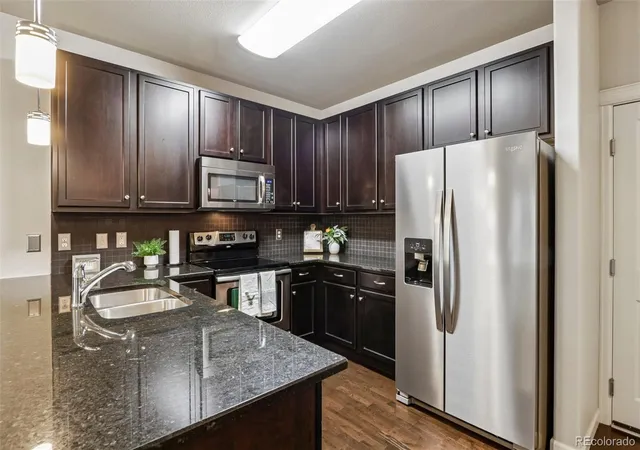
Clocktower is a mid-rise condominium complex completed in 2012 in Highlands Ranch, Colorado. The four-story structure contains primarily one-bedroom and two-bedroom units plus occasional dens or studies, with single-level layouts and elevator access to each floor. Residences typically feature open floorplans, high ceilings, breakfast bars or islands, granite or quartz counters, 42" maple cabinetry, laminate or hardwood entry and kitchen flooring, in-unit washer and dryer hookups, gas fireplaces, generous primary suites with walk-in closets, and multiple built-in storage options. Many units include private covered balconies or wraparound decks with views toward the Front Range, and select homes offer underground heated garage parking with assigned spaces and storage cages. Common building elements emphasize low-maintenance living: secure entry, elevator service, exterior lighting, and maintenance-free façades. The property sits within walking distance of Highlands Ranch Town Center and Civic Green Park, providing immediate access to restaurants, shops, the public library, and regional transit routes; residents also participate in the larger Highlands Ranch community association amenities such as four recreation centers, indoor and outdoor pools, fitness facilities, and courts. Pet and specific service policies vary by unit/HOA; smoke-free rules are noted in many listings.
HOA Management
ADVANCE HOA
HOA Fees
$198/ Monthly
Advance HOA Management
HOA Fees
$257/ Monthly
Amenities
 Amenities and services may be covered by one or multiple associations and service providers.
 Fitness Center
 Playground
 Pool
Pool
 Storage
 Clubhouse
Elevator(s)
Front Desk
Golf Course
Park
Parking
Sauna
Spa/Hot Tub
Tennis Court(s)
Trail(s)
Disclaimer: Amenities are based on third-party information and may vary; buyers must independently verify all amenities, as information is deemed reliable but not guaranteed.
Available Units

Building Features
Interior
Interior Features
Breakfast Bar
Breakfast Nook
Built In Features
Ceiling Fan(s)
Eat In Kitchen
Elevator
Entrance Foyer
Five Piece Bath
Granite Counters
High Ceilings
High Speed Internet
Kitchen Island
Laminate Counters
No Stairs
Open Floorplan
Pantry
Primary Suite
Quartz Counters
Smoke Free
Solid Surface Counters
Walk In Closet(s)
Wired For Data
Flooring
Carpet
Laminate
Linoleum
Tile
Wood
Heating
Electric
Forced Air
Heat Pump
Hot Water
Natural Gas
Cooling
Central Air
Appliances
Convection Oven
Cooktop
Dishwasher
Disposal
Double Oven
Dryer
Microwave
Oven
Range
Range Hood
Refrigerator
Self Cleaning Oven
Washer
Washer/dryer
Amenities & Parking
Other Features
Parking Features
Asphalt
Assigned
Concrete
Dry Walled
Exterior Access Door
Finished
Garage
Guest
Heated Garage
Insulated Garage
Lighted
Off Street
Storage
Underground
Exterior Amenities
Balcony
Elevator
Lighting
Maintenance Free Exterior
Disclaimer: Unit Features may vary by unit; buyers must independently verify all features. Information is deemed reliable but not guaranteed
- Home
- Homes For Sale
- Colorado
- Highlands Ranch
- 1044 Rockhurst Dr
Frequently Asked Questions
How many units are for sale at 1044 Rockhurst Dr?

How much does a condo at 1044 Rockhurst Dr cost?
What are the HOA fees at 1044 Rockhurst Dr?
What bedroom options are available in 1044 Rockhurst Dr?