 Overview
 Available Units
 Unit Features
 Getting Around
 Nearby Buildings
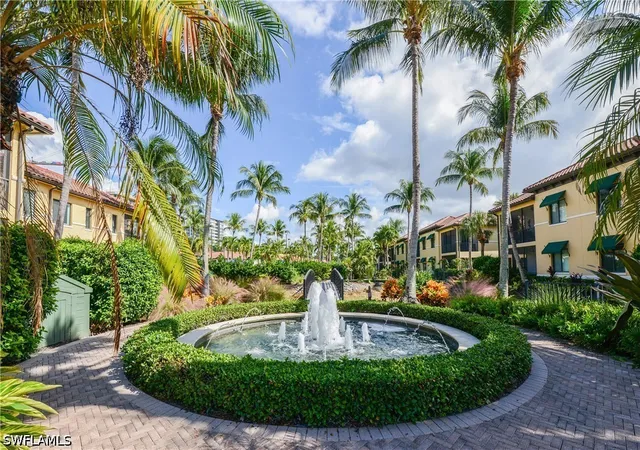
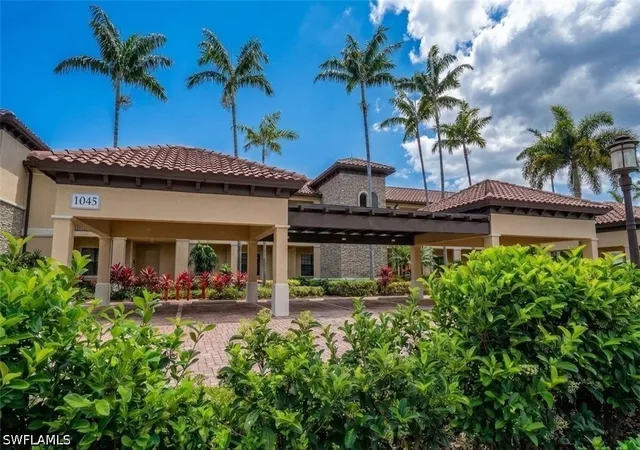
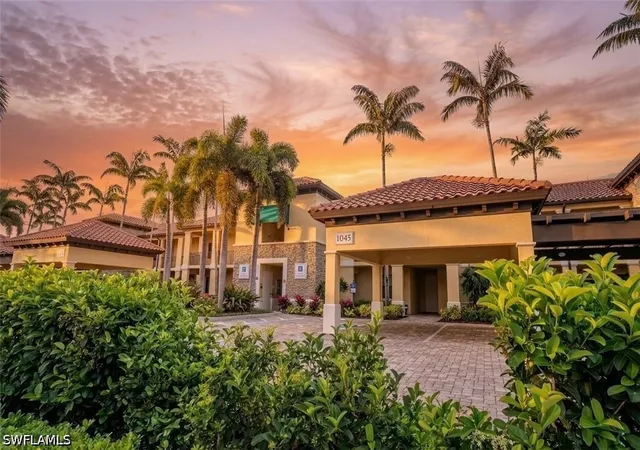
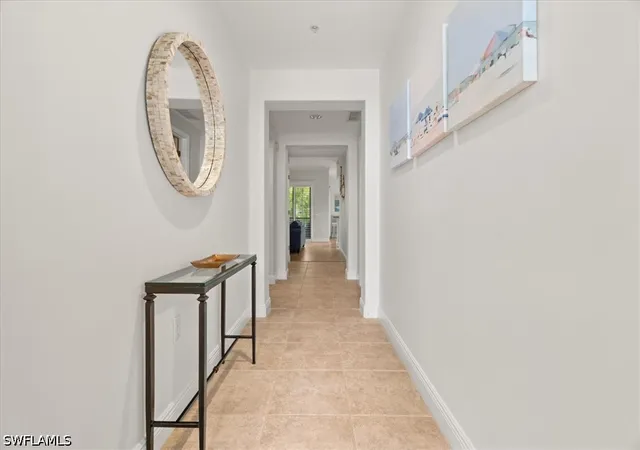
 Street View
1045 Sandpiper St
1045 Sandpiper St, Naples, FL 34102
Rate 1045 Sandpiper St

Stories
1

Units
10

Available Units For Sale
1

Unit Types
2bd

Built Year
2006

HOA Fees
N/A
About
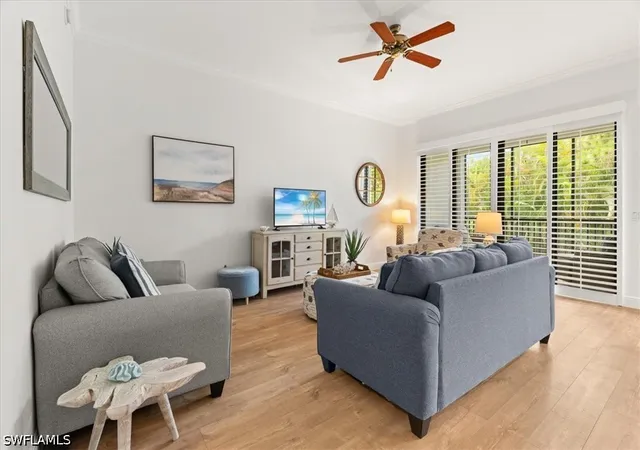
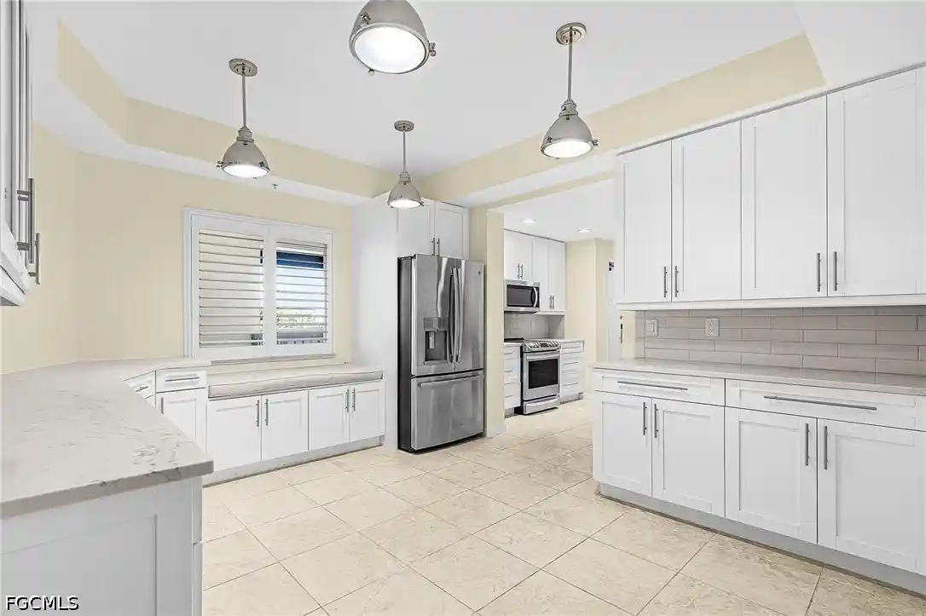
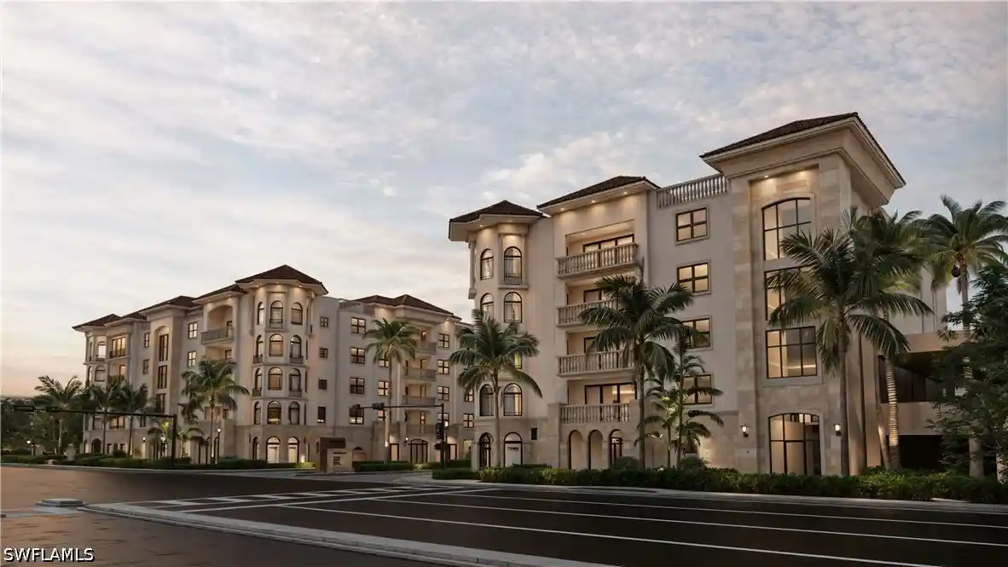
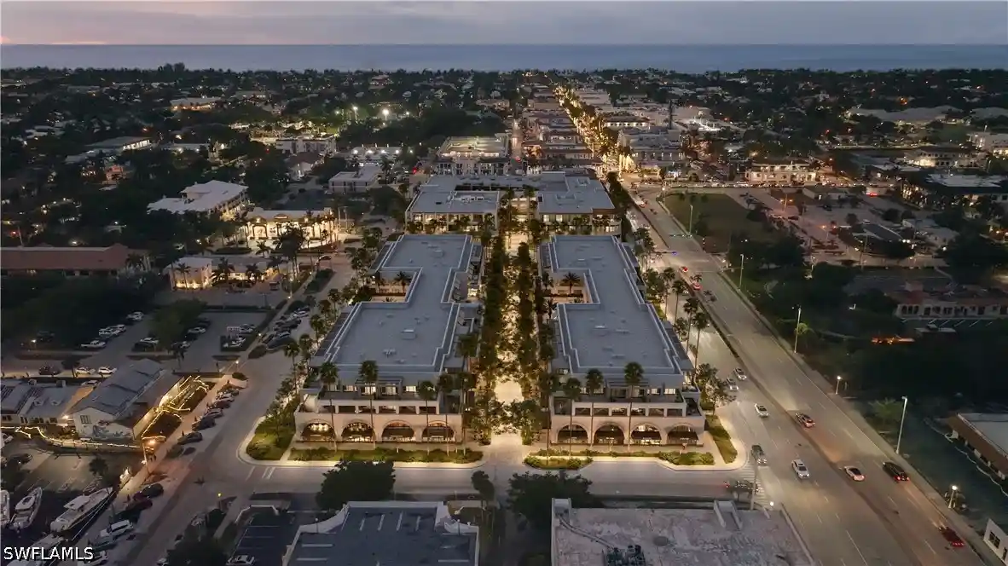
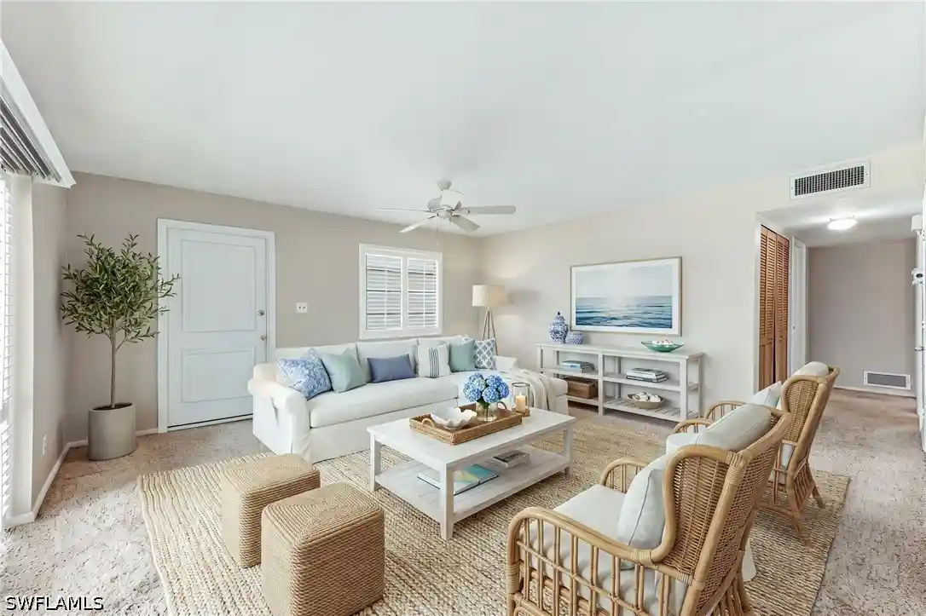
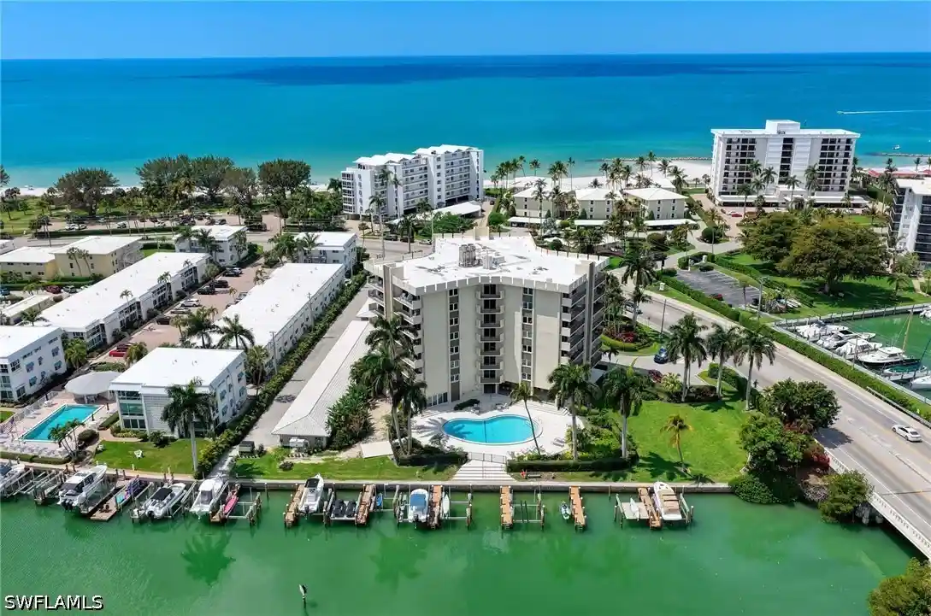
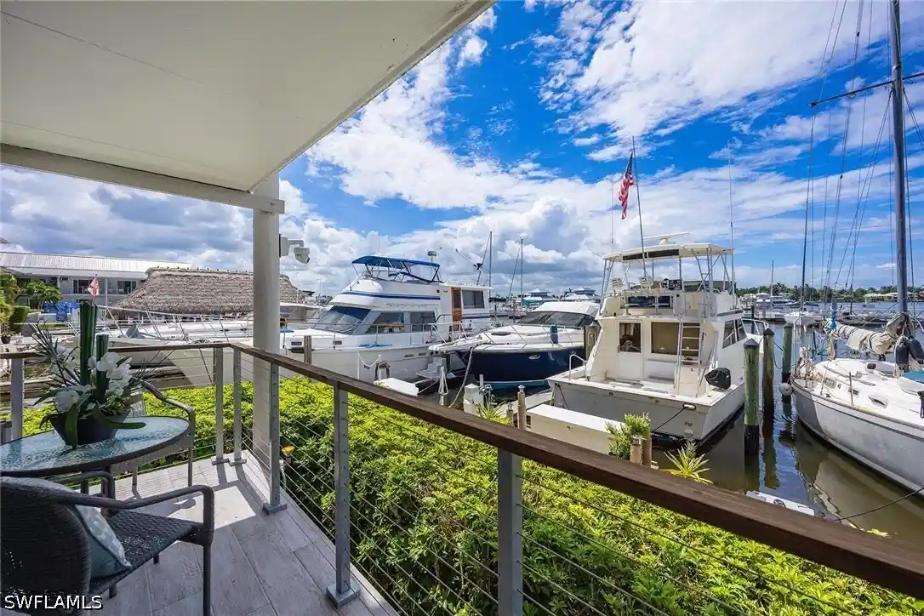
The Cottages at Naples Bay Resort is a single-story cottage-style condominium community built in 2006, composed mainly of two-bedroom villa residences that live like townhomes or small single-family homes. Units typically feature open-plan living areas, kitchen islands or breakfast bars, formal and informal dining spaces, main-level primary suites, multiple primary-suite layouts in some units, tray or high ceilings, dual sinks and jetted tubs in primary baths, walk-in closets, and screened lanais or patios overlooking landscaped preserves. Exterior details emphasize a low-profile, resort-village aesthetic with covered assigned parking, hurricane-impact doors and windows, irrigation, outdoor grills, and tennis courts. Common-property life centers on a large resort clubhouse and an extensive Naples Bay Resort amenity complex: multiple heated pools including a lazy river and lap pool, a full-service spa with steam and sauna facilities, a large fitness center, poolside dining and cabanas, a marina with boat slips and yacht-club services, a private beach shuttle, concierge, and on-site restaurants. The community supports flexible ownership: turnkey furnished turnover options and a rental program allowing frequent short-term leases. Located within walking or short-shuttle distance of Fifth Avenue South, downtown dining, shopping, and Naples’ white-sand beaches, the development combines a marina-oriented boating culture with resort-style leisure and easy access to downtown amenities.

Building Features
Interior
Interior Features
Bathtub
Bedroom On Main Level
Breakfast Bar
Built In Features
Cable Tv
Closet Cabinetry
Custom Mirrors
Dual Sinks
Entrance Foyer
Family Dining Room
High Ceilings
High Speed Internet
Jetted Tub
Kitchen Island
Living Dining Room
Main Level Primary
Multiple Primary Suites
Pantry
See Remarks
Separate Formal Dining Room
Separate Shower
Split Bedrooms
Tray Ceilings
Walk In Closets
Window Treatments
Flooring
Carpet
Laminate
Tile
Wood
Heating
Central
Electric
Cooling
Ceiling Fans
Central Air
Electric
Heat Pump
Appliances
Cooktop
Dishwasher
Disposal
Dryer
Electric Cooktop
Freezer
Ice Maker
Microwave
Range
Refrigerator
Refrigerator With Ice Maker
Self Cleaning Oven
Washer
Wine Cooler
Amenities & Parking
Other Features
Parking Features
Assigned
Attached
Common
Covered
Deeded
Detached Carport
Driveway
Electric Vehicle Charging Stations
Garage
Guest
One Space
Paved
Exterior Amenities
None
Outdoor Grill
Patio
Security High Impact Doors
Sprinkler Irrigation
Tennis Courts
Water Feature
Disclaimer: Unit Features may vary by unit; buyers must independently verify all features. Information is deemed reliable but not guaranteed
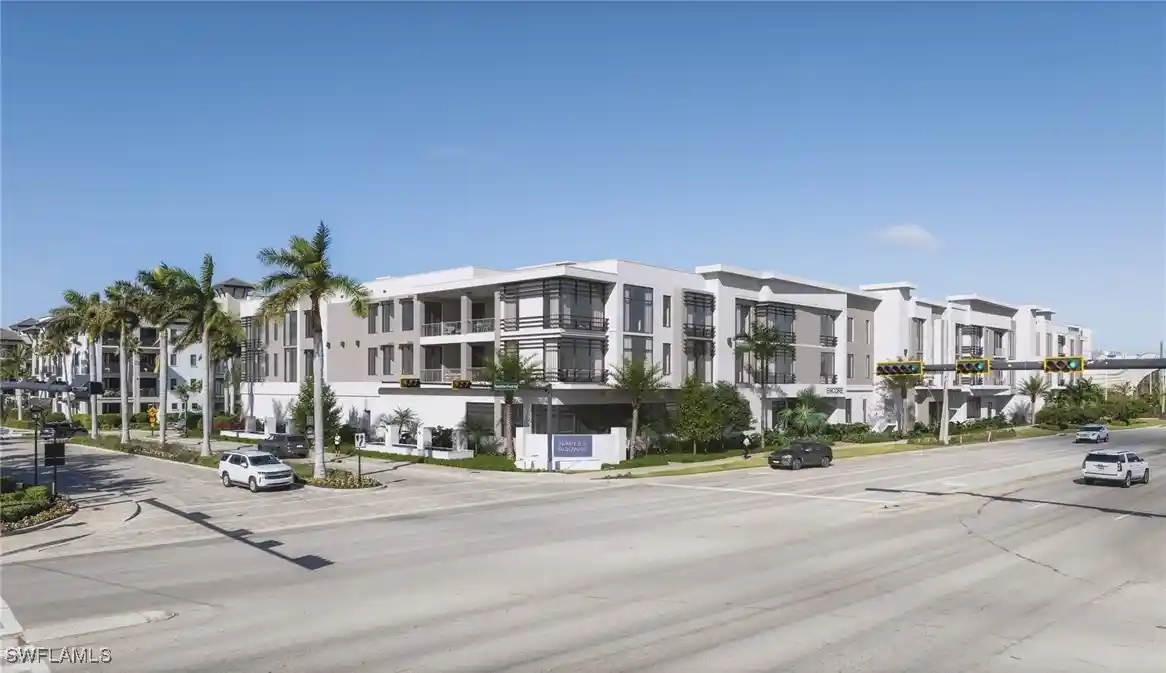
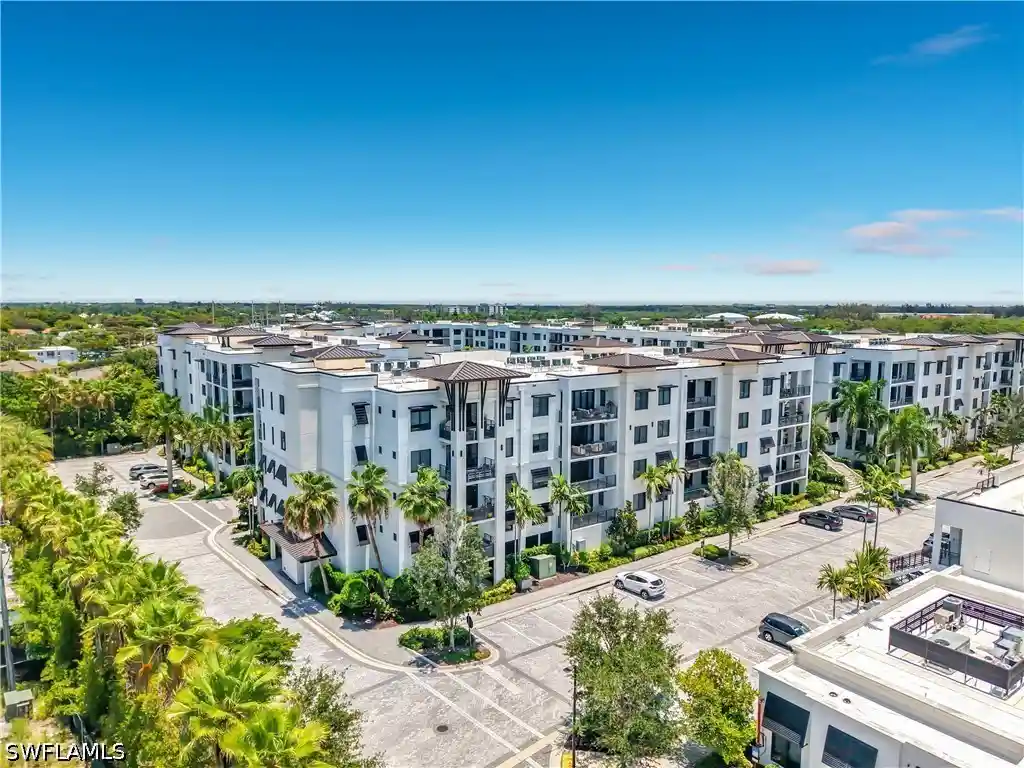
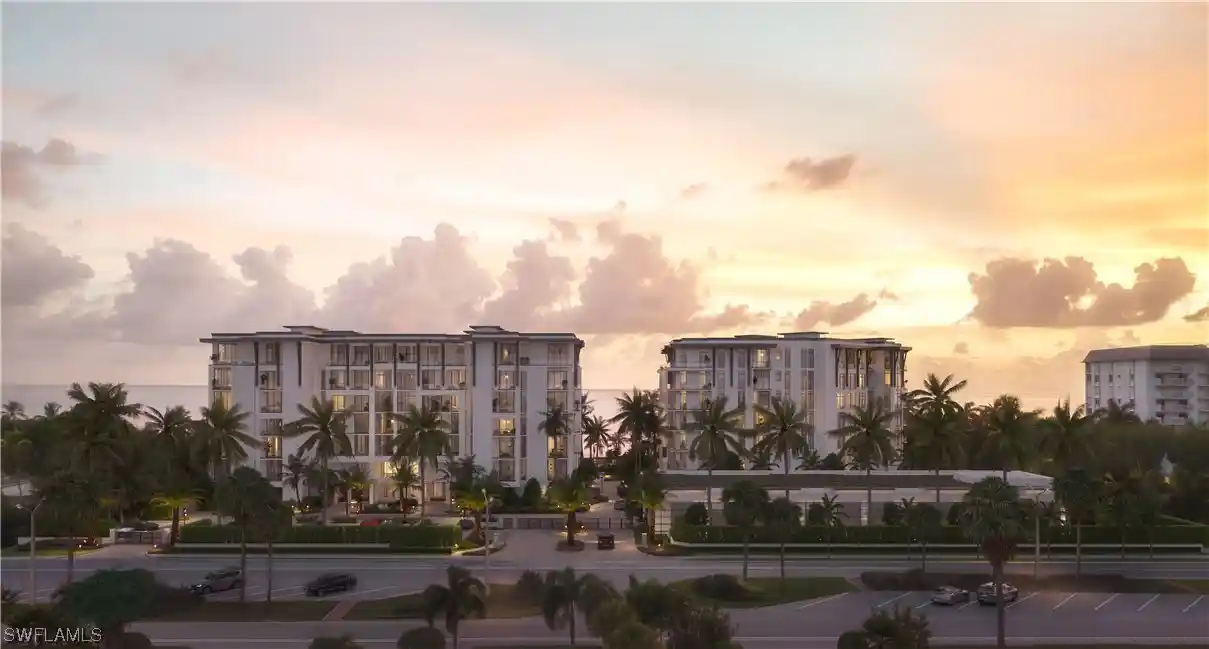
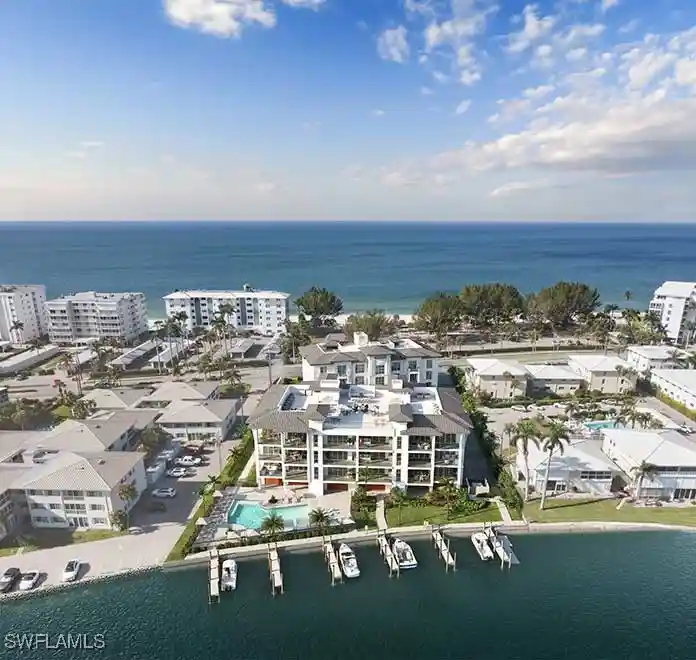
Nearby Buildings
- Home
- Homes For Sale
- Florida
- Naples
- 1045 Sandpiper St
Frequently Asked Questions
How many units are for sale at 1045 Sandpiper St?

How much does a condo at 1045 Sandpiper St cost?
What bedroom options are available in 1045 Sandpiper St?