 Overview
 HOA
 Available Units
 Unit Features
 Getting Around
 Nearby Buildings
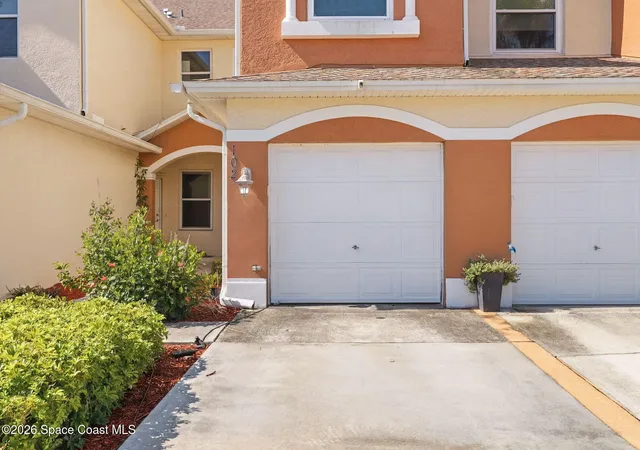
 Street View
1045 Venetian Dr
1045 Venetian Dr, West Melbourne, FL 32904
Rate 1045 Venetian Dr

Stories
2

Units
10

Available Units For Sale
1

Unit Types
3bd

Built Year
2006

HOA Fees
$145-315/mo
About
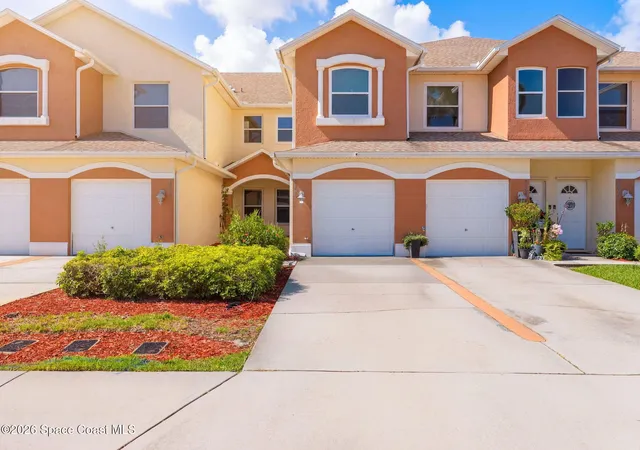
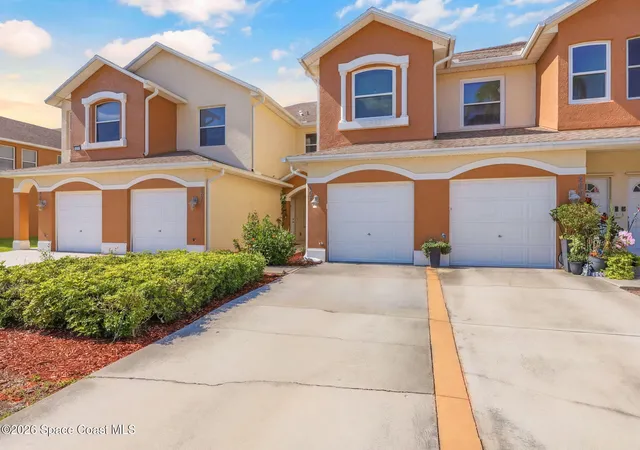
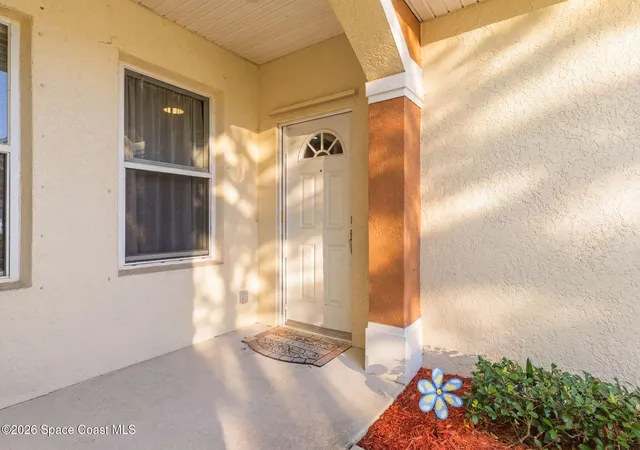
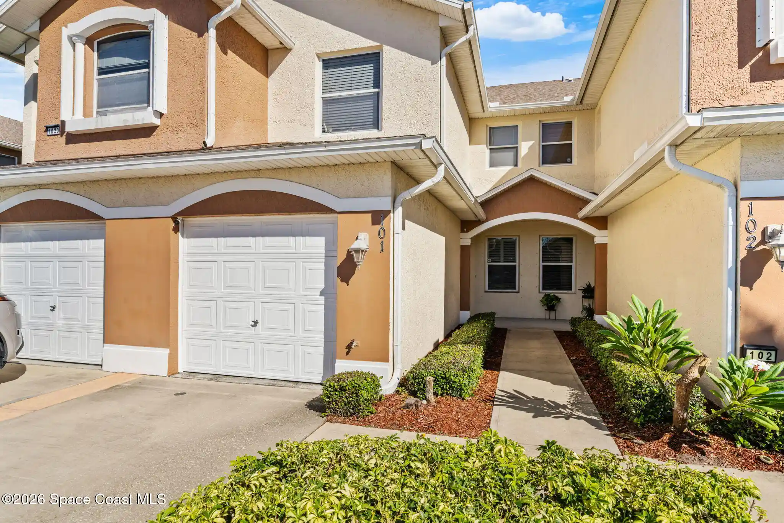
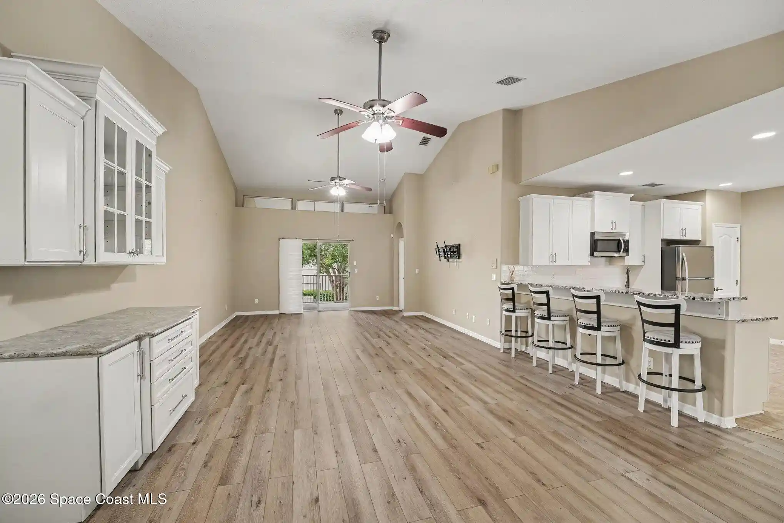
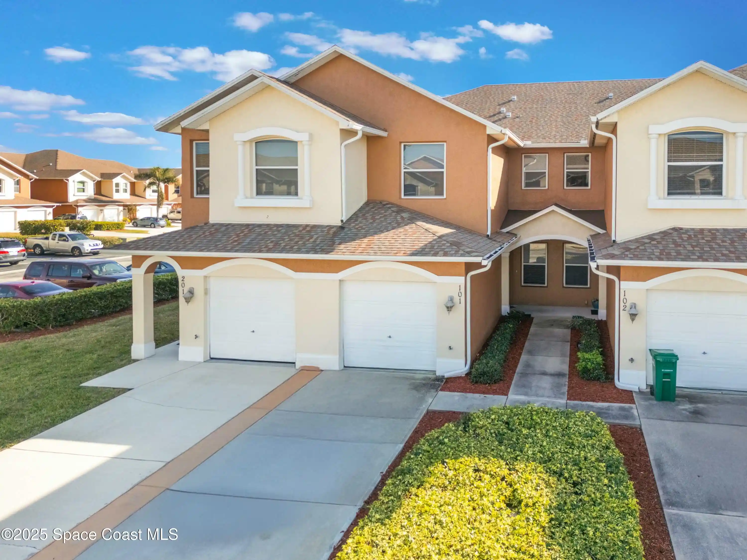
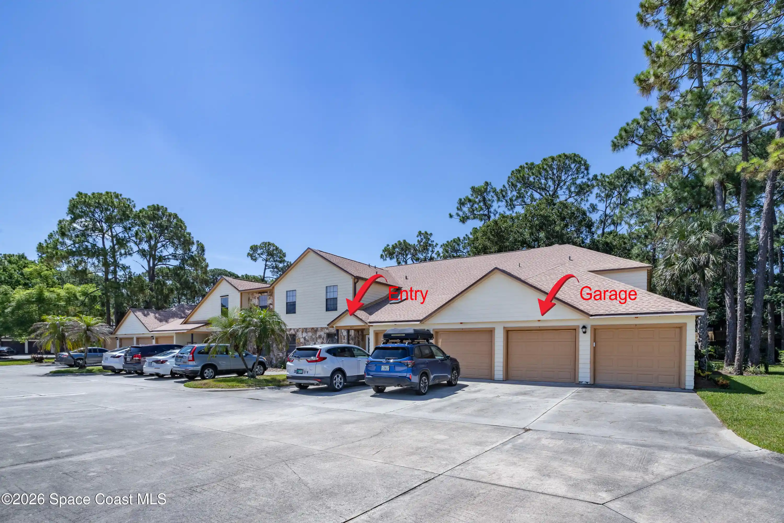
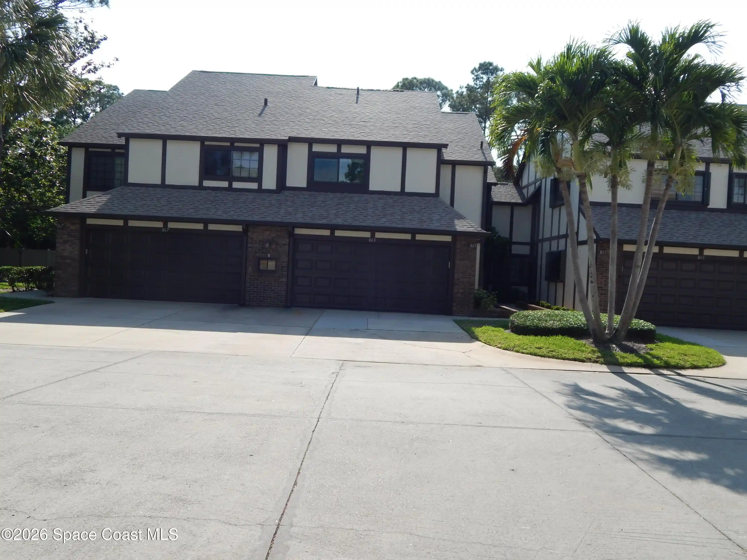
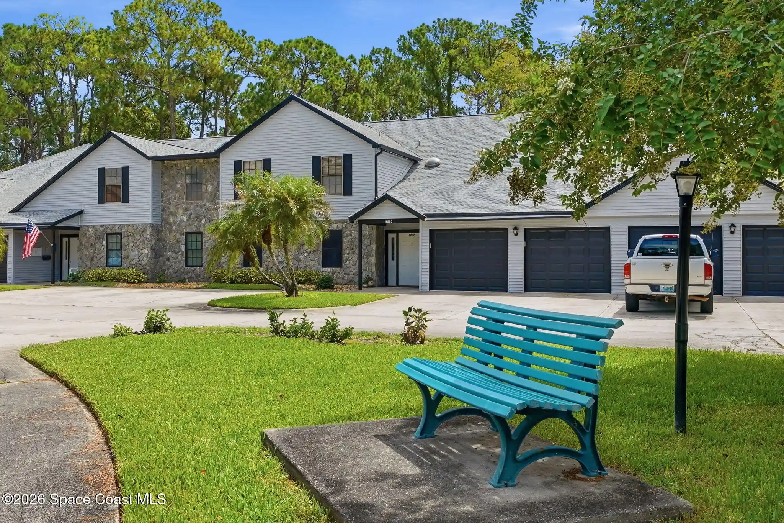
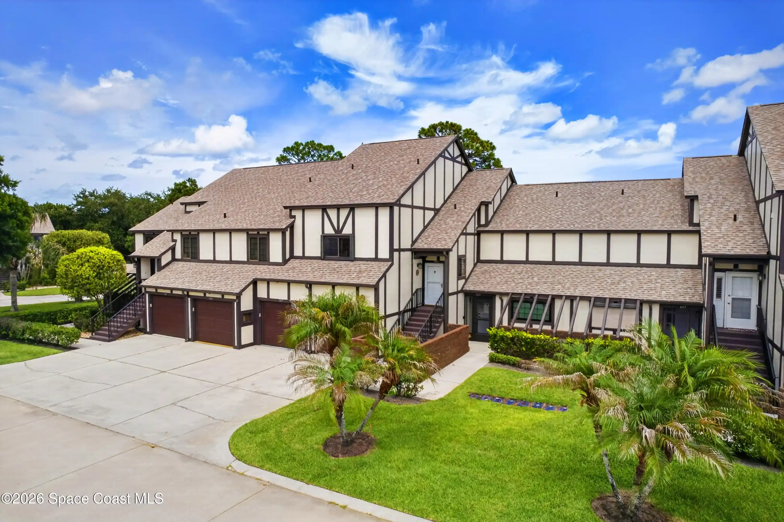
A low-rise townhouse-style condominium community built in 2006, Venetian Village consists of two-story buildings that primarily offer three-bedroom floor plans with attached one-car garages or ground-floor entries. Architecture is suburban-Florida vernacular with stucco walls, modest rooflines and private balconies or screened porches for many units. Interiors commonly feature open floor plans, vaulted or cathedral ceilings, kitchen islands or breakfast nooks, granite counters, built-in cabinetry, walk-in closets in the primary suite, and a mix of tile, laminate and wood-look flooring. Units vary between upstairs end homes with pond-view balconies and ground-floor residences with direct garage access and screened patios. Shared onsite elements include a gated in-ground pool with deck, landscaped common areas and HOA-maintained exterior services such as roof and painting projects. Parking is typically private garage plus guest spaces; some units are ground-floor with no interior stairs. The association maintains exterior maintenance and storm-shutter-ready openings, and pet policies are set by the HOA. Located in Melbourne, FL, the community is a short drive to beaches, local shopping, restaurants, Florida Institute of Technology and offers a suburban atmosphere with convenient access to downtown amenities.
HOA Management
Charlotte 321=676=6446
HOA Fees
$183/ Monthly
Charlotte McEwen, Bayside Mgmt,
HOA Fees
$200/ Monthly
Amenities
 Amenities and services may be covered by one or multiple associations and service providers.
 Grounds Maintenance
 Building & Structural Maintenance
 Association & HOA Management
 Pool
Disclaimer: Amenities are based on third-party information and may vary; buyers must independently verify all amenities, as information is deemed reliable but not guaranteed.

Building Features
Interior
Interior Features
Breakfast Bar
Breakfast Nook
Built In Features
Ceiling Fan(s)
Eat In Kitchen
Kitchen Island
Open Floorplan
Pantry
Primary Bathroom Shower No Tub
Primary Bathroom Tub With Shower
Primary Downstairs
Split Bedrooms
Vaulted Ceiling(s)
Walk In Closet(s)
Flooring
Carpet
Laminate
Tile
Wood
Heating
Central
Electric
Cooling
Central Air
Electric
Appliances
Convection Oven
Dishwasher
Disposal
Dryer
Electric Cooktop
Electric Oven
Electric Range
Electric Water Heater
Ice Maker
Microwave
Refrigerator
Washer
Amenities & Parking
Other Features
Parking Features
Attached
Garage
Garage Door Opener
Guest
On Street
Exterior Amenities
Balcony
Storm Shutters
Disclaimer: Unit Features may vary by unit; buyers must independently verify all features. Information is deemed reliable but not guaranteed
Nearby Buildings


- Home
- Homes For Sale
- Florida
- West Melbourne
- 1045 Venetian Dr
Frequently Asked Questions
How many units are for sale at 1045 Venetian Dr?

How much does a condo at 1045 Venetian Dr cost?
What are the HOA fees at 1045 Venetian Dr?
What bedroom options are available in 1045 Venetian Dr?