 Overview
 Available Units
 Unit Features
 Getting Around
 Nearby Buildings
 Street View
10455 Nw 82Nd St
10455 Nw 82Nd St, Doral, FL 33178
Rate 10455 Nw 82Nd St

Stories
3

Units
19

Available Units For Sale
6

Unit Types
3bd

Built Year
2018

HOA Fees
N/A
About
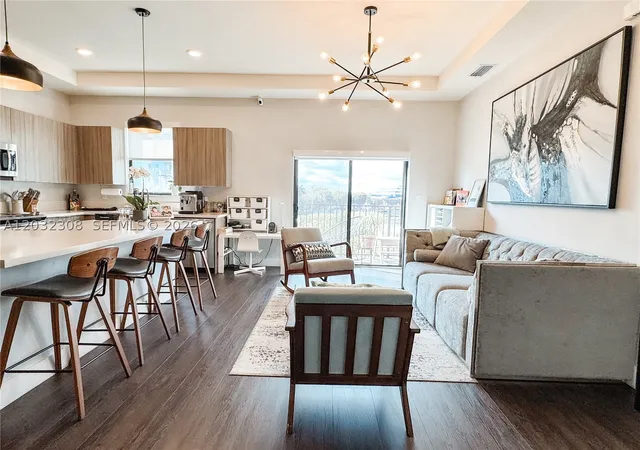
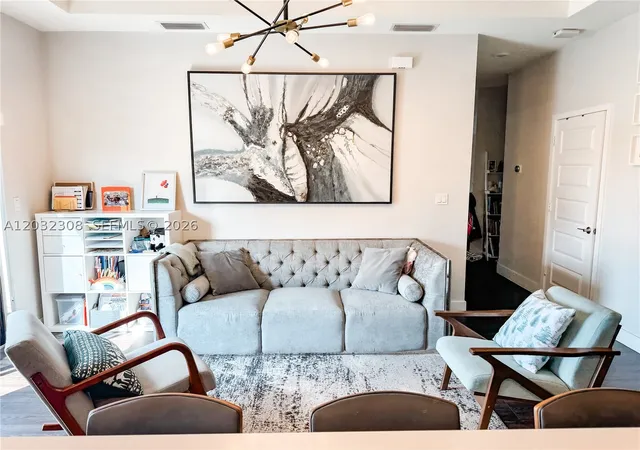
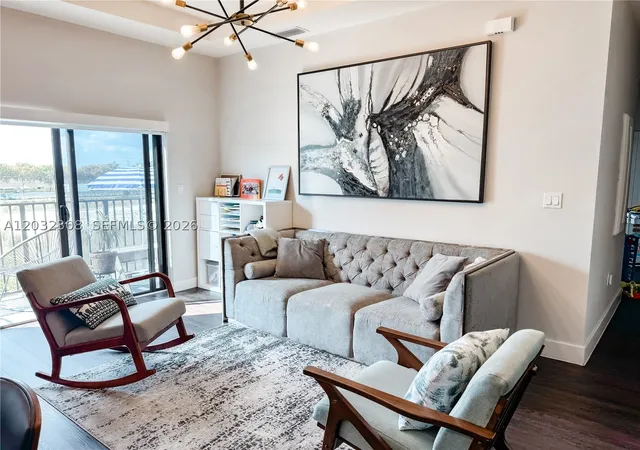
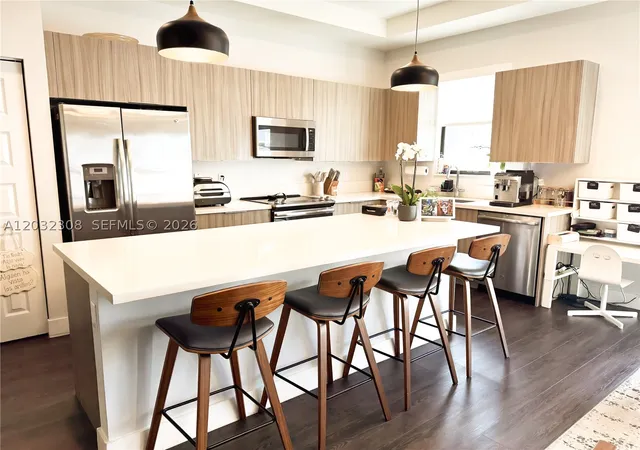
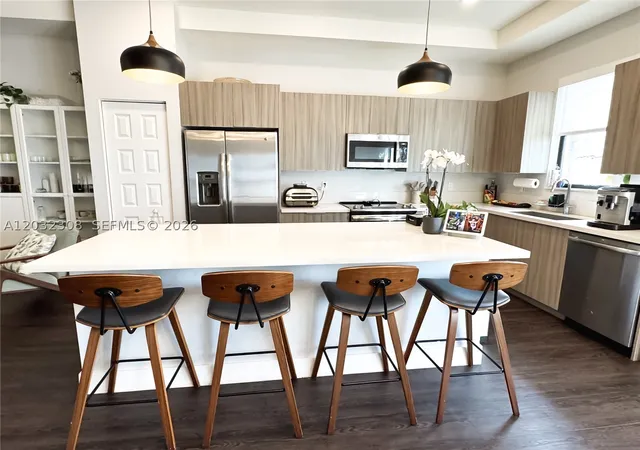
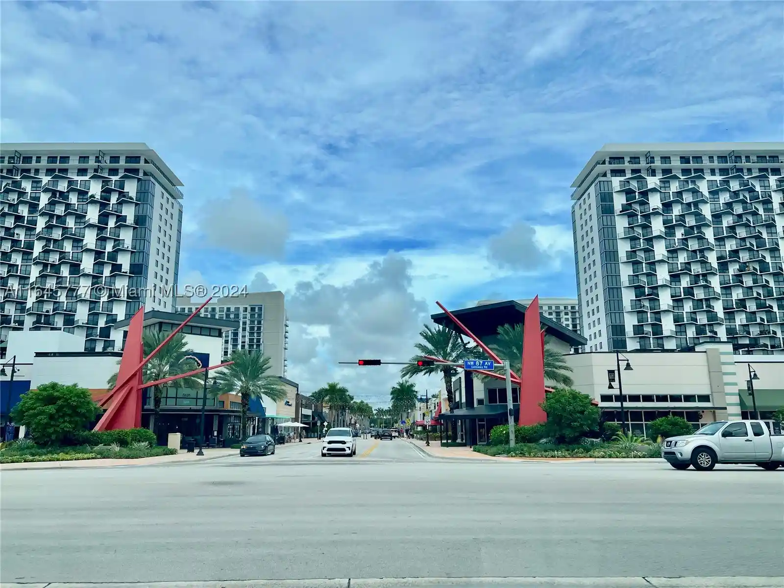
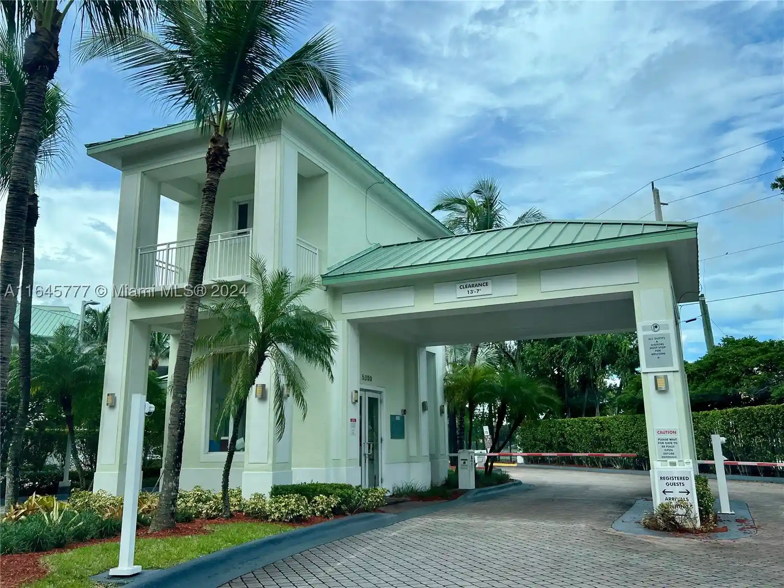
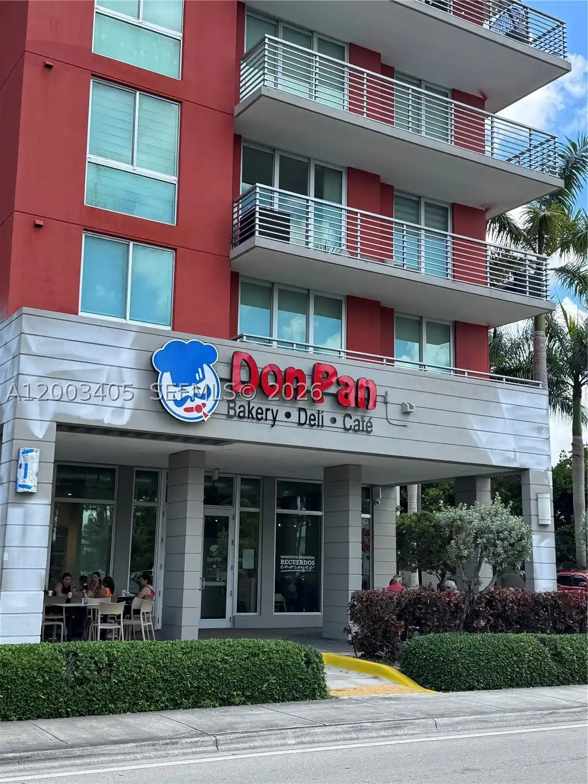
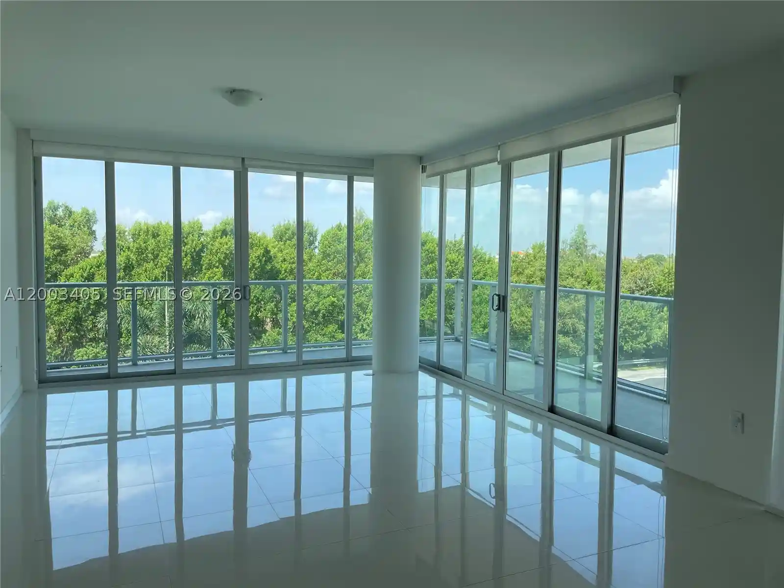
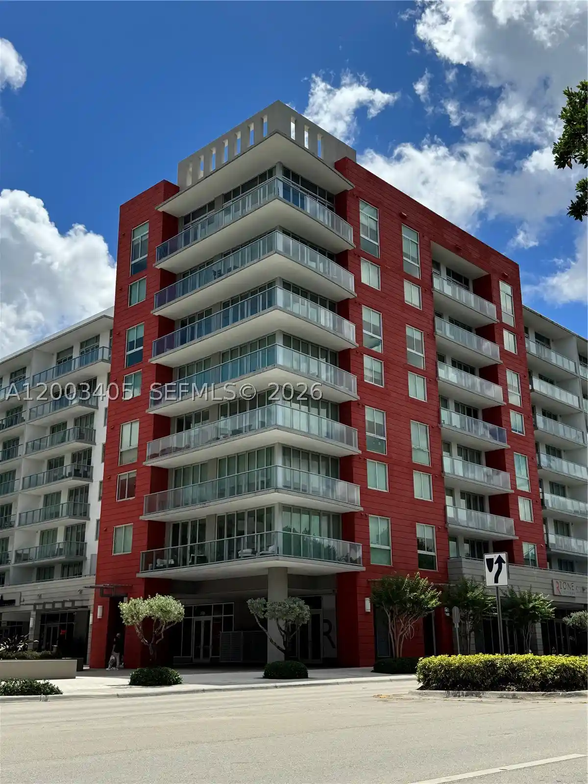
Highland at Park Central is a low-rise, gated townhouse-style community completed in 2018 and organized into three-story residences, each typically configured as three-bedroom units. Exteriors combine contemporary materials with geometric rooflines, plentiful windows, balconies or patios, fenced yards, and townhouse entries that may be on multiple levels. Interiors emphasize open-plan living with first-floor living/dining and kitchen spaces, kitchen islands, built-in cabinetry, breakfast or eat-in areas, skylights, and a mix of tile, luxury vinyl and engineered wood flooring. Bedrooms occupy upper levels with walk-in closets, dual-sink primary baths, separate showers or tub/shower combinations, and additional storage niches. The property centers on a 28,000 sq.ft. clubhouse complex featuring expansive resort-style amenities: large and lap pools with lounging decks and cabanas, a children's splash park and playground, fitness center and sauna, multipurpose social rooms, billiards, and sports courts including tennis and basketball and soccer. Site amenities extend to outdoor living areas with grills and summer kitchens, tree-lined sidewalks, lakes and landscaped open spaces, gated security and impact-rated doors/windows. Parking is plentiful with assigned spaces and guest parking; units have in-unit washers and dryers and elevator access in some buildings. The community targets family-oriented suburban living with proximity to top-rated schools, shopping, dining and Miami International Airport.
Available Units
Floor
(2 Units)


Floor
(2 Units)


Building Features
Interior
Interior Features
Bar
Bedroom On Main Level
Breakfast Area
Built In Features
Closet Cabinetry
Dining Area
Dual Sinks
Eat In Kitchen
Elevator
Family Dining Room
First Floor Entry
Kitchen Dining Combo
Kitchen Island
Living Dining Room
None
Second Floor Entry
Separate Formal Dining Room
Separate Shower
Shower Only
Skylights
Split Bedrooms
Third Floor Entry
Tub Shower
Upper Level Primary
Walk In Closets
Flooring
Carpet
Ceramic Tile
Hardwood
Laminate
Tile
Vinyl
Wood
Heating
Central
Electric
Cooling
Ceiling Fans
Central Air
Electric
Appliances
Dishwasher
Disposal
Dryer
Electric Range
Electric Water Heater
Ice Maker
Microwave
Oven
Refrigerator
Self Cleaning Oven
Washer
Amenities & Parking
Other Features
Parking Features
Assigned
Carport
Detached Carport
Guest
One Space
Open
Two Or More Spaces
Exterior Amenities
Balcony
Barbecue
Fence
Lighting
Outdoor Living Area
Patio
Security High Impact Doors
Disclaimer: Unit Features may vary by unit; buyers must independently verify all features. Information is deemed reliable but not guaranteed
Nearby Buildings




- Home
- Homes For Sale
- Florida
- Doral
- 10455 Nw 82Nd St
Frequently Asked Questions
How many units are for sale at 10455 Nw 82Nd St?

How much does a condo at 10455 Nw 82Nd St cost?
What bedroom options are available in 10455 Nw 82Nd St?