 Overview
 HOA
 Available Units
 Unit Features
 Getting Around
 Nearby Buildings
 Street View
1050 La Tortuga Dr
1050 La Tortuga Dr, Vista, CA 92081
Rate 1050 La Tortuga Dr

Stories
2

Units
21

Available Units For Sale
1

Unit Types
2bd

Built Year
1989

HOA Fees
$259-320/mo
About
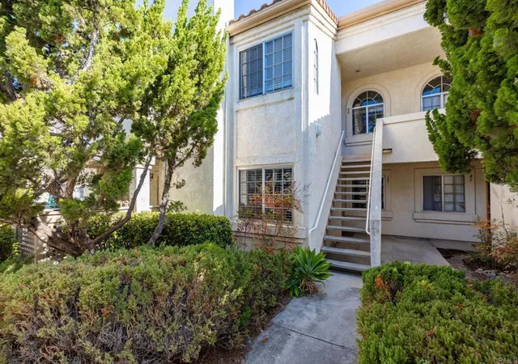
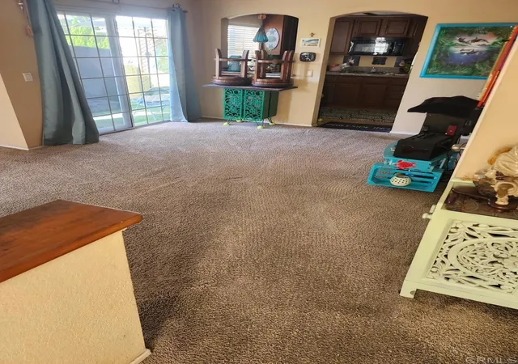
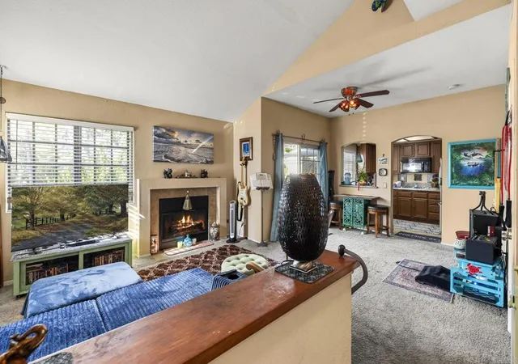
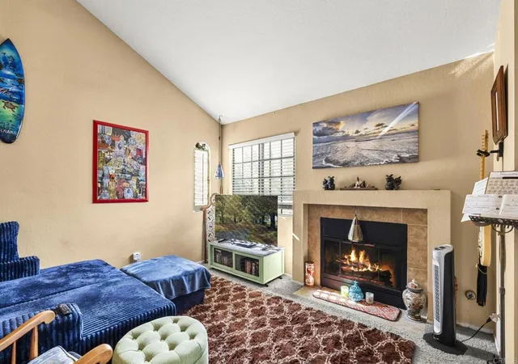
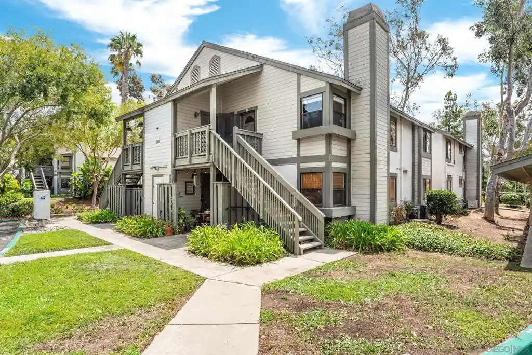
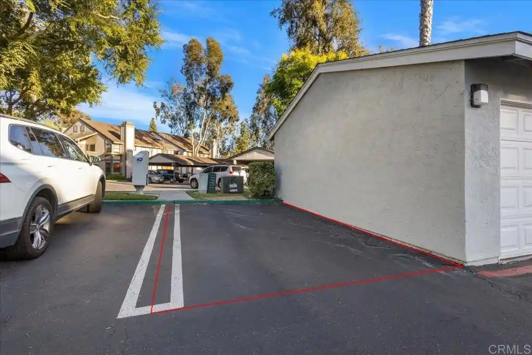
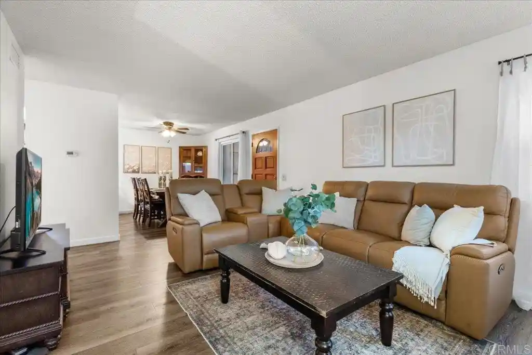
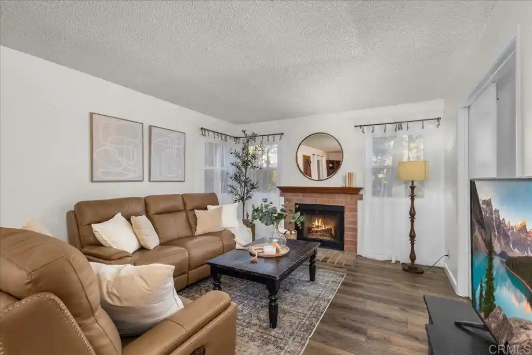
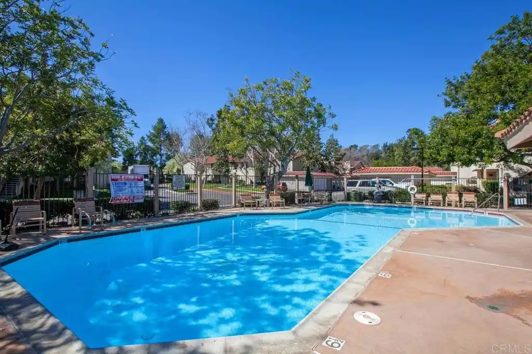
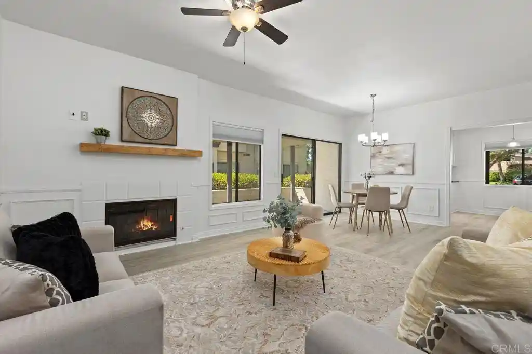
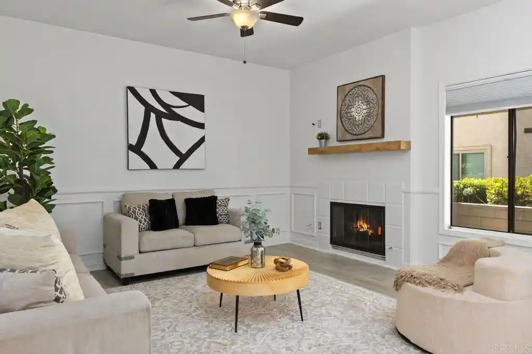
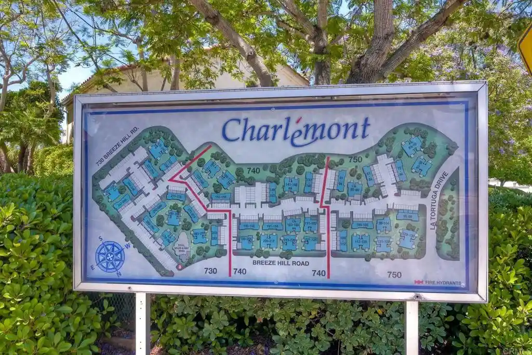
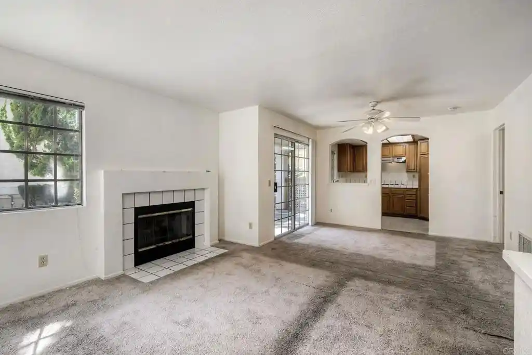
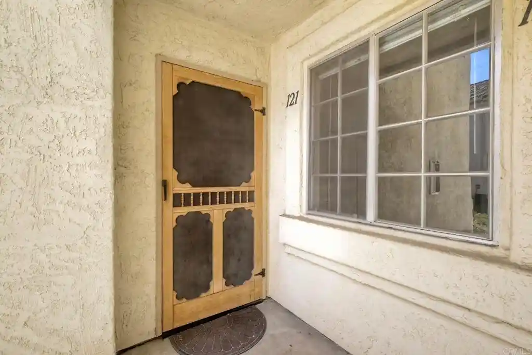
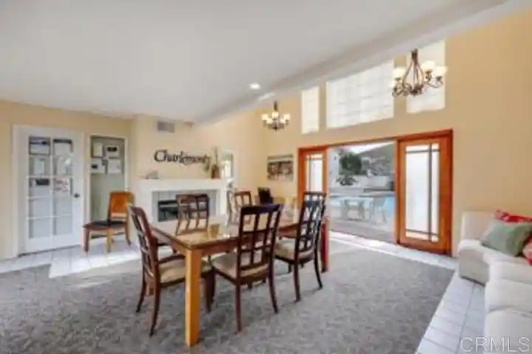
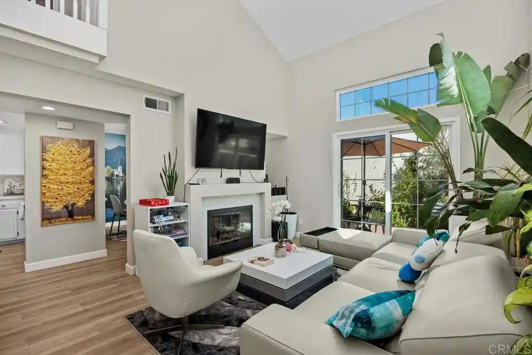
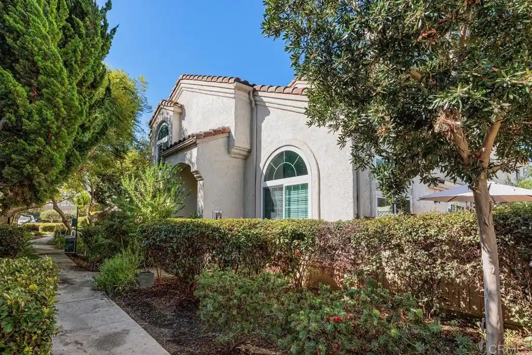
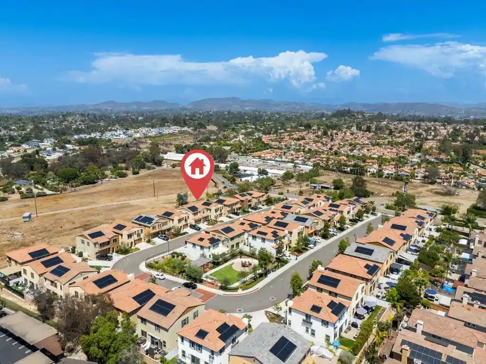
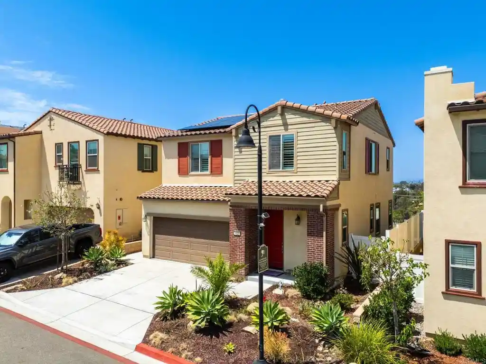
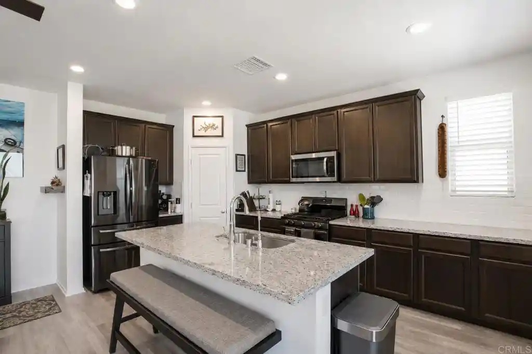
Charlemont is a low-rise residential community of two-story condo buildings constructed in 1989, composed primarily of two-bedroom floorplans and townhouse-style layouts. Exterior character leans toward park-like landscaping with mature trees, shared lawns, and modest communal hardscaping; outdoor features noted by residents include firepit lighting and private balconies or patios for many upper and ground-floor homes. Interiors commonly show vaulted or cathedral ceilings, open living plans, recessed/track lighting, granite counters, tiled or laminate surfaces, walk-in closets and multiple primary-suite arrangements in some plans. Units often include in-unit laundry, fireplaces, attic or large storage spaces, and a mix of kitchen updates such as stainless appliances, painted cabinetry and breakfast bars. Shared facilities center on recreation and neighborhood social life: two large swimming pools, spas, and a clubhouse are maintained by an HOA that typically covers water, trash, sewer and exterior landscaping. Parking is handled with assigned single-car garages plus additional surface spaces; FHA/VA approval has been noted for the complex. Located in Vista with quick access to Highway 78, the community sits near shopping, schools, and beaches, offering a commuter-friendly coastal-suburban setting.
HOA Management
Charlemont
HOA Fees
$315/ Monthly
Charlemont HOA
HOA Fees
$320/ Monthly
Amenities
 Amenities and services may be covered by one or multiple associations and service providers.
 Insurance
 Pool
 Water
 Clubhouse
HotWater
MaintenanceGrounds
Management
PetRestrictions
PetsAllowed
PicnicArea
SpaHotTub
Trash
Disclaimer: Amenities are based on third-party information and may vary; buyers must independently verify all amenities, as information is deemed reliable but not guaranteed.

Building Features
Interior
Interior Features
All Bedrooms Down
All Bedrooms Up
Attic
Bedroom On Main Level
Breakfast Bar
Built In Features
Cathedral Ceilings
Ceiling Fans
Crown Molding
Entrance Foyer
Granite Counters
Jack And Jill Bath
Main Level Primary
Multiple Primary Suites
Open Floorplan
Pantry
Primary Suite
Recessed Lighting
Tile Counters
Track Lighting
Unfurnished
Walk In Closets
Flooring
Carpet
Laminate
Tile
Vinyl
Wood
Heating
Central
Electric
Fireplaces
Forced Air
Natural Gas
See Remarks
Cooling
Central Air
None
Appliances
Built In Range
Counter Top
Dishwasher
Disposal
Dryer
Electric Cooktop
Gas Cooking
Gas Cooktop
Gas Oven
Gas Range
Gas Water Heater
Ice Maker
Microwave
Refrigerator
Six Burner Stove
Washer
Water Heater
Water To Refrigerator
Amenities & Parking
Other Features
Parking Features
Assigned
Detached Carport
Direct Access
Door Single
Garage
Garage Door Opener
One Space
Permit Required
Exterior Amenities
Fire Pit
Lighting
Disclaimer: Unit Features may vary by unit; buyers must independently verify all features. Information is deemed reliable but not guaranteed
Nearby Buildings





- Home
- Homes For Sale
- California
- Vista
- 1050 La Tortuga Dr
Frequently Asked Questions
How many units are for sale at 1050 La Tortuga Dr?

How much does a condo at 1050 La Tortuga Dr cost?
What are the HOA fees at 1050 La Tortuga Dr?
What bedroom options are available in 1050 La Tortuga Dr?