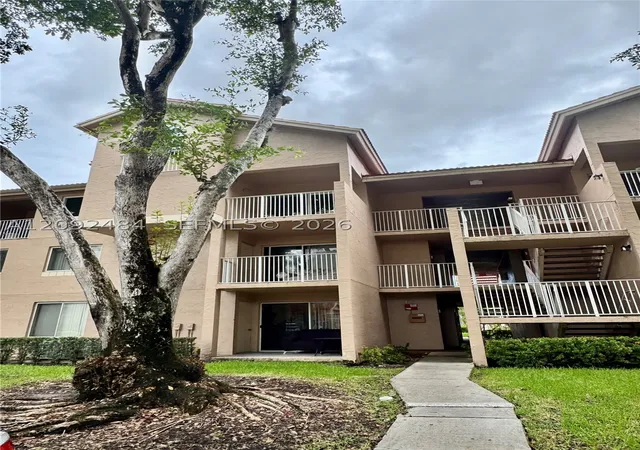
 Street View
10521 Sw 157Th Pl
10521 Sw 157Th Pl, Miami, FL 33196
Rate 10521 Sw 157Th Pl

Stories
3

Units
21

Available Units For Sale
1

Unit Types
2bd

Built Year
1990

HOA Fees
N/A
About
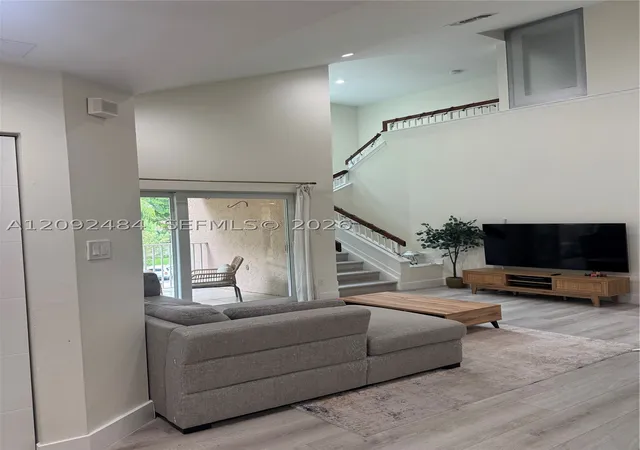
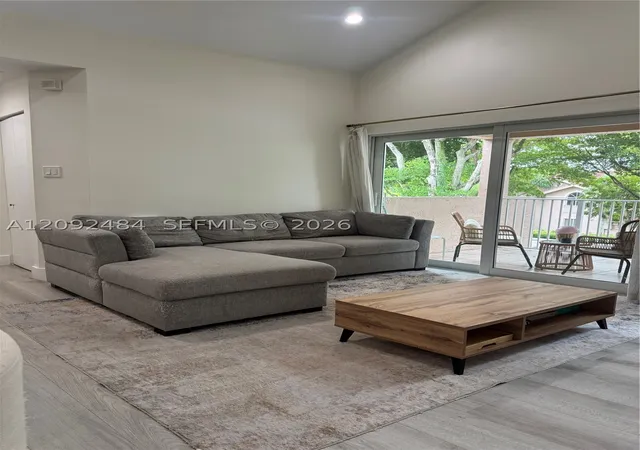
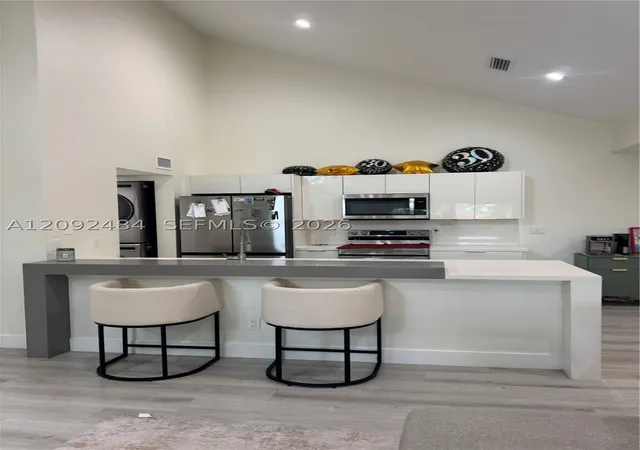
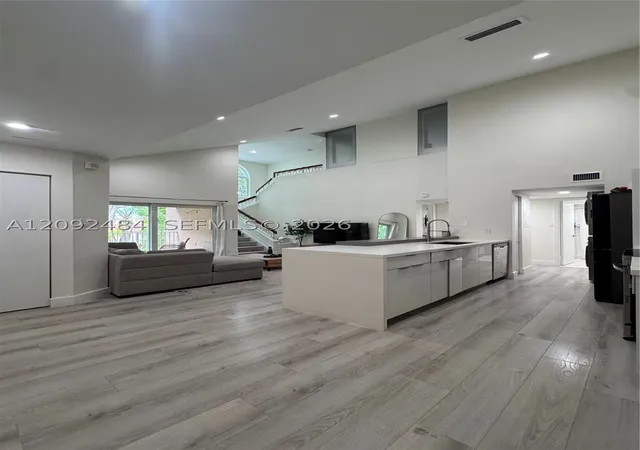
A low-rise residential condominium complex built in 1990, the property consists of three stories of townhouse-style and loft units arranged in a gated community format. Most residences are two-bedroom, two-bath layouts that read like townhomes or duplex lofts: high ceilings, split-bedroom plans, main-level primary options, and second-floor loft or upper-level primary bedrooms. Interiors commonly feature open living and dining configurations, eat-in kitchens or breakfast bars, pantry storage, vaulted ceilings, multiple en-suite bathrooms, walk-in closets, and in-unit washer/dryer hookups. Private outdoor spaces are routine — balconies, patios, enclosed porches or small decks — while exterior details include awnings, fencing and security-grade entry doors. The development groups shared amenities around a central recreation core: a clubhouse, fitness center, racquetball and tennis courts, basketball court, children’s playground and a swimming pool. Parking is surface-level with community access control at the gate; some units function like townhomes with first-floor entries. Pet policy and management services vary by association; properties are typically positioned for owner-occupants and investors alike, with frequent listings marketed for first-time buyers and rental use. The complex sits in Miami’s suburban-style neighborhoods with convenient access to shopping, schools, and major roadways, offering a lifestyle balanced between active outdoor recreation and practical everyday living.

Building Features
Interior
Interior Features
Bedroom On Main Level
Breakfast Bar
Closet Cabinetry
Convertible Bedroom
Dining Area
Eat In Kitchen
Entrance Foyer
First Floor Entry
Kitchen Dining Combo
Living Dining Room
Loft
Main Level Master
Main Level Primary
Main Living Area Entry Level
Multiple En Suite Bathrooms
Pantry
Second Floor Entry
Separate Formal Dining Room
Separate Shower
Shower Only
Split Bedrooms
Third Floor Entry
Tub Shower
Upper Level Primary
Vaulted Ceilings
Walk In Closets
Flooring
Carpet
Ceramic Tile
Hardwood
Laminate
Parquet
Tile
Wood
Heating
Central
Electric
Cooling
Ceiling Fans
Central Air
Electric
Appliances
Dishwasher
Disposal
Dryer
Electric Range
Electric Water Heater
Microwave
None
Refrigerator
Washer
Amenities & Parking
Other Features
Parking Features
Assigned
Guest
None
One Space
Twoor More Spaces
Exterior Amenities
Awnings
Balcony
Barbecue
Deck
Enclosed Porch
Fence
Outdoor Living Area
Patio
Porch
Security High Impact Doors
Disclaimer: Unit Features may vary by unit; buyers must independently verify all features. Information is deemed reliable but not guaranteed
- Home
- Homes For Sale
- Florida
- Miami
- 10521 Sw 157Th Pl
Frequently Asked Questions
How many units are for sale at 10521 Sw 157Th Pl?

How much does a condo at 10521 Sw 157Th Pl cost?
What bedroom options are available in 10521 Sw 157Th Pl?