 Overview
 HOA
 Available Units
 Unit Features
 Getting Around
 Nearby Buildings
 Street View
1053 W Century Dr
1053 W Century Dr, Louisville, CO 80027
Rate 1053 W Century Dr

Stories
-

Units
17

Available Units For Sale
2

Unit Types
1bd, 2bd

Built Year
2005

HOA Fees
$320-667/mo
About
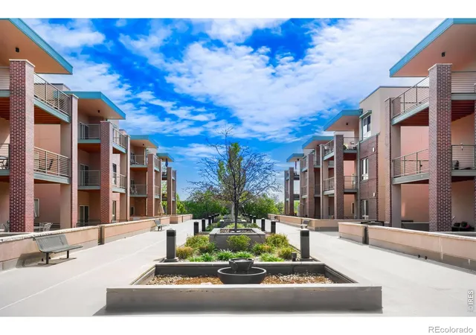
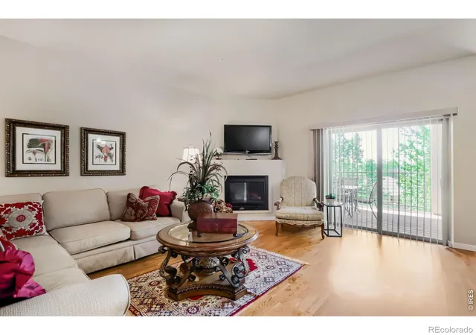
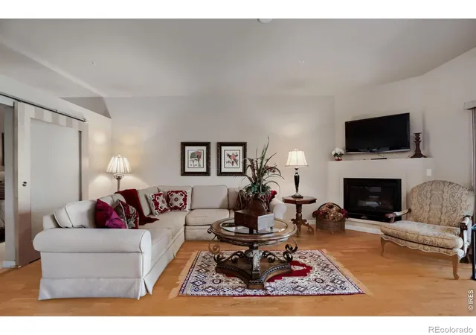
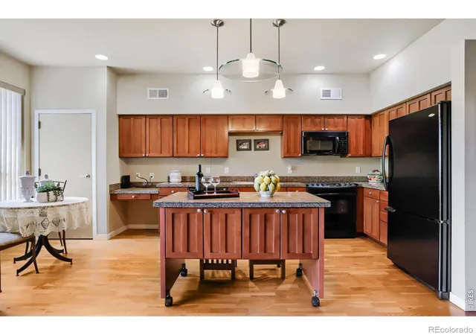
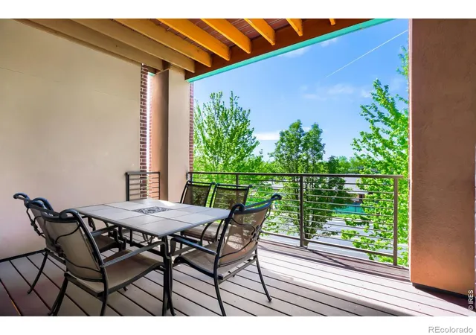
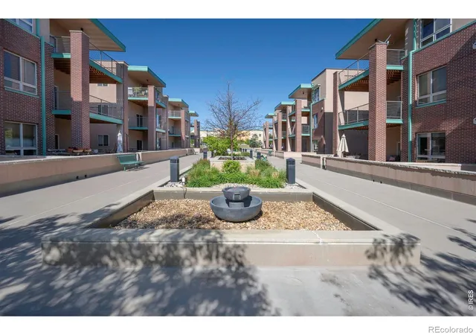
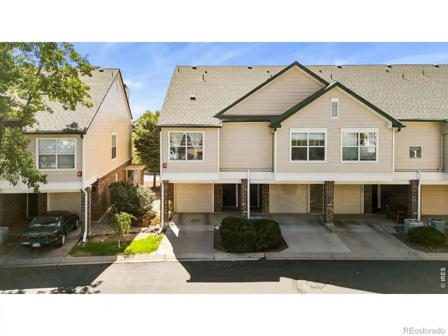
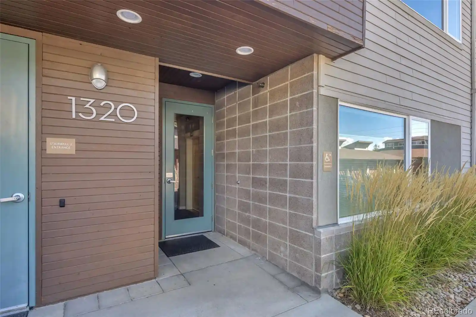
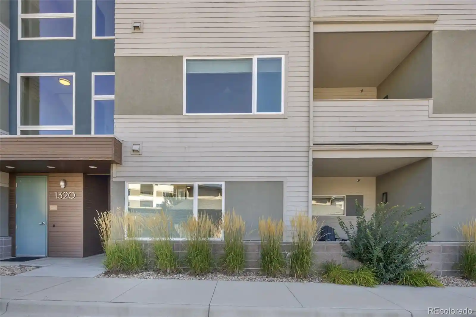
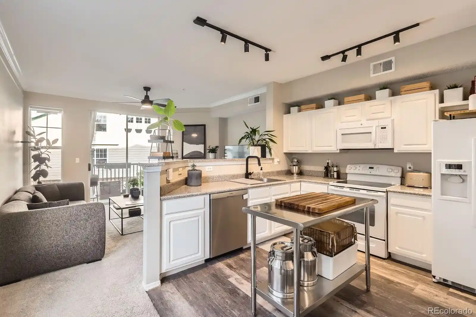
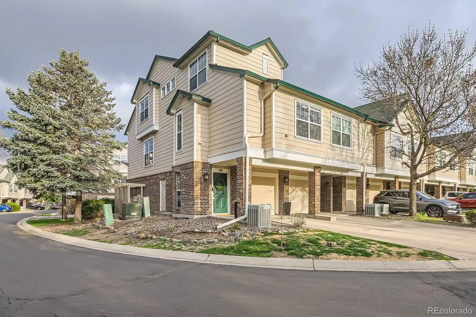
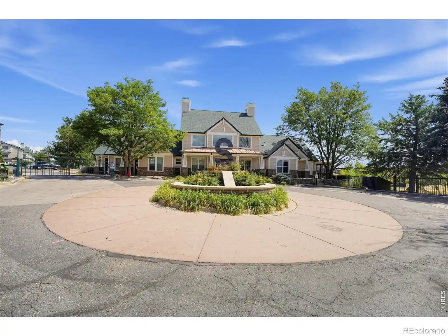
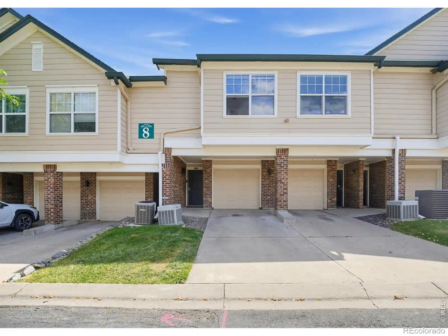
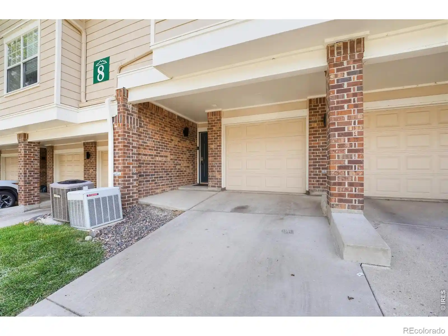
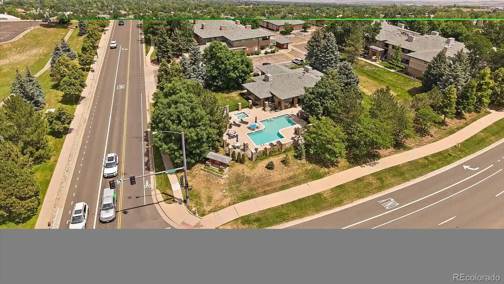
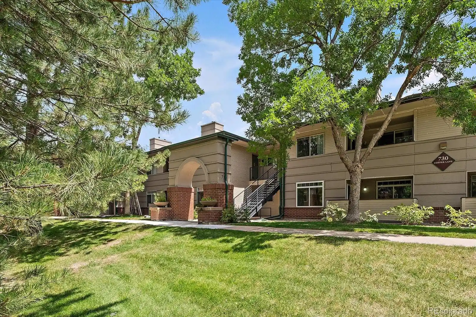
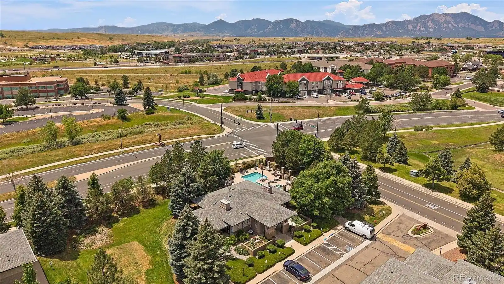
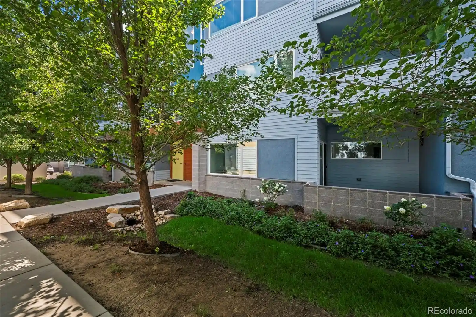
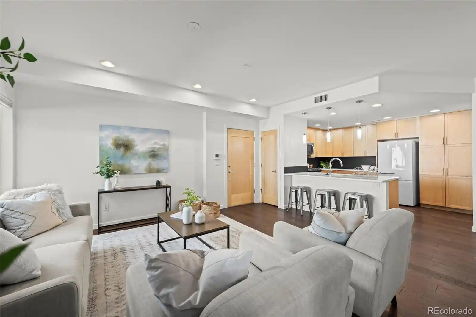
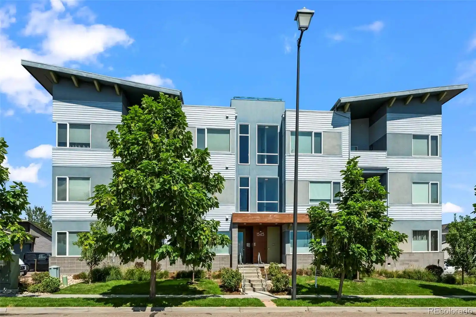
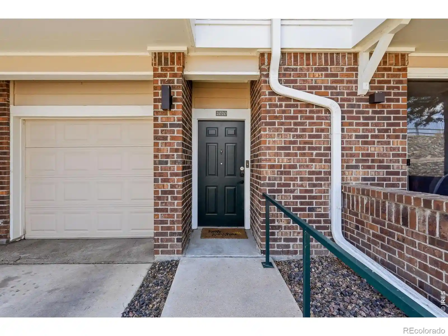
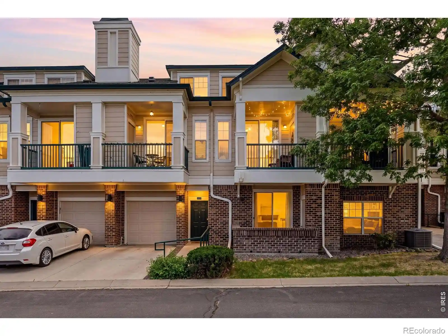
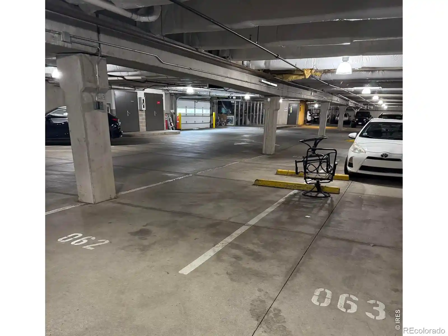
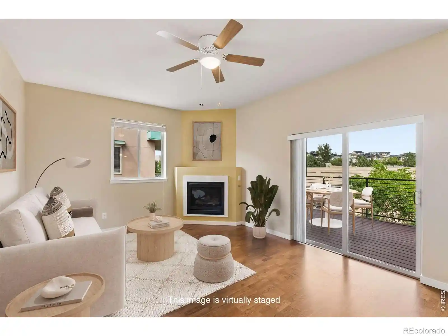
A mid-rise condominium complex built in 2005 offering primarily one- and two-bedroom loft-style residences organized around shared circulation with elevator access. Units present vaulted or ten-foot ceilings, open floorplans with kitchen islands and breakfast nooks, granite and stone counters, maple cabinetry, hardwood flooring in living areas, carpeted bedrooms, and frequently include gas fireplaces and in-unit washer/dryer. Many homes feature generous outdoor living with covered patios or balconies oriented for southern exposure and mountain views. Common areas emphasize low-maintenance grounds with gardens, water features and park-like seating, while secure entry, underground heated parking (typically two assigned spaces) and private storage cages are standard conveniences. Building systems include controlled access elevators and HOA-managed utilities and services that commonly cover heat, electricity, water, trash, and internet. The structure sits within central Louisville, a short walk to shops, restaurants, recreation facilities and open space, with easy access to Highway 36 for commutes to Boulder or Denver. Pet policies are HOA-governed and may allow animals with rules and fees; the community is positioned to support lock-and-leave lifestyles and active outdoor-oriented living.
HOA Management
Centennial Pavilion
HOA Fees
$468/ Monthly
Centennial Pavilion Lofts
HOA Fees
$430/ Monthly
Amenities
 Amenities and services may be covered by one or multiple associations and service providers.
 Bike Storage
 Storage
 Elevator(s)
Park
Parking
Sauna
Security
Trail(s)
Disclaimer: Amenities are based on third-party information and may vary; buyers must independently verify all amenities, as information is deemed reliable but not guaranteed.
Available Units

Building Features
Interior
Interior Features
Breakfast Nook
Ceiling Fan(s)
Eat In Kitchen
Elevator
Entrance Foyer
Five Piece Bath
Granite Counters
High Ceilings
Kitchen Island
No Stairs
Open Floorplan
Pantry
Primary Suite
Smoke Free
Stone Counters
Tile Counters
Vaulted Ceiling(s)
Walk In Closet(s)
Wired For Data
Flooring
Carpet
Laminate
Parquet
Tile
Wood
Heating
Electric
Forced Air
Natural Gas
Cooling
Ceiling Fan(s)
Central Air
Appliances
Bar Fridge
Cooktop
Dishwasher
Disposal
Dryer
Freezer
Microwave
Oven
Range
Range Hood
Refrigerator
Self Cleaning Oven
Washer
Washer/dryer
Amenities & Parking
Other Features
Parking Features
Assigned
Community Structure
Concrete
Exterior Access Door
Finished
Garage
Heated Garage
Insulated Garage
Lighted
Oversized
Oversized Door
Storage
Underground
Exterior Amenities
Balcony
Elevator
Garden
Maintenance Free Exterior
Water Feature
Disclaimer: Unit Features may vary by unit; buyers must independently verify all features. Information is deemed reliable but not guaranteed
Getting Around 1053 W Century Dr
Bike Score®

Very Bikeable
77/100
Walk Score®

Somewhat Walkable
61/100
Data provided by Redfin
Nearby Buildings




- Home
- Homes For Sale
- Colorado
- Louisville
- 1053 W Century Dr
Frequently Asked Questions
How many units are for sale at 1053 W Century Dr?

How much does a condo at 1053 W Century Dr cost?
What are the HOA fees at 1053 W Century Dr?
What bedroom options are available in 1053 W Century Dr?