 Overview
 Available Units
 Unit Features
 Getting Around
 Nearby Buildings


 Street View
106 Royal Park Dr
106 Royal Park Dr, Oakland Park, FL 33309
Rate 106 Royal Park Dr

Stories
4

Units
12

Available Units For Sale
1

Unit Types
1bd

Built Year
1974

HOA Fees
N/A
About
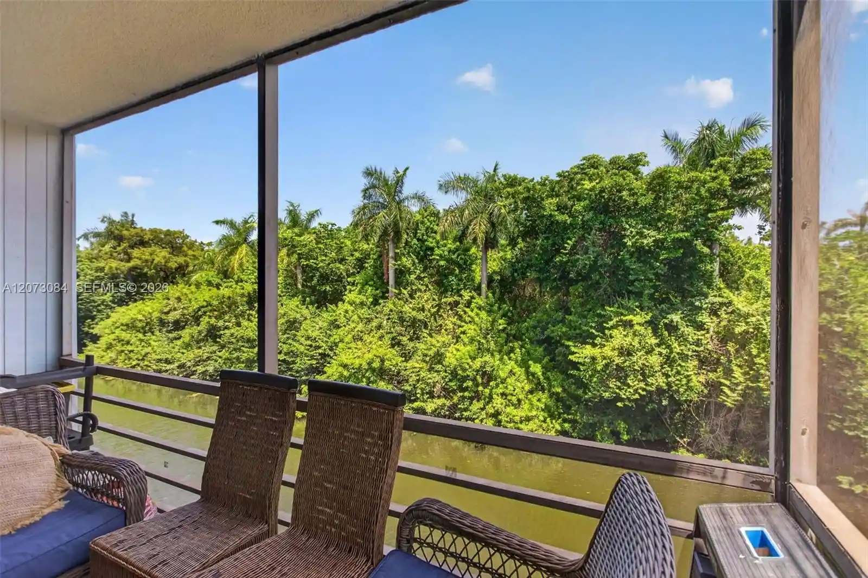
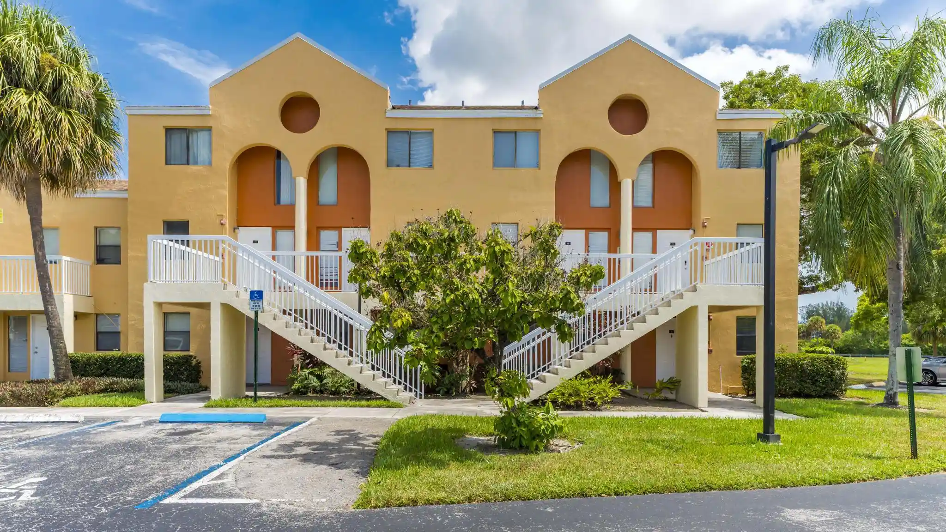
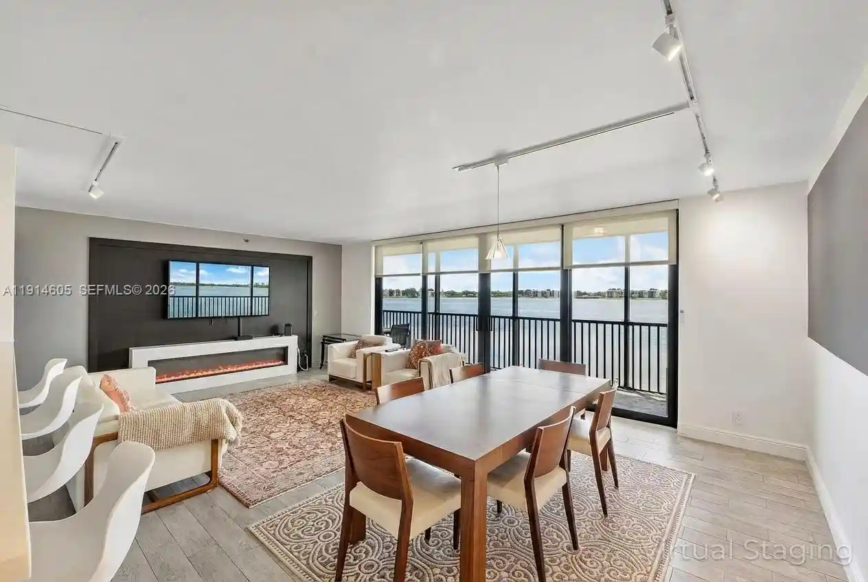
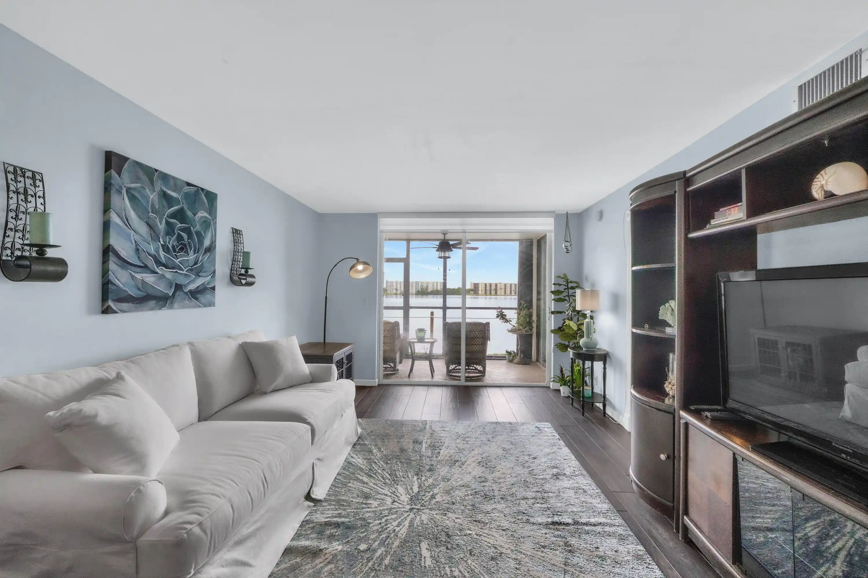
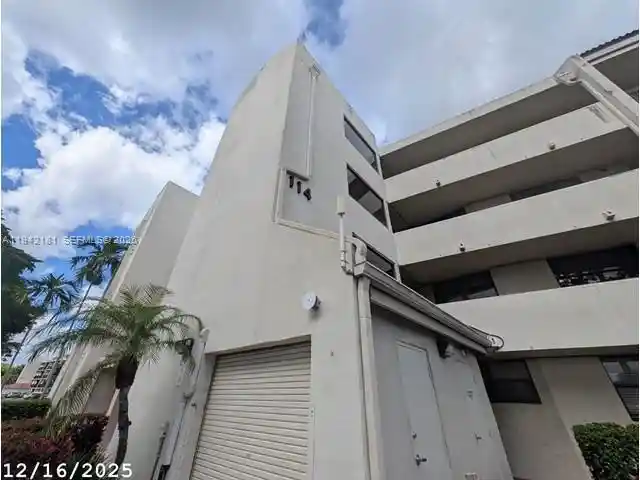
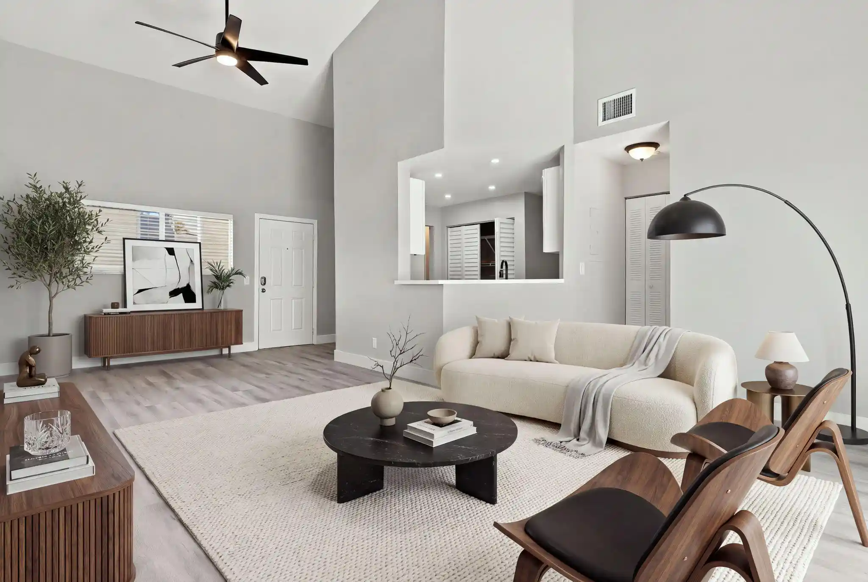
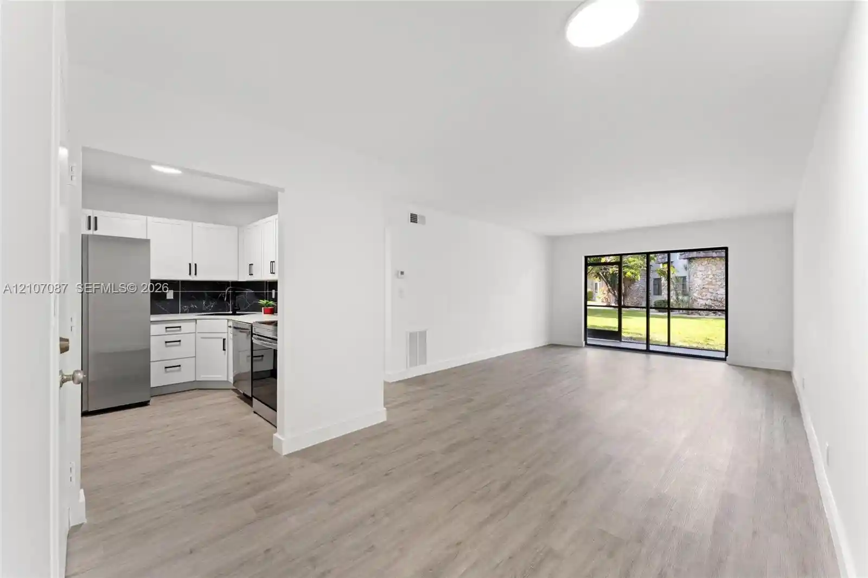
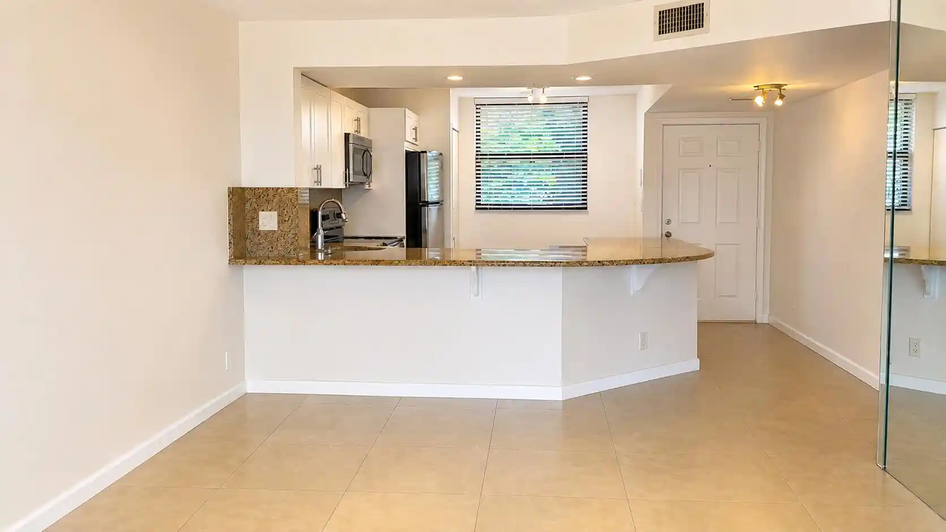
Royal Park is a low-rise, garden-style condominium complex built in 1976 with four stories arranged around landscaped courtyards and waterways. Buildings present midcentury massing with balcony-lined façades and ground-level walkways; many residences feature private balconies or patios overlooking canal and park views. Units vary from one- to multi-bedroom floorplans that commonly include eat-in kitchens, breakfast bars, primary suites on the main level, walk-in closets, multiple entry arrangements (first-, second- or third-floor entry) and built-in storage. Common-area comforts center on active and social amenities: three heated pools, a large clubhouse with billiards and event space, men’s and women’s exercise rooms with steam and sauna, outdoor BBQ/picnic areas, playground, car wash station and on-site management with 24-hour guarded gate. Practical building features include on-site laundry rooms per building, elevator access in some buildings, ample guest parking and reserved parking for units. Exterior protections include full-impact windows/doors or storm shutters on many units and high-impact entry doors. The association is self-managed, pet friendly (typically two pets per unit with no weight limits), enforces a two-year ownership minimum before leasing, and sits adjacent to Easterlin Park, walking trails, dog park, and nearby downtown Oakland Park/Wilton Manors with quick access to beaches and Las Olas Boulevard.
Available Units

Building Features
Interior
Interior Features
Bathtub
Bedroom On Main Level
Breakfast Area
Breakfast Bar
Built In Features
Eat In Kitchen
Elevator
Entrance Foyer
Family Dining Room
First Floor Entry
Living Dining Room
Main Living Area Entry Level
Multiple Master Suites
Multiple Primary Suites
Pantry
Second Floor Entry
Separate Shower
Soaking Tub
Split Bedrooms
Stacked Bedrooms
Third Floor Entry
Tub Shower
Walk In Closets
Flooring
Carpet
Ceramic Tile
Laminate
Tile
Vinyl
Heating
Central
Electric
Cooling
Ceiling Fans
Central Air
Electric
Appliances
Dishwasher
Disposal
Electric Range
Electric Water Heater
Ice Maker
Microwave
Refrigerator
Self Cleaning Oven
Amenities & Parking
Other Features
Parking Features
Assigned
Guest
One Space
Exterior Amenities
Balcony
Barbecue
Deck
Enclosed Porch
Outdoor Living Area
Porch
Security High Impact Doors
Storm Security Shutters
Disclaimer: Unit Features may vary by unit; buyers must independently verify all features. Information is deemed reliable but not guaranteed
Nearby Buildings

- Home
- Homes For Sale
- Florida
- Oakland Park
- 106 Royal Park Dr
Frequently Asked Questions
How many units are for sale at 106 Royal Park Dr?

How much does a condo at 106 Royal Park Dr cost?
What bedroom options are available in 106 Royal Park Dr?