


 Street View
1060 S Parker Rd
1060 S Parker Rd, Denver, CO 80231
Rate 1060 S Parker Rd

Stories
-

Units
44

Available Units For Sale
2

Unit Types
2bd

Built Year
1974

HOA Fees
$160-408.25/mo
About
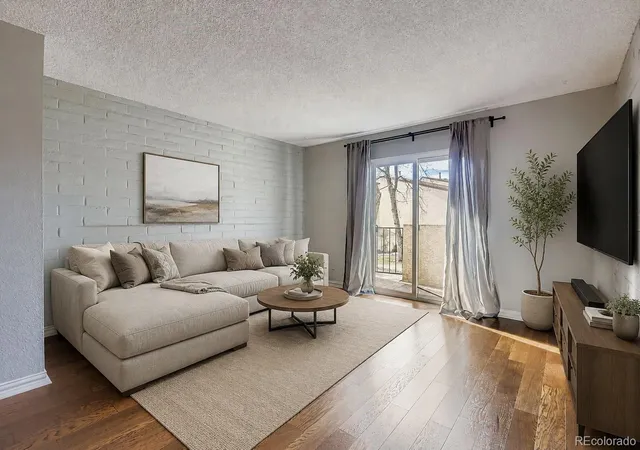
A low-rise townhouse-style condominium complex built in 1974, composed primarily of two-bedroom units arranged as stacked townhomes and corner flats. The complex presents a garden-centered layout with mature landscaping and a communal courtyard that frames private patios for many ground-floor units. Exterior materials emphasize low-maintenance finishes and functional details such as rain gutters and private yards or patios for select homes. Interiors typically feature practical, lived-in layouts: eat-in kitchens with a mix of butcher/block, granite, quartz and laminate counters, built-in storage, breakfast nooks, and pantry space. Units often include higher ceilings, primary suites with walk-in closets, Jack-and-Jill or five-piece baths, laundry provision or in-unit hookups, and wired high-speed internet. Common elements across homes include updated fixtures, painted interiors, a combination of hardwood and carpeted floors, and private storage or crawl spaces. Parking is delivered via assigned carports and guest spaces adjacent to units, supporting easy access for residents. The complex is managed by an HOA; units sell as-is at times and the community supports a quiet, park-like atmosphere with direct access to nearby trails and neighborhood amenities in central Denver.
HOA Management
AMA Colorado
HOA Fees
$355/ Monthly
Association Management Agency
HOA Fees
$408.25/ Monthly
Amenities
 Amenities and services may be covered by one or multiple associations and service providers.
 Garden Area
Parking
Disclaimer: Amenities are based on third-party information and may vary; buyers must independently verify all amenities, as information is deemed reliable but not guaranteed.
Available Units


Building Features
Interior
Interior Features
Block Counters
Breakfast Nook
Built In Features
Butcher Counters
Ceiling Fan(s)
Eat In Kitchen
Entrance Foyer
Five Piece Bath
Granite Counters
High Ceilings
High Speed Internet
Jack & Jill Bathroom
Jet Action Tub
Laminate Counters
Open Floorplan
Pantry
Primary Suite
Quartz Counters
Smoke Free
Solid Surface Counters
Walk In Closet(s)
Wired For Data
Flooring
Brick
Carpet
Laminate
Linoleum
Tile
Vinyl
Wood
Heating
Electric
Forced Air
Natural Gas
Cooling
Central Air
None
Appliances
Convection Oven
Dishwasher
Disposal
Dryer
Freezer
Gas Water Heater
Microwave
Oven
Range
Range Hood
Refrigerator
Self Cleaning Oven
Washer
Washer/dryer
Wine Cooler
Amenities & Parking
Other Features
Parking Features
Asphalt
Assigned
Attached Carport
Covered
Detached Carport
Guest
Lighted
Off Street
Exterior Amenities
Garden
Lighting
Maintenance Free Exterior
Private Yard
Rain Gutters
Disclaimer: Unit Features may vary by unit; buyers must independently verify all features. Information is deemed reliable but not guaranteed
- Home
- Homes For Sale
- Colorado
- Denver
- 1060 S Parker Rd
Frequently Asked Questions
How many units are for sale at 1060 S Parker Rd?

How much does a condo at 1060 S Parker Rd cost?
What are the HOA fees at 1060 S Parker Rd?
What bedroom options are available in 1060 S Parker Rd?