 Street View
10601 S Dr
10601 S Dr, Houston, TX 77099
Rate 10601 S Dr

Stories
1

Units
21

Available Units For Sale
1

Unit Types
2bd

Built Year
1979

HOA Fees
$312/mo
About
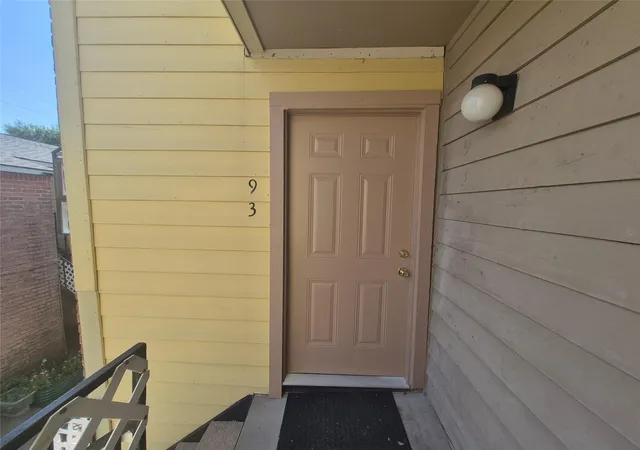
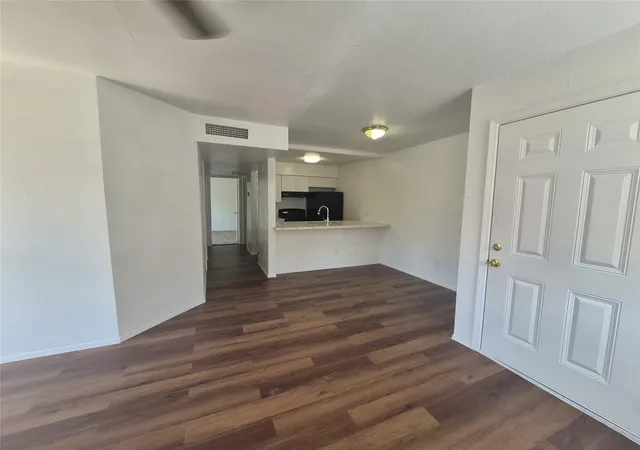
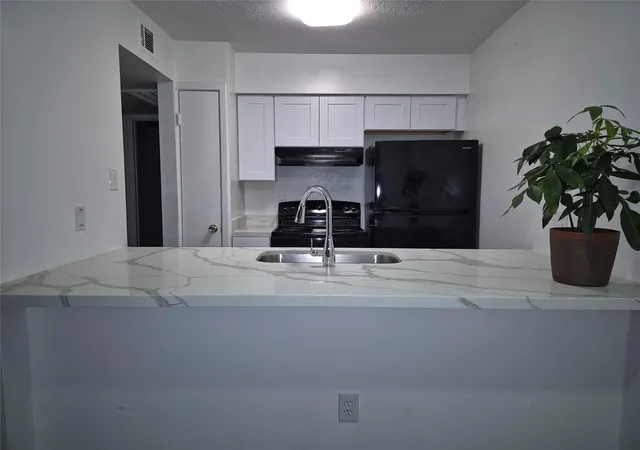
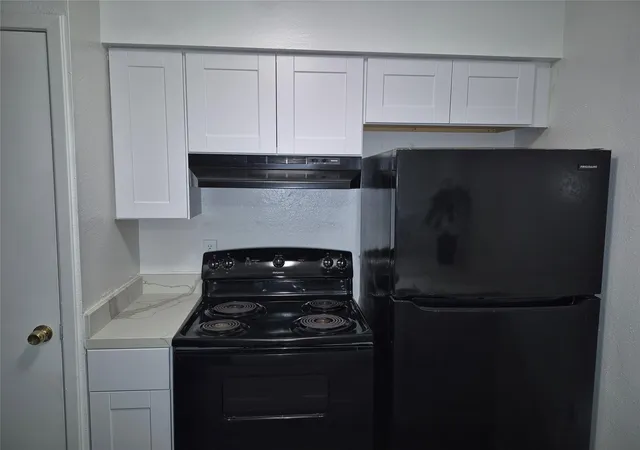
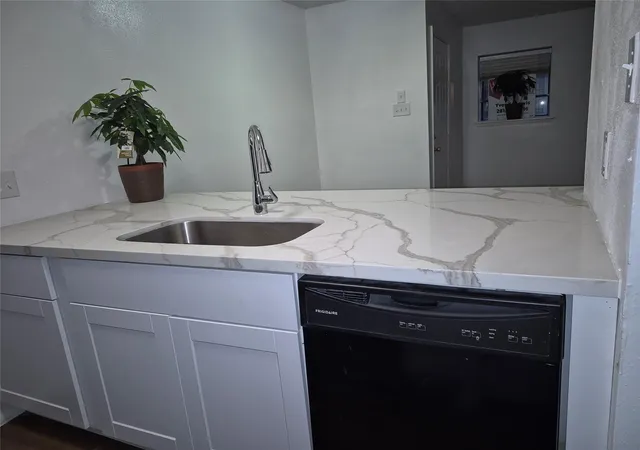
A low-rise condominium complex built in 1979, this single-story property comprises primarily two-bedroom units arranged for efficient, everyday living. Residences feature compact galley kitchens, built-in storage solutions and varied cabinetry materials, with many units offering balconies or private patios that face tree-lined streets. Interiors commonly include dual primary-bedroom configurations or bedrooms located on the same level, bathroom updates on select units, and a mix of older finishes alongside more recent cosmetic refreshes such as paint, crown molding, and new flooring. Mechanical systems emphasize practical climate control; individual units often rely on attic-mounted HVAC components with basic thermostats. Common-area services are minimal and oriented toward low-maintenance ownership rather than full-service amenities. Parking and access are straightforward, with proximity to major thoroughfares such as I-69/US-59 and Sam Houston Tollway making commutes and investor turnover convenient. The neighborhood context is suburban-urban fringe Houston: vehicle-oriented with quick highway access, nearby retail corridors, and a market that attracts both first-time buyers and investors seeking rental-ready inventory.
HOA Management
Meadow Chase Condo HOA
HOA Fees
$312/ Monthly
Amenities
 Amenities and services may be covered by one or multiple associations and service providers.
 Pool
Pool
 Controlled Access
Disclaimer: Amenities are based on third-party information and may vary; buyers must independently verify all amenities, as information is deemed reliable but not guaranteed.

Building Features
Interior
Interior Features
1 Bedroom Down Not Primary Br
1 Bedroom Down Not Primary Br,all Bedrooms Down
1 Bedroom Up
2 Bedrooms Down
2 Bedrooms Down,all Bedrooms Down
2 Primary Bedrooms,all Bedrooms Up,primary Bed 2nd Floor
All Bedrooms Down
All Bedrooms Up
Countertops(granite)
Primary Bed 2nd Floor
Flooring
Carpet
Laminate
Tile
Heating
Electric
Natural Gas
Cooling
Ceiling Fan(s)
Electric
Appliances
Convection Oven
Dishwasher
Disposal
Dryer
Electric Cooktop
Electric Oven
Electric Range
Free Standing Range
Full Size
Gas Range
Microwave
Oven
Refrigerator
Refrigerator Included
Washer
Washer/dryer
Washer/dryer Stacked
Amenities & Parking
Other Features
Parking Features
Additional Parking
Assigned
Attached Carport
Automatic Gate
Carport
Detached Carport
Driveway Gate
Electric Gate
Gated
No Garage
Unassigned
Exterior Amenities
Balcony
Courtyard
Storage
Disclaimer: Unit Features may vary by unit; buyers must independently verify all features. Information is deemed reliable but not guaranteed
- Home
- Homes For Sale
- Texas
- Houston
- 10601 S Dr
Frequently Asked Questions
How many units are for sale at 10601 S Dr?

How much does a condo at 10601 S Dr cost?
What are the HOA fees at 10601 S Dr?
What bedroom options are available in 10601 S Dr?