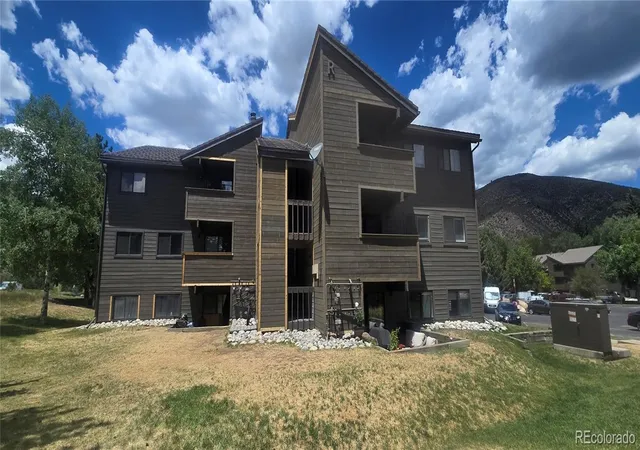
 Street View
1061 W Beaver Creek Blvd
1061 W Beaver Creek Blvd, Avon, CO 81620
Rate 1061 W Beaver Creek Blvd

Stories
-

Units
11

Available Units For Sale
1

Unit Types
2bd

Built Year
1980

HOA Fees
$252.62-455.24/mo
About
Sunridge Condominiums is a low-rise residential complex in Avon, Colorado, built in 1980 and composed primarily of two-bedroom units. The architecture is typical of mountain condo developments from that era: modest exterior massing with wood- and stucco-clad walls, pitched roofs, and ground‑level and upper-floor walkups. Units feature vaulted or high ceilings, open floor plans with kitchen islands and pantries, solid-surface or tile counters, ceiling fans, and smoke-free interiors. Many residences include private outdoor space — balconies or walk-out patios — and focal gas or wood-burning fireplaces framed by stone. Common outdoor amenities are simple and resident-focused: landscaped lawns, exterior lighting, and a small playground. Surface parking is provided, often with two spaces per unit in listings, plus private storage closets adjacent to some units. The association allows short-term rentals and maintains low HOA fees, with routine maintenance and management services typical for a condo regime. Located along Beaver Creek Boulevard, the complex sits adjacent to the Eagle River bike path, within walking distance of Nottingham Lake and the free Beaver Creek shuttle; the broader neighborhood mixes recreational access, dining, and seasonal events, supporting both year‑round living and vacation rental use.
HOA Management
Avon Property Management
HOA Fees
$252.62/ Monthly
Sunridge
HOA Fees
$271/ Monthly
Amenities
 Amenities and services may be covered by one or multiple associations and service providers.
 Parking
Disclaimer: Amenities are based on third-party information and may vary; buyers must independently verify all amenities, as information is deemed reliable but not guaranteed.
Available Units


Building Features
Interior
Interior Features
Breakfast Bar
Ceiling Fan(s)
High Ceilings
Kitchen Island
Open Floorplan
Pantry
Primary Suite
Smoke Free
Solid Surface Counters
Tile Counters
Vaulted Ceiling(s)
Flooring
Carpet
Laminate
Tile
Vinyl
Wood
Heating
Baseboard
Electric
Cooling
None
Appliances
Convection Oven
Dishwasher
Disposal
Dryer
Electric Water Heater
Microwave
Oven
Range
Range Hood
Refrigerator
Washer
Water Purifier
Amenities & Parking
Other Features
Parking Features
Asphalt
Concrete
Lighted
Off Street
Exterior Amenities
Balcony
Lighting
Playground
Disclaimer: Unit Features may vary by unit; buyers must independently verify all features. Information is deemed reliable but not guaranteed
- Home
- Homes For Sale
- Colorado
- Avon
- 1061 W Beaver Creek Blvd
Frequently Asked Questions
How many units are for sale at 1061 W Beaver Creek Blvd?

How much does a condo at 1061 W Beaver Creek Blvd cost?
What are the HOA fees at 1061 W Beaver Creek Blvd?
What bedroom options are available in 1061 W Beaver Creek Blvd?