 Overview
 HOA
 Available Units
 Unit Features
 Getting Around
 Nearby Buildings
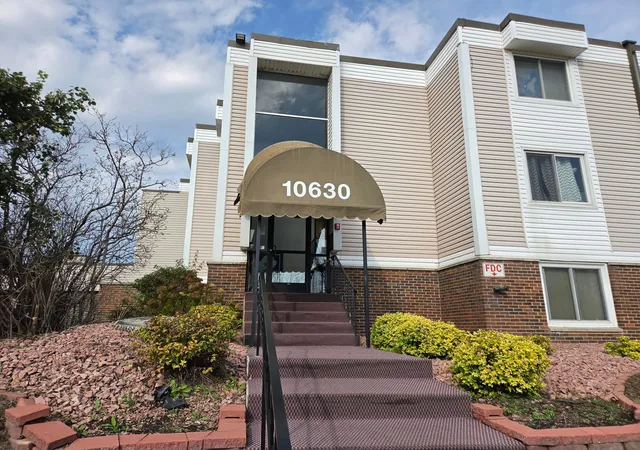
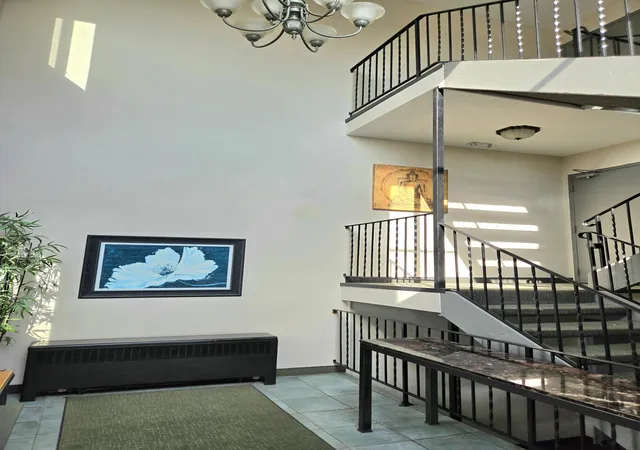
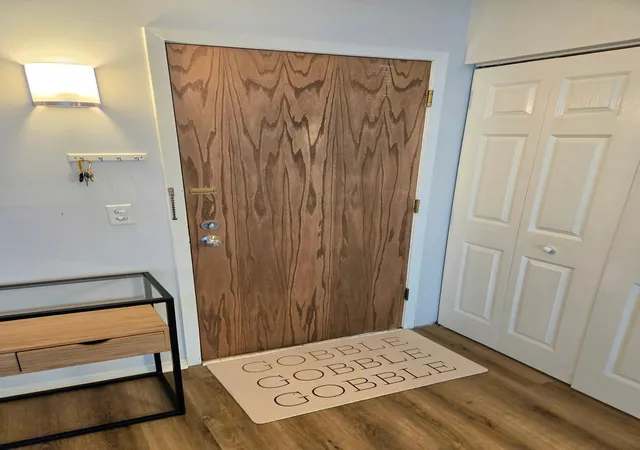
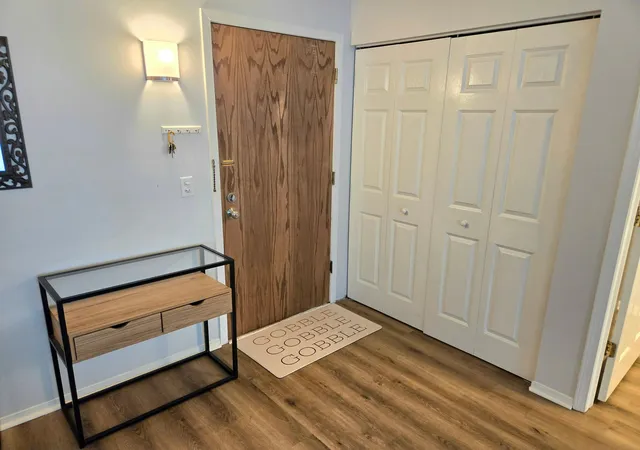
 Street View
10630 Rockford Rd
10630 Rockford Rd, Plymouth, MN 55442
Rate 10630 Rockford Rd

Stories
-

Units
34

Available Units For Sale
1

Unit Types
Studio

Built Year
1970

HOA Fees
$311-504/mo
About
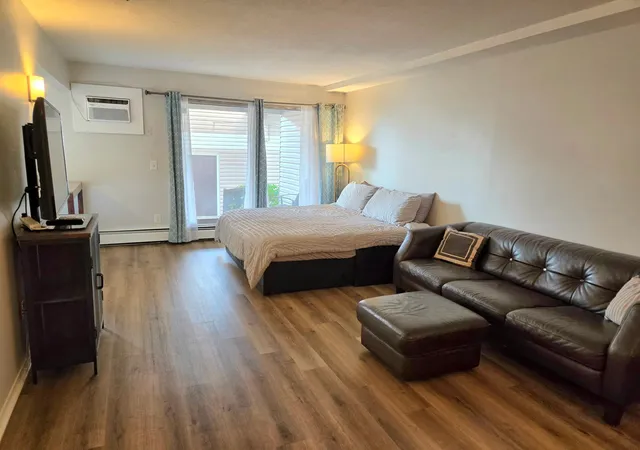
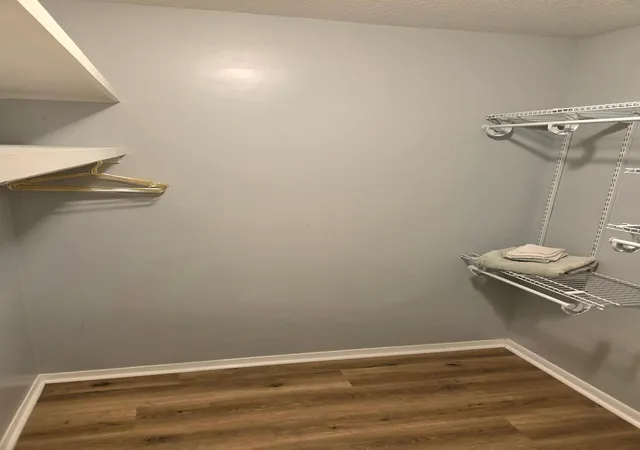
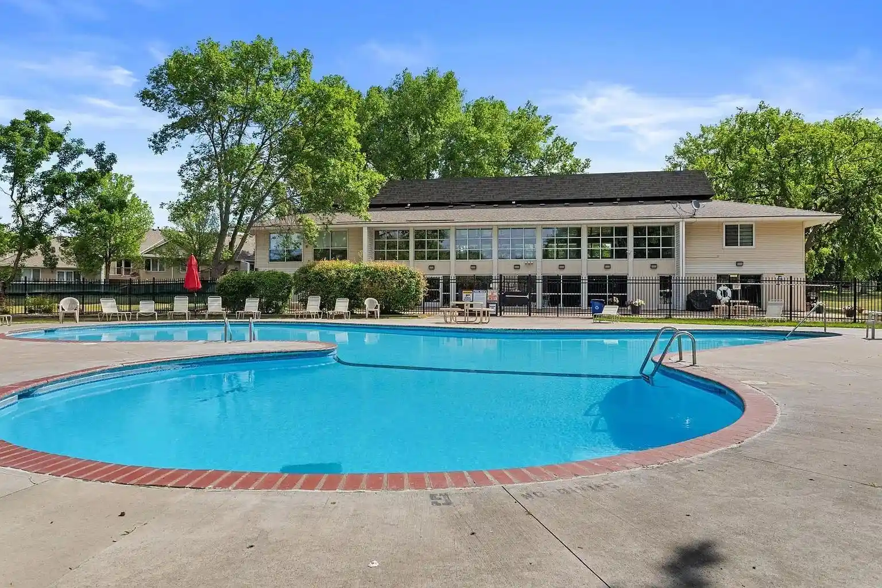
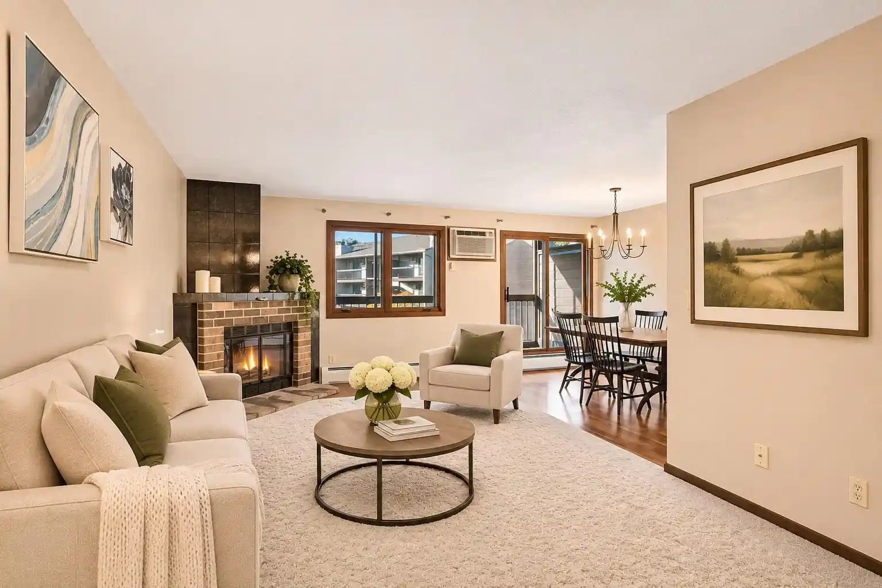
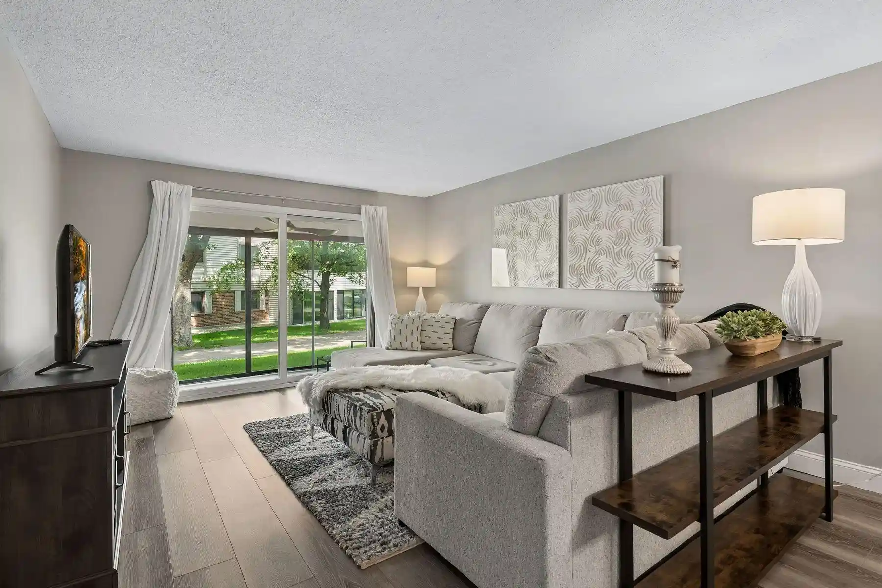
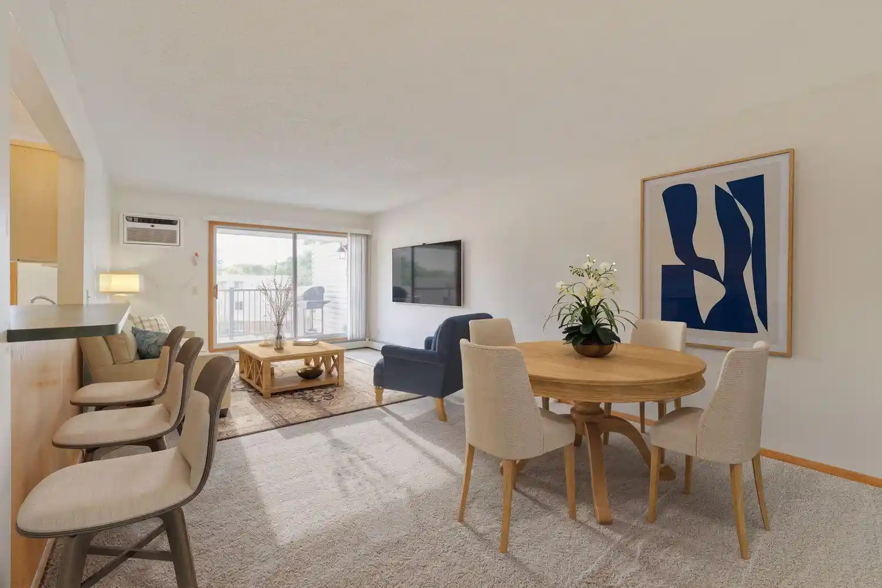
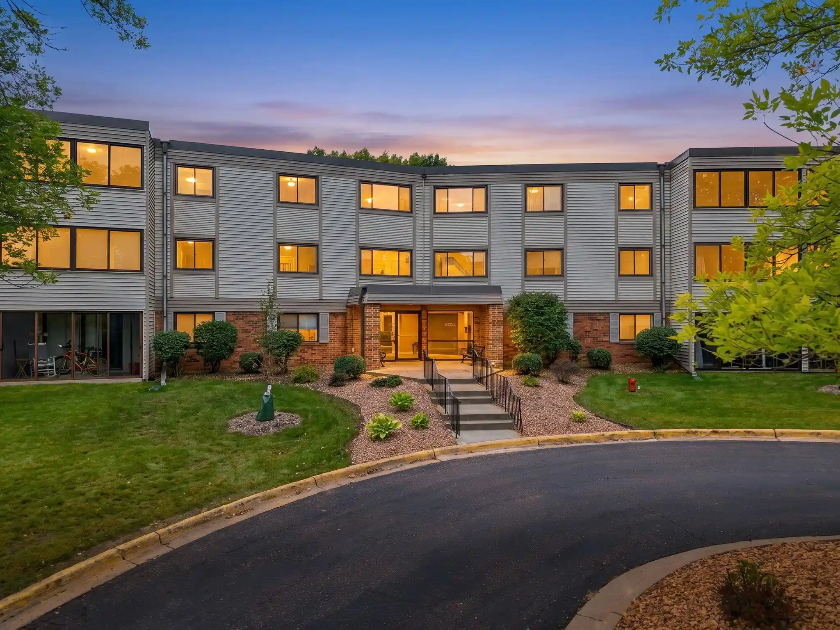
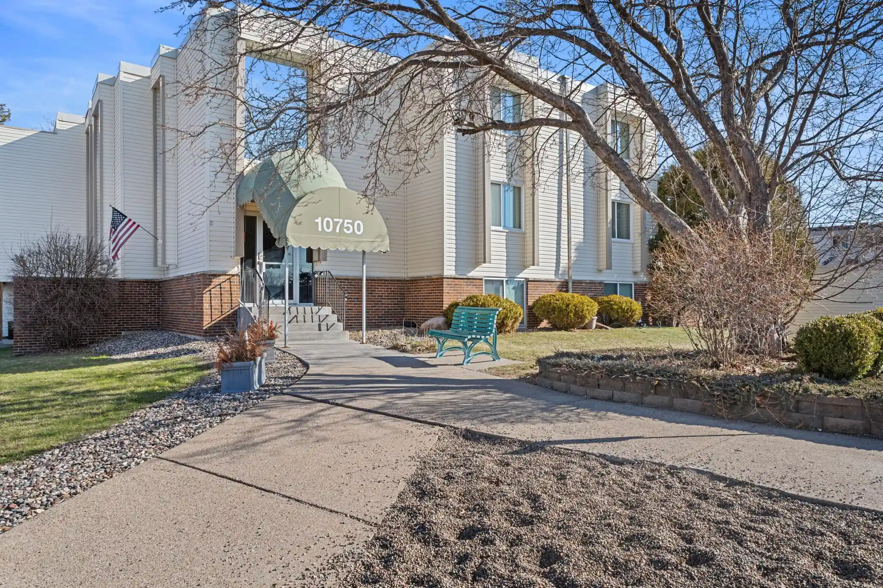
A mid-rise condominium complex developed in 1970 and set within a landscaped, park-like Plymouth/Minnesota suburban site. The buildings are clad in a mix of stone and vinyl and typically rise two to four stories with exterior corridors and stair access; units range from studios to two-bedroom floorplans with private decks or patios. Interiors vary by unit but commonly feature open living/dining layouts, recent appliance and finish updates in many homes, engineered wood or carpeted floors, built-in closet organizers and assigned storage rooms. Common facilities emphasize recreation and community: both indoor and outdoor swimming pools, a fitness room, sauna, multi-use clubhouse/party room with kitchen, game room with pool and ping-pong tables, and courts for tennis and basketball. Grounds include walking paths, playgrounds, shared gardens and extensive green spaces; many units overlook lawn areas and have grill-equipped decks. Parking is provided by detached or semi-attached one-car garages available for a monthly fee plus surface guest parking. The association covers several utilities (often heat, water/sewer and internet) and maintains planned capital improvements such as deck replacements; pet and rental policies are governed by HOA rules. Location offers quick access to major roads, nearby shopping and community amenities, creating a suburban, amenity-rich living environment.
HOA Management
Cedar Management
HOA Fees
$311/ Monthly
Cedar Management (for Sagamore HOA)
HOA Fees
$504/ Monthly
Amenities
 Amenities and services may be covered by one or multiple associations and service providers.
 Deck
 Laundry
 Porch
 Coin-op Laundry Leased
Coin-op Laundry Owned
Common Garden
Concrete Floors & Walls
Fire Sprinkler System
In-Ground Sprinkler System
Lobby Entrance
Other
Patio
Sauna
Security
Security Building
Spa/Hot Tub
Tennis Court(s)
Tennis Courts
Trail(s)
Disclaimer: Amenities are based on third-party information and may vary; buyers must independently verify all amenities, as information is deemed reliable but not guaranteed.
Available Units

Building Features
Interior
Interior Features
Flooring
Heating
Baseboard
Forced Air
Hot Water
Cooling
Central Air
Wall Unit(s)
Window Unit(s)
Appliances
Cooktop
Dishwasher
Disposal
Exhaust Fan
Gas Water Heater
Microwave
Range
Refrigerator
Stainless Steel Appliances
Washer
Amenities & Parking
Other Features
Parking Features
Asphalt
Assigned
Attached Garage
Contract Pkg Required
Covered
Detached
Detached Garage
Garage Door Opener
Guest Parking
More Parking Onsite For Fee
No Int Access To Dwelling
None
Open
Parking Garage
Parking Lot
Paved
Shared Driveway
Shared Garage/stall
Tuckunder Garage
Unassigned
Underground
Units Vary
Exterior Amenities
Stone
Vinyl
Disclaimer: Unit Features may vary by unit; buyers must independently verify all features. Information is deemed reliable but not guaranteed
Nearby Buildings
- Home
- Homes For Sale
- Minnesota
- Plymouth
- 10630 Rockford Rd
Frequently Asked Questions
How many units are for sale at 10630 Rockford Rd?

How much does a condo at 10630 Rockford Rd cost?
What are the HOA fees at 10630 Rockford Rd?
What bedroom options are available in 10630 Rockford Rd?