 Overview
 HOA
 Available Units
 Unit Features
 Getting Around
 Nearby Buildings
 Street View
10650 Steppington Dr
10650 Steppington Dr, Dallas, TX 75230
Rate 10650 Steppington Dr

Stories
2

Units
24

Available Units For Sale
2

Unit Types
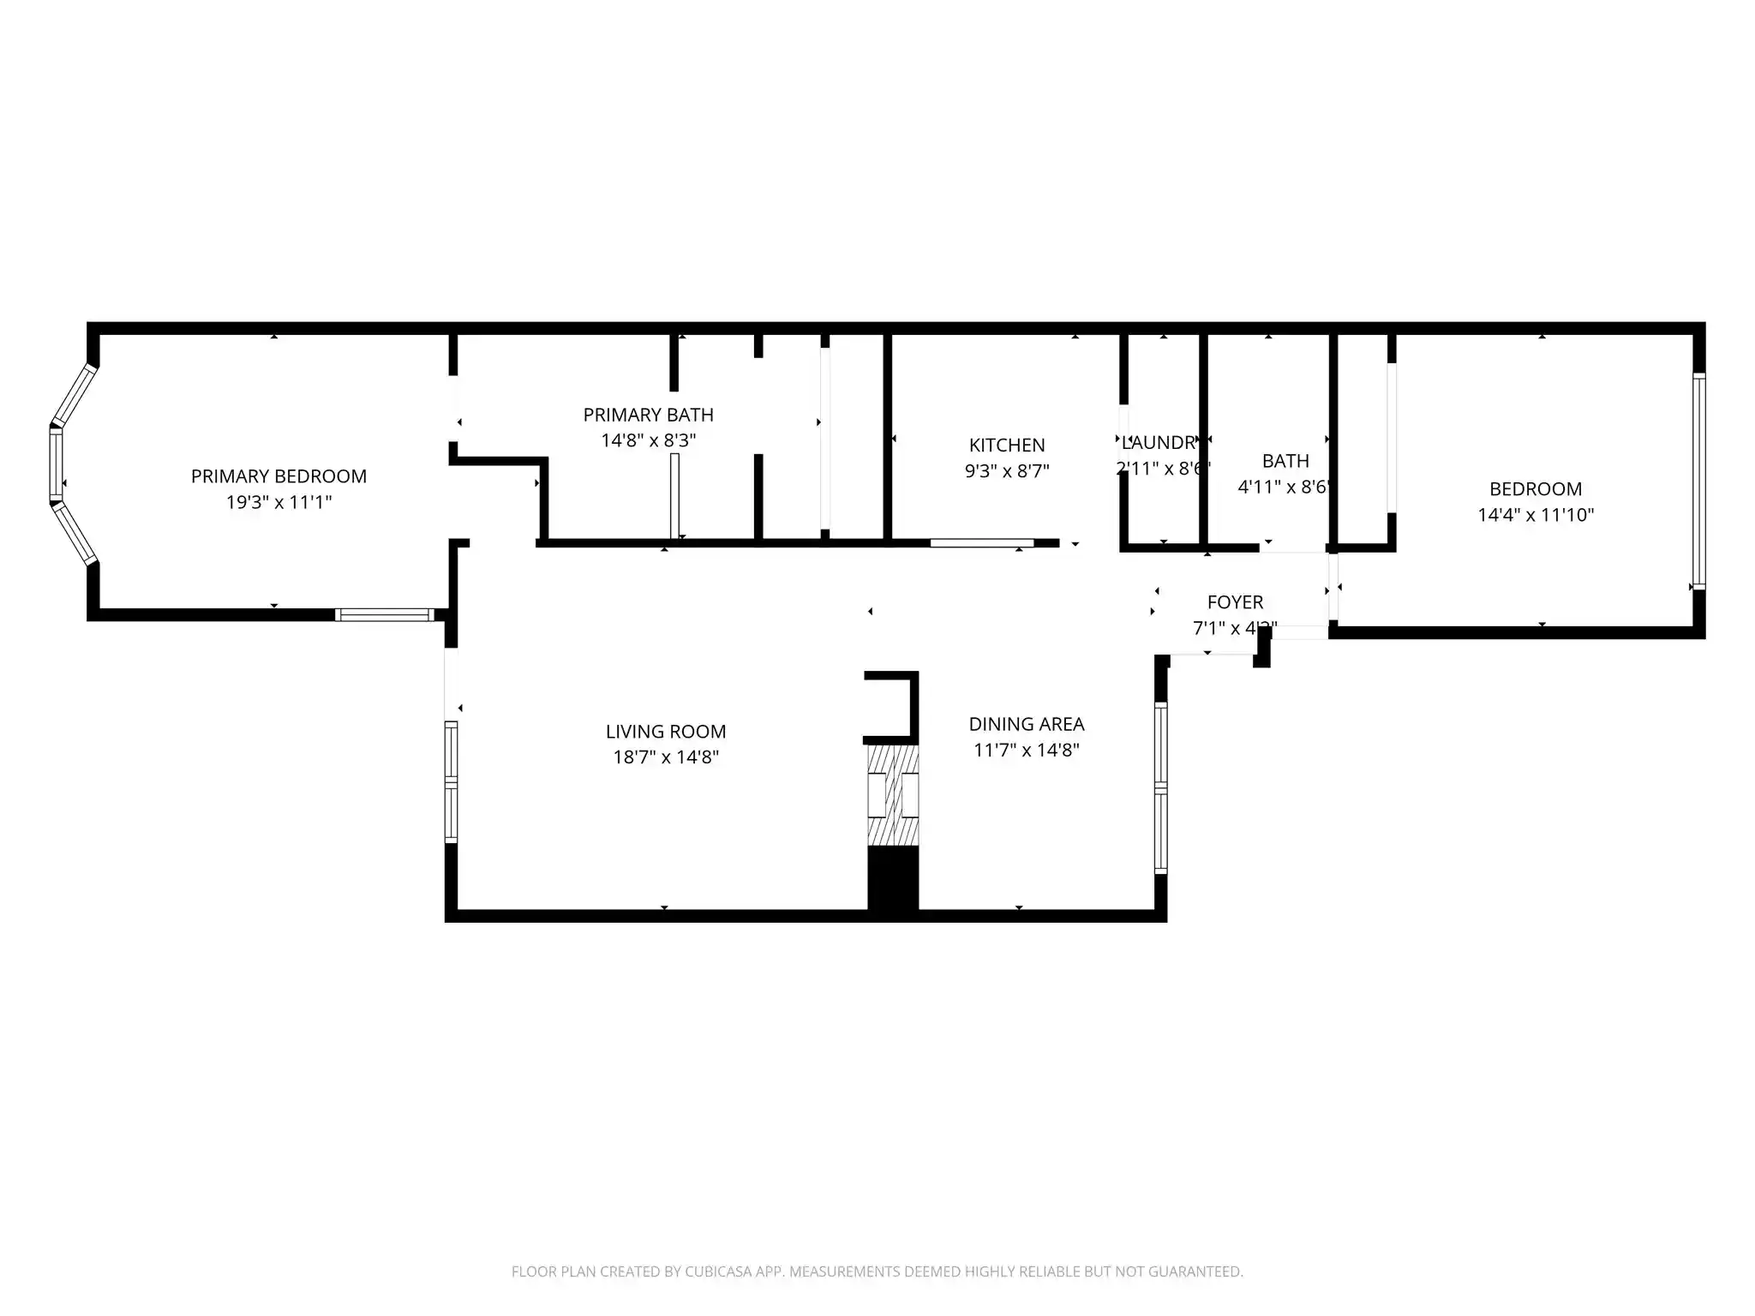
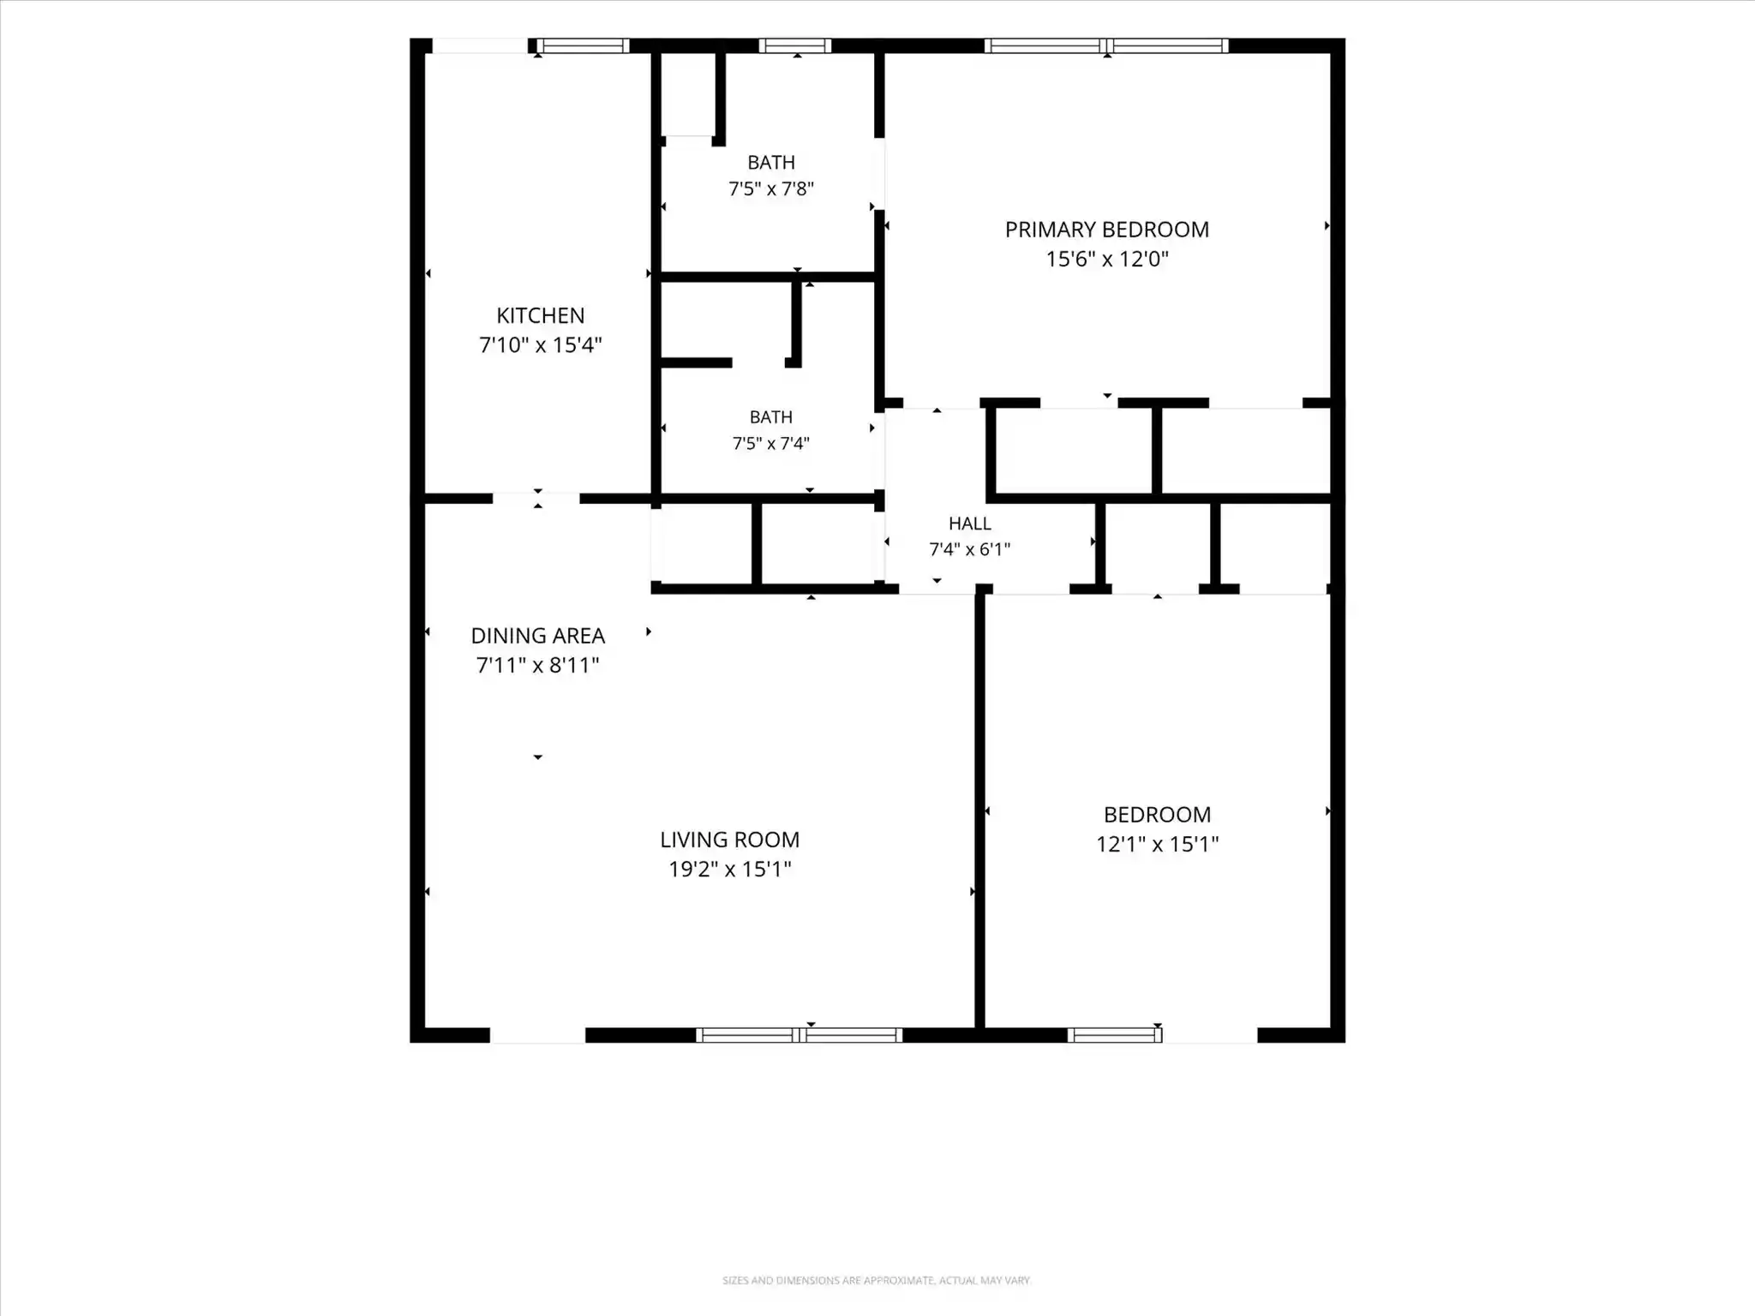
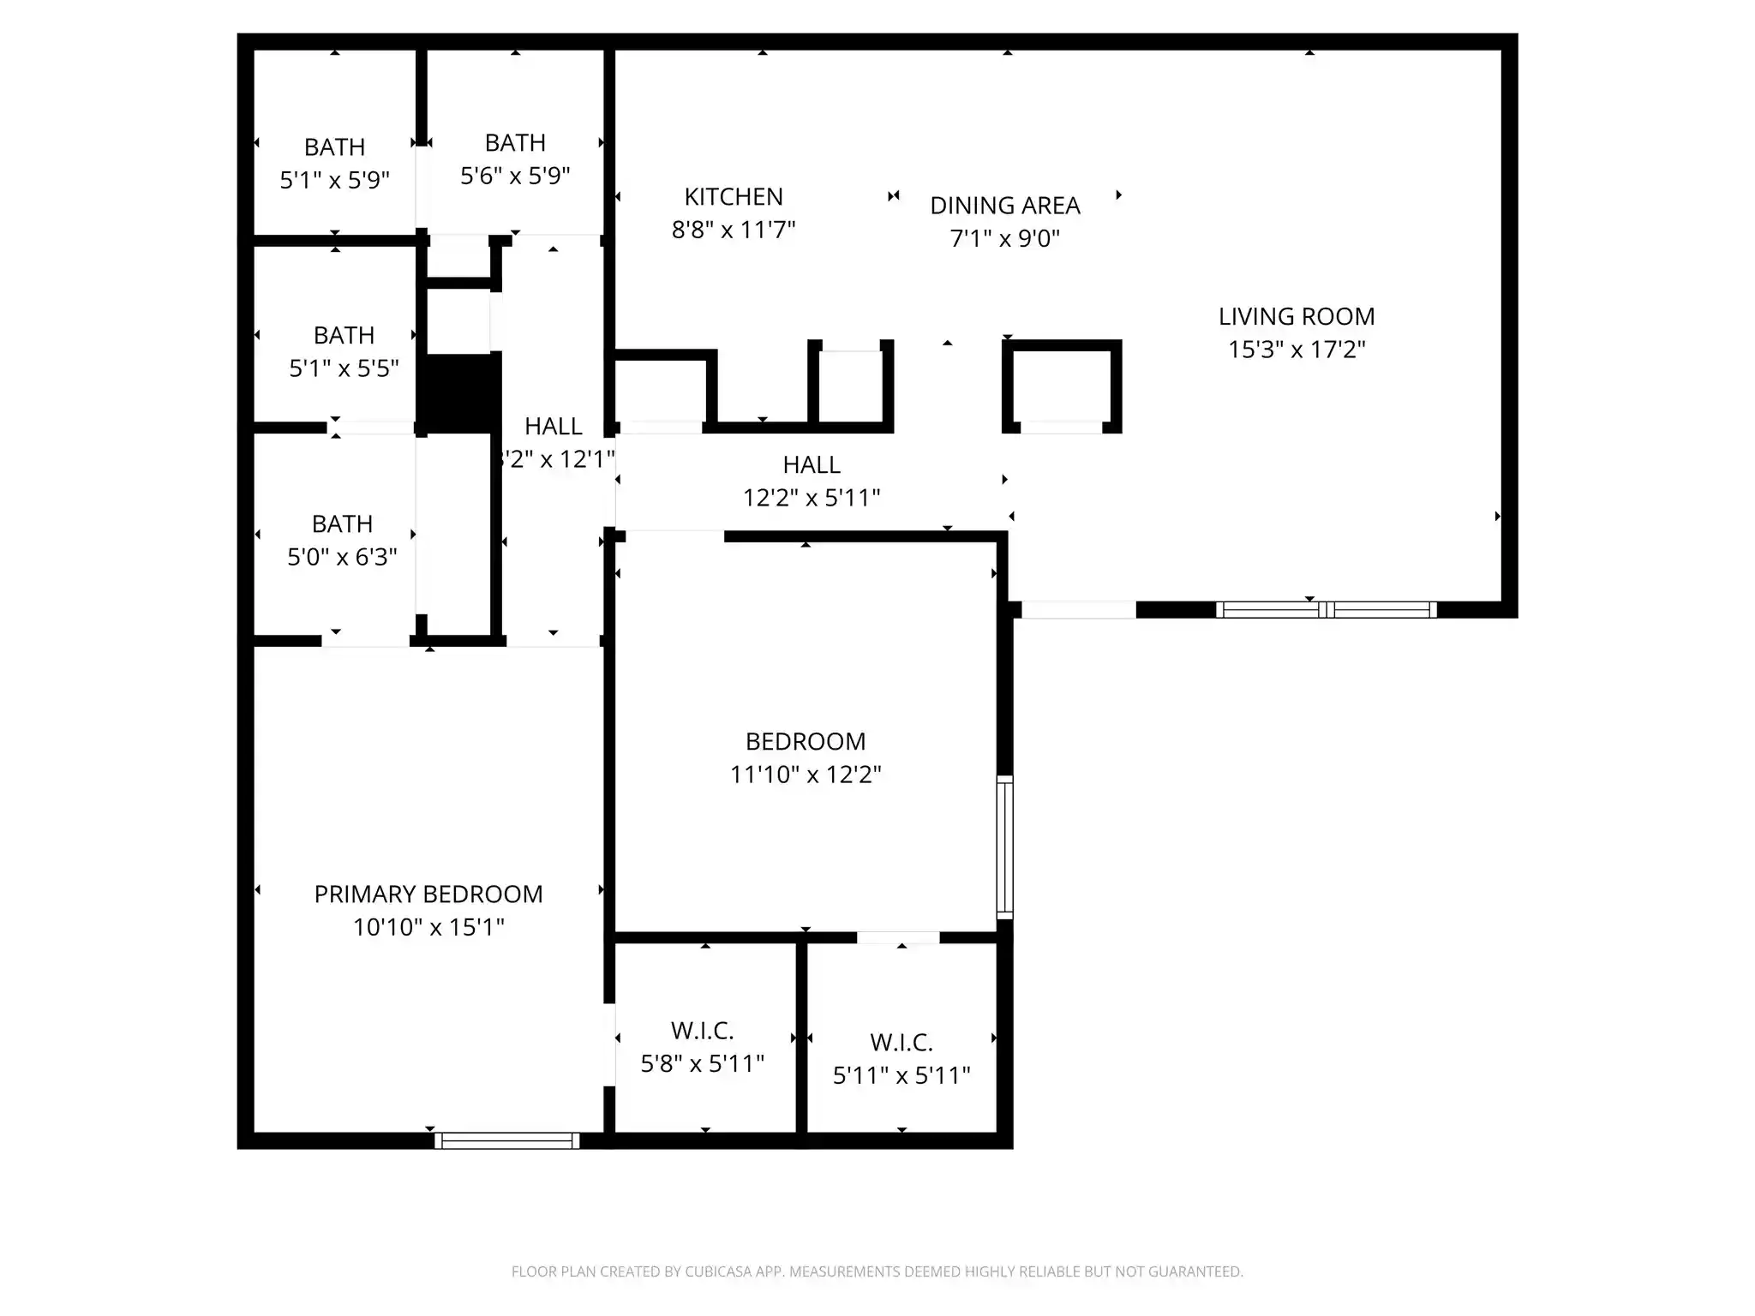
1bd, 2bd

Built Year
1979

HOA Fees
$138-385/mo
About
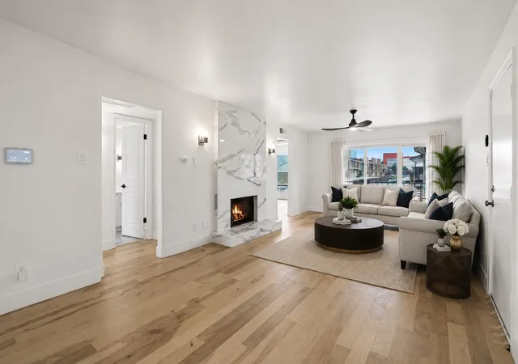
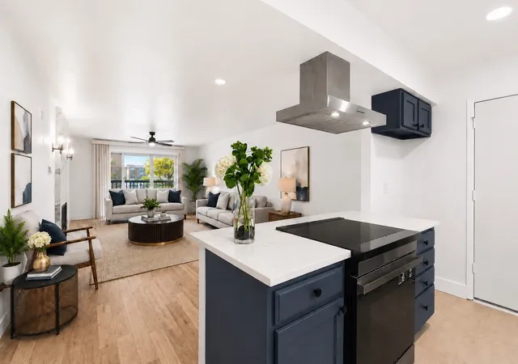
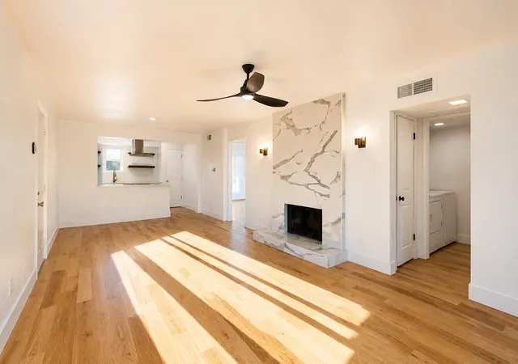
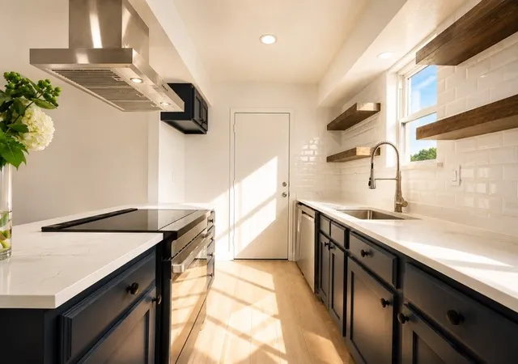
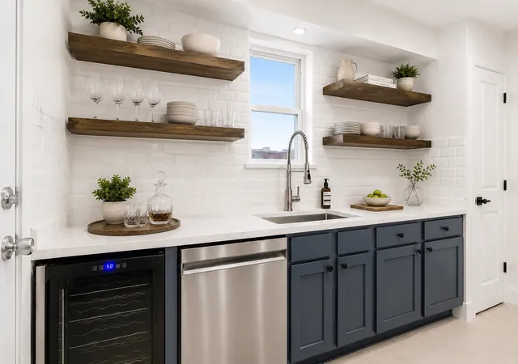
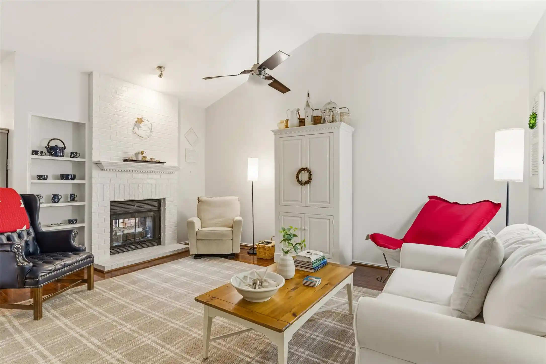
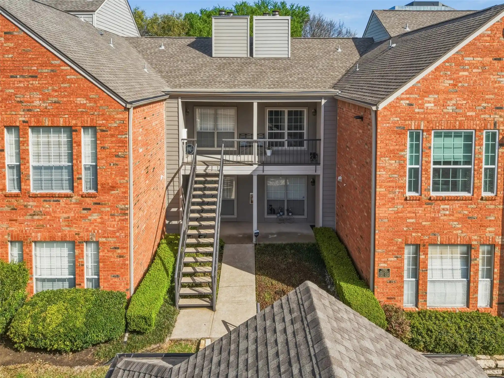
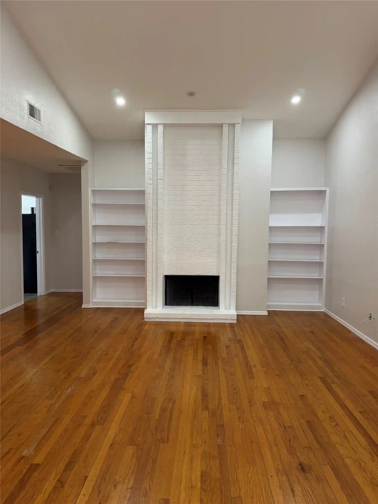
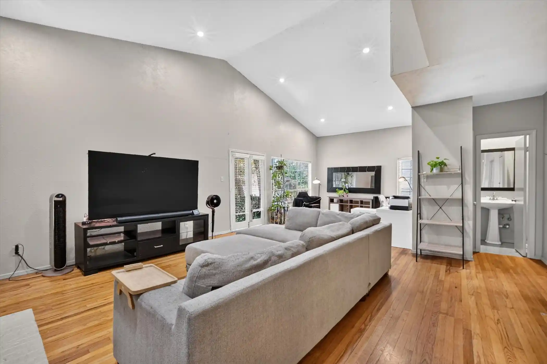
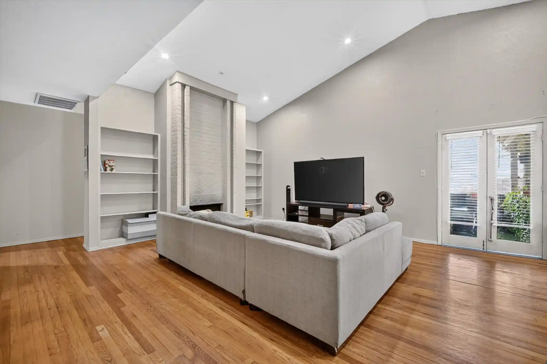
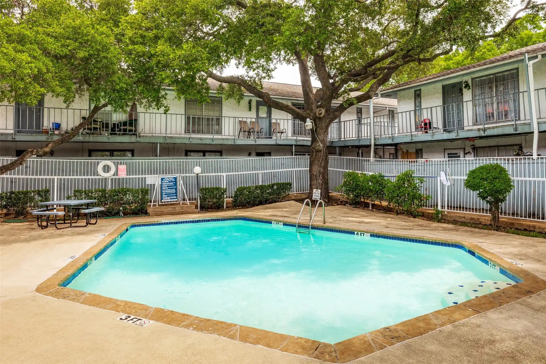
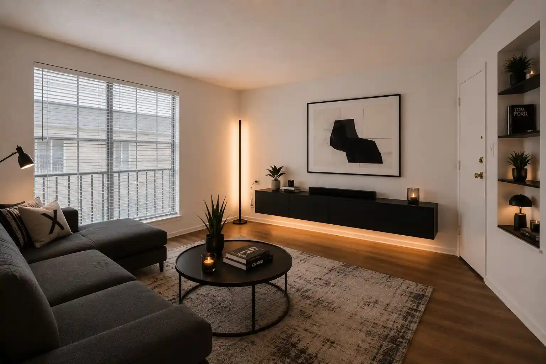
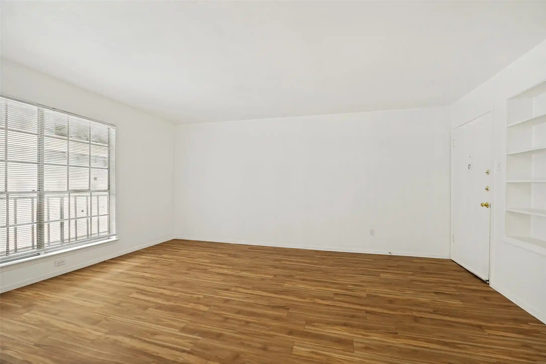
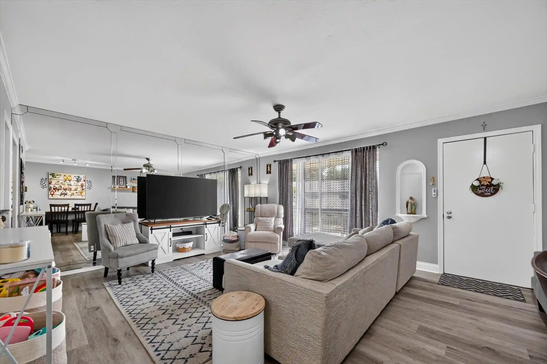
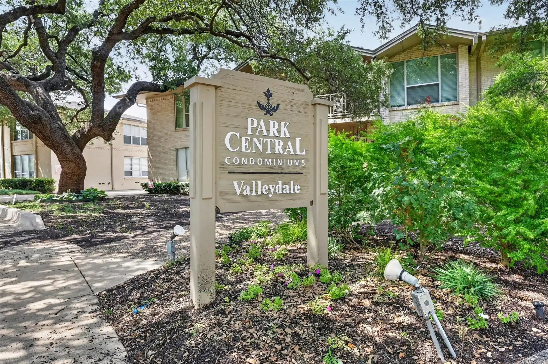
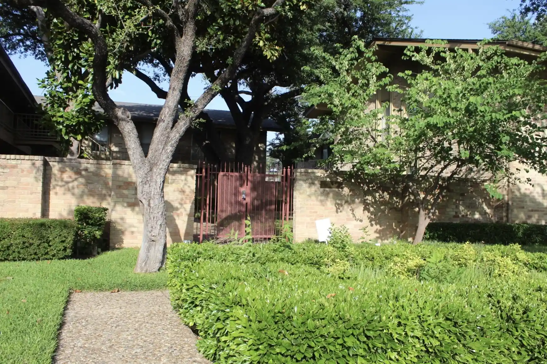
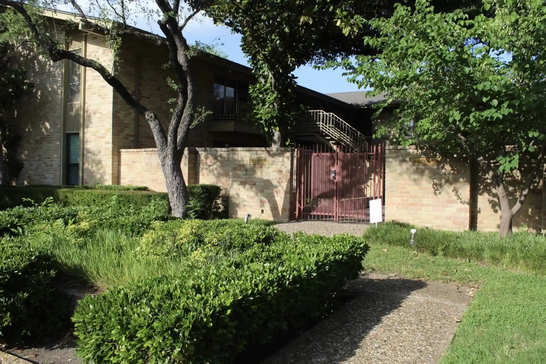
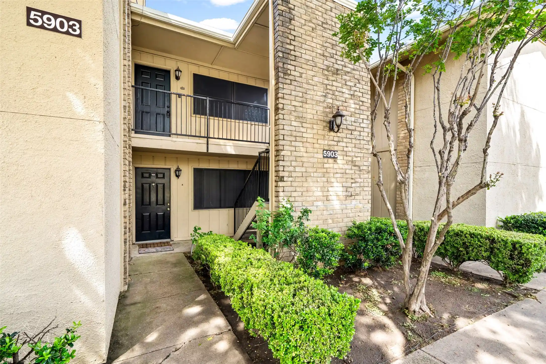
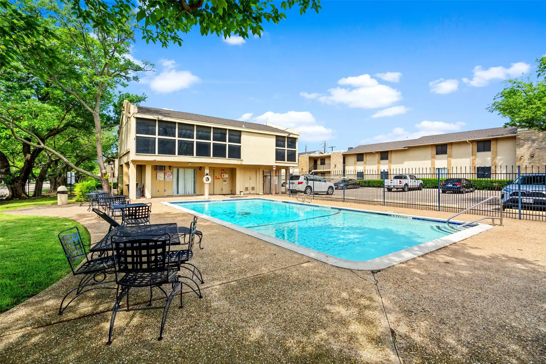
A low-rise, two-story condominium complex built in 1979, this gated community clusters roughly one- and two-bedroom residences around shared landscaped courtyards and a central pool. The buildings favor practical, suburban multi-family construction with partial brick and stucco exteriors, modest balcony openings, and covered carport parking located adjacent to units. Interiors commonly feature open living and dining layouts, eat-in kitchens with granite or quartz counters, walk-in closets in primary bedrooms, natural woodwork accents, and upgraded finishes such as laminate wood-look flooring, decorative lighting, and energy-efficient windows. Several units include fireplaces, built-in shelving, full-size washer/dryer hookups, and enclosed patios or balconies that face communal green space. Common-area offerings are straightforward: a community swimming pool, gated entry, on-site trash and sewer provision, and basic landscaping with exterior lighting. The HOA covers utilities like water and sewer and handles exterior maintenance; parking is assigned with two covered spaces typical for two-bedroom homes. Pet policies and on-site management vary by unit but the complex emphasizes low-maintenance living, proximity to major arterials, and quick access to nearby shopping, dining, and transit corridors in north-central Dallas.
HOA Management
1 Steppingstone
HOA Fees
$334/ Monthly
MAC GRoup
HOA Fees
$278/ Monthly
Amenities
 Amenities and services may be covered by one or multiple associations and service providers.
 MaintenanceFrontYard
Disclaimer: Amenities are based on third-party information and may vary; buyers must independently verify all amenities, as information is deemed reliable but not guaranteed.


Building Features
Interior
Interior Features
Built In Features
Cable Tv
Decorative Designer Lighting Fixtures
Eat In Kitchen
Granite Counters
High Speed Internet
Multiple Staircases
Natural Woodwork
Open Floorplan
Pantry
Walk In Closets
Wired For Sound
Flooring
Carpet
Ceramic Tile
Engineered Hardwood
Laminate
Luxury Vinyl
Luxury Vinyl Plank
Tile
Vinyl
Wood
Heating
Central
Electric
Fireplaces
Natural Gas
Cooling
Ceiling Fans
Central Air
Electric
Evaporative Cooling
Appliances
Built In Refrigerator
Dishwasher
Disposal
Dryer
Electric Cooktop
Electric Oven
Electric Range
Ice Maker
Microwave
Plumbed For Ice Maker
Refrigerator
Vented Exhaust Fan
Washer
Wine Cooler
Amenities & Parking
Other Features
Parking Features
Additional Parking
Asphalt
Assigned
Carport
Common
Covered
Detached Carport
Electric Gate
Garage
Garage Faces Rear
Gated
Guest
Lighted
No Garage
On Site
Open
Outside
Parking Lot
Unassigned
Exterior Amenities
Balcony
Disclaimer: Unit Features may vary by unit; buyers must independently verify all features. Information is deemed reliable but not guaranteed
Getting Around 10650 Steppington Dr
Walk Score®

Somewhat Walkable
56/100
Transit Score®

Some Transit
40/100
Data provided by Redfin
Nearby Buildings




- Home
- Homes For Sale
- Texas
- Dallas
- 10650 Steppington Dr
Frequently Asked Questions
How many units are for sale at 10650 Steppington Dr?

How much does a condo at 10650 Steppington Dr cost?
What are the HOA fees at 10650 Steppington Dr?
What bedroom options are available in 10650 Steppington Dr?