 Street View
107 S Front St
107 S Front St, Memphis, TN 38103
Rate 107 S Front St

Stories
-

Units
15

Available Units For Sale
4

Unit Types
1bd, 2bd

Built Year
1980

HOA Fees
N/A
About
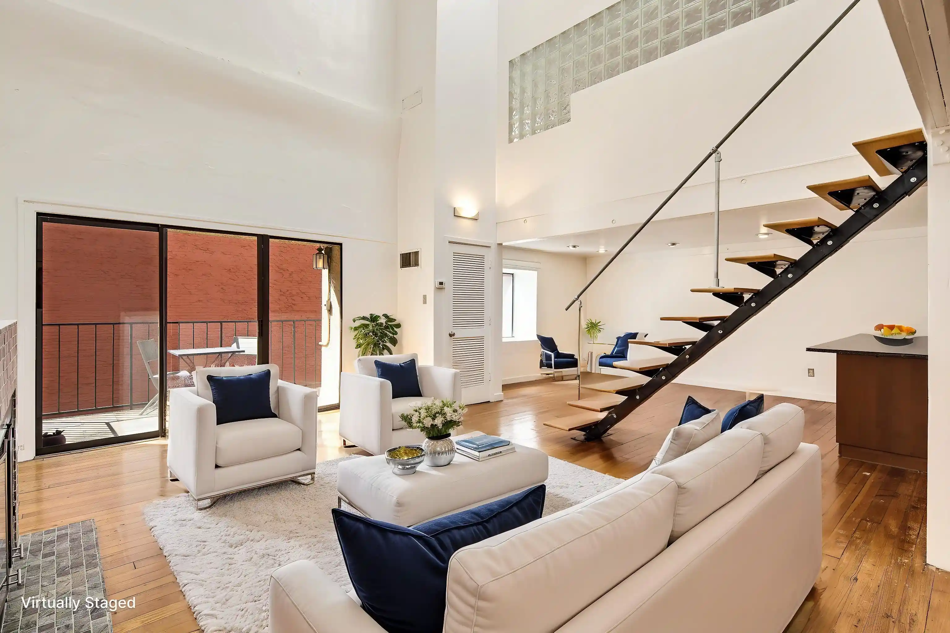
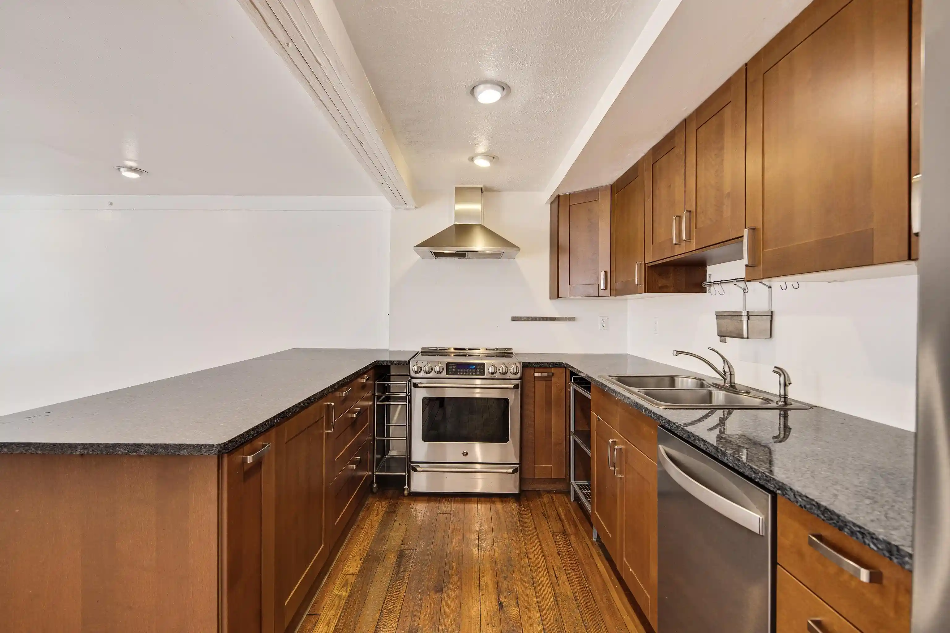
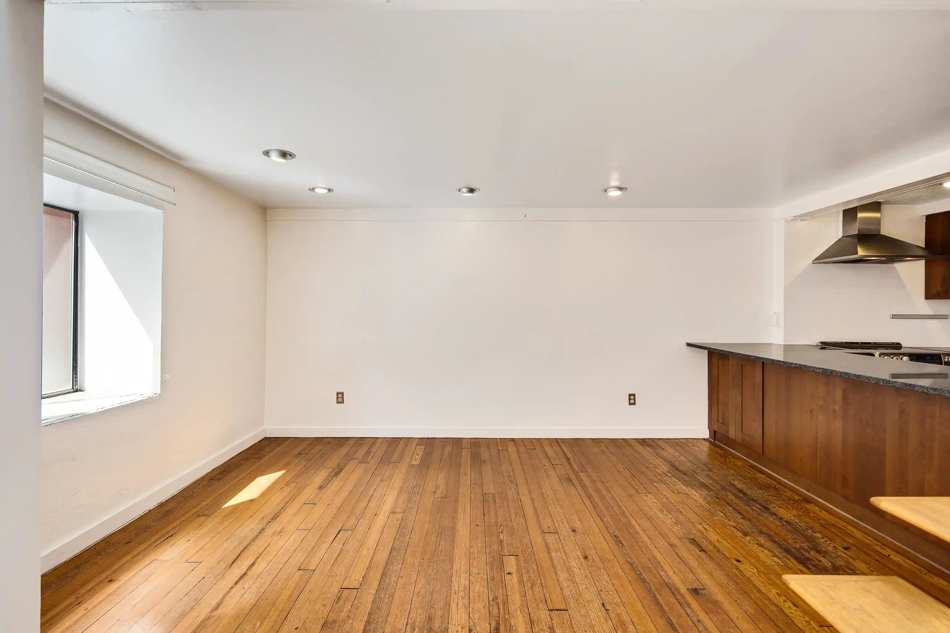
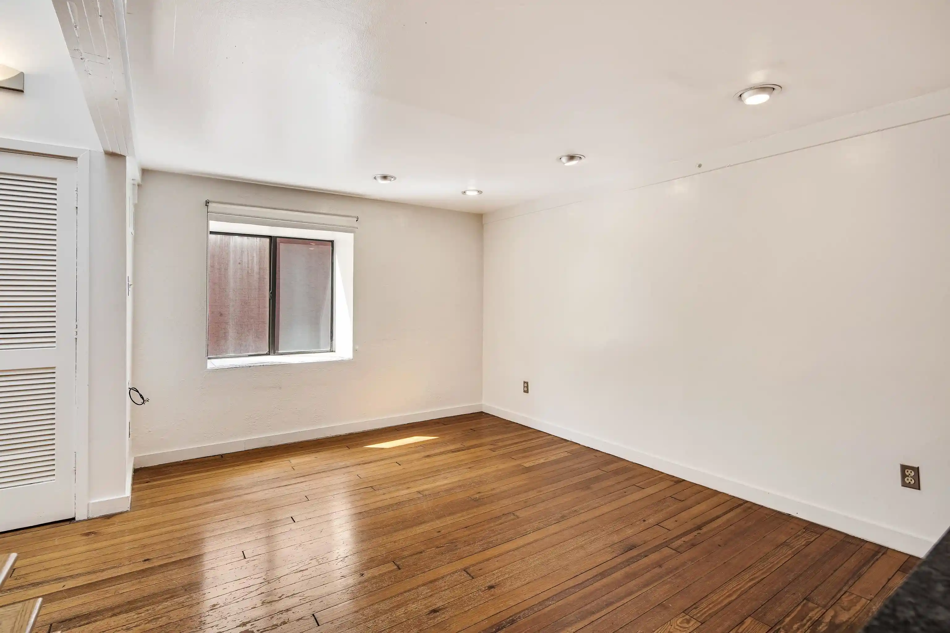
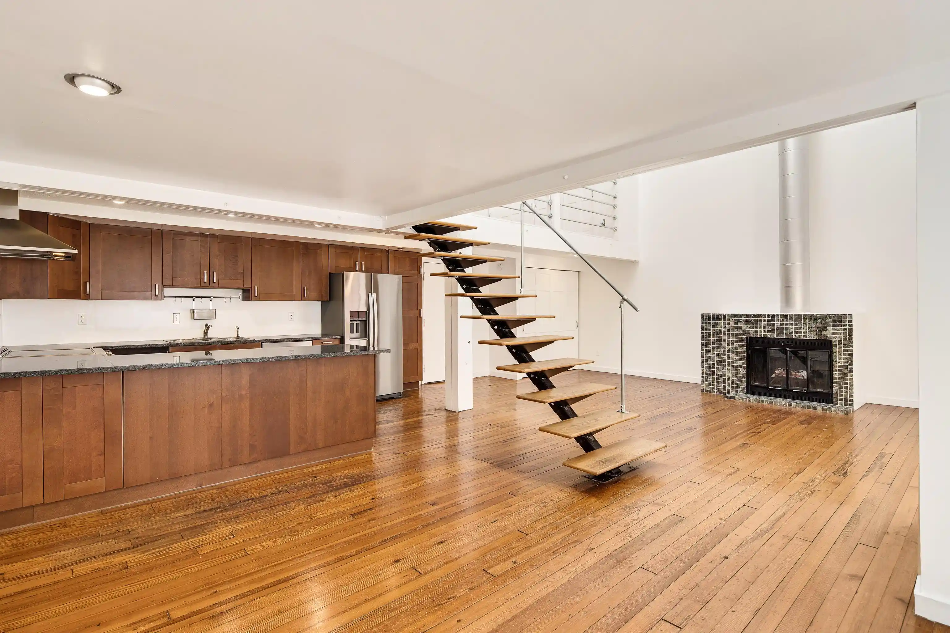
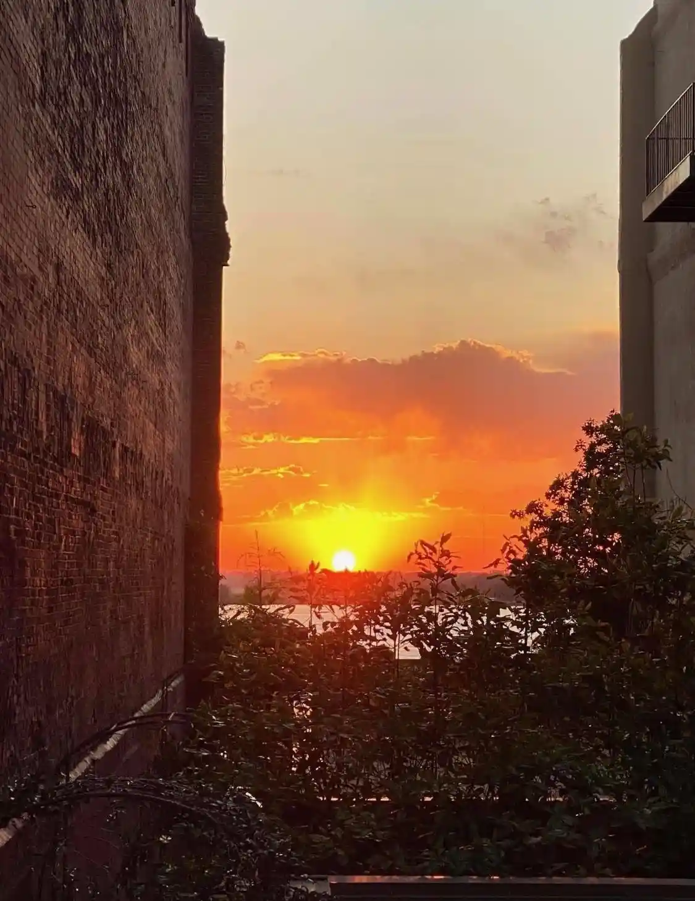
River Row is a historic, low- to mid-rise condominium complex in downtown Memphis dating from 1980, built within a converted cotton warehouse context and retaining industrial character. Units are predominantly one- and two-bedroom floorplans, with some multi-level loft-style residences that feature vaulted or cathedral ceilings and exposed wood beams; square-footage varies but several listings reference generous open-plan living and dining areas plus secondary loft/den space. Interiors commonly showcase original heart-pine floors or renovated kitchens and bathrooms, in-unit washer/dryer hookups, breakfast bars or islands, walk-in closets, and a mix of traditional and updated finishes. Exterior features include private balconies or patios, a shared landscaped courtyard, iron fencing, sidewalks and river-facing aspects with multiple units offering views of the Mississippi. Common elements in the building are elevator access, secure fob entry in some units, and outdoor common areas for entertaining. Parking is largely on-street with nearby paid or communal options; long-term rentals are allowed but short-term leasing is typically prohibited. The location places residents within walking distance of the riverfront, AutoZone Park, law school, St. Jude, FedEx Forum, Beale Street and downtown dining and shopping, supporting an urban lifestyle rooted in historic architecture and riverfront access.
Available Units

Building Features
Interior
Interior Features
1 Bath
2nd Bedroom
All Bedrooms Down
All Bedrooms Up
All Window Treatments
Breakfast Bar
Cat/dog Free House
Den/great Room
Dining Room
Double Vanity Bath
Eat In Kitchen
Elevator
Full Bath Down
Island In Kitchen
Kitchen
Lr/dr Combination
Living Room
Luxury Primary Bath
Other (see Remarks)
Pantry
Primary Bedroom
Primary Down
Primary Up
Renovated Bathroom
Separate Den
Separate Dining Room
Separate Living Room
Updated/renovated Kitchen
Vaulted/coffered Primary
Vent Hood/exhaust Fan
W/d Connection In Kitchen
Walk In Closet(s)
Washer/dryer Connections
Whirlpool(s)
Flooring
9 Or More Ft. Ceiling
Carpet
Hardwood Throughout
Other (see Remarks)
Part Carpet
Part Hardwood
Smooth Ceiling
Sprayed Ceiling
Tile
Vaulted/coff/tray Ceiling
Vinyl/luxury Vinyl Floor
Wood
Heating
Central
Electric
Cooling
Ceiling Fan(s)
Central
Central Air
Appliances
Cable Available
Cable Wired
Dishwasher
Disposal
Dryer
Microwave
Other (see Remarks)
Oven
Range
Range/oven
Refrigerator
Washer
Amenities & Parking
Other Features
Parking Features
Common Parking Garage
On Street
On Street Parking
Other (see Remarks)
Rent Parking Space
Street Parking Only
Unassigned Parking
Exterior Amenities
Balcony
Courtyard
Deck
Historic District
Iron Fence
Other (see Remarks)
Patio
Sidewalks
Well Landscaped Grounds
Wood Fence
Disclaimer: Unit Features may vary by unit; buyers must independently verify all features. Information is deemed reliable but not guaranteed
- Home
- Homes For Sale
- Tennessee
- Memphis
- 107 S Front St
Frequently Asked Questions
How many units are for sale at 107 S Front St?

How much does a condo at 107 S Front St cost?
What bedroom options are available in 107 S Front St?


