 Overview
 HOA
 Available Units
 Unit Features
 Getting Around
 Nearby Buildings


 Street View
10733 S Twenty Mile Rd
10733 S Twenty Mile Rd, Parker, CO 80134
Rate 10733 S Twenty Mile Rd

Stories
-

Units
15

Available Units For Sale
1

Unit Types
2bd

Built Year
2004

HOA Fees
$155-250/mo
About
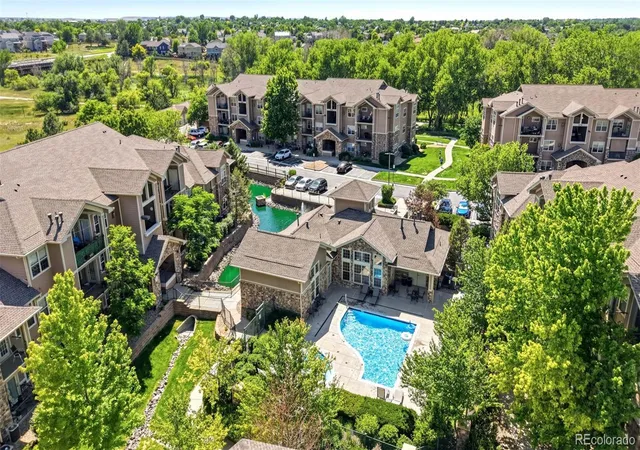
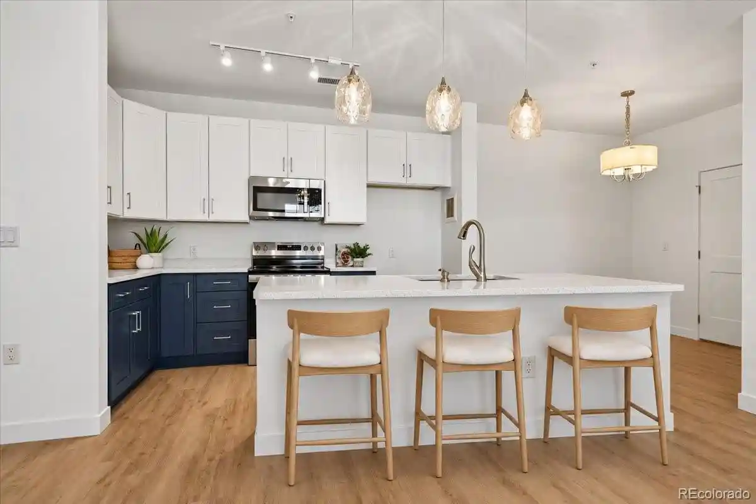
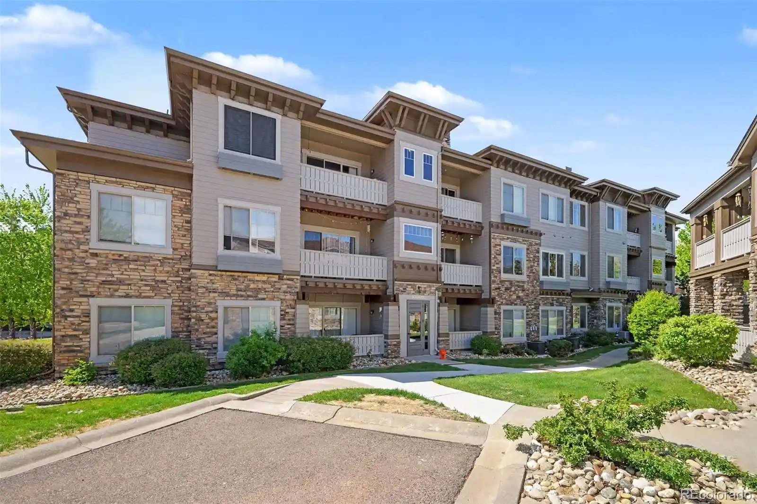
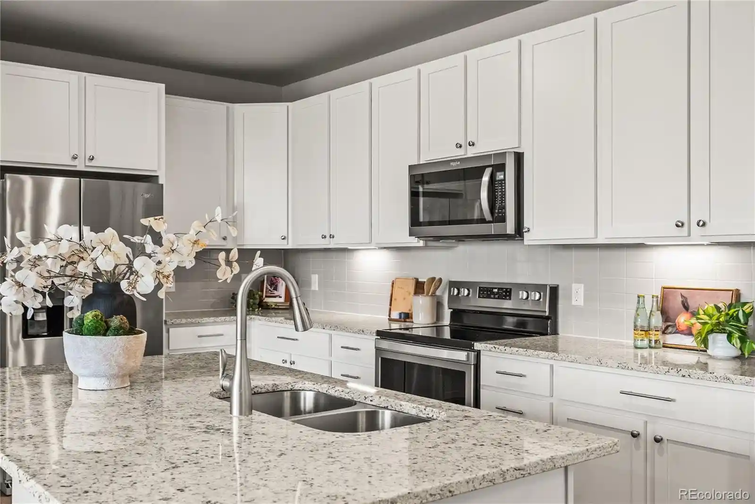
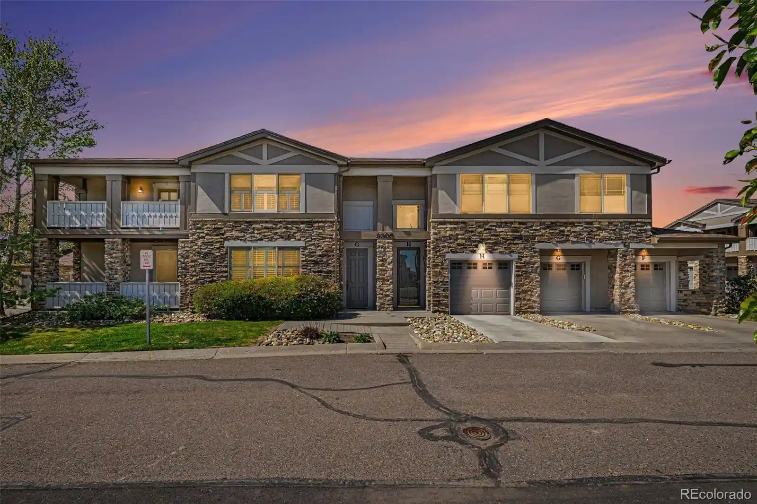
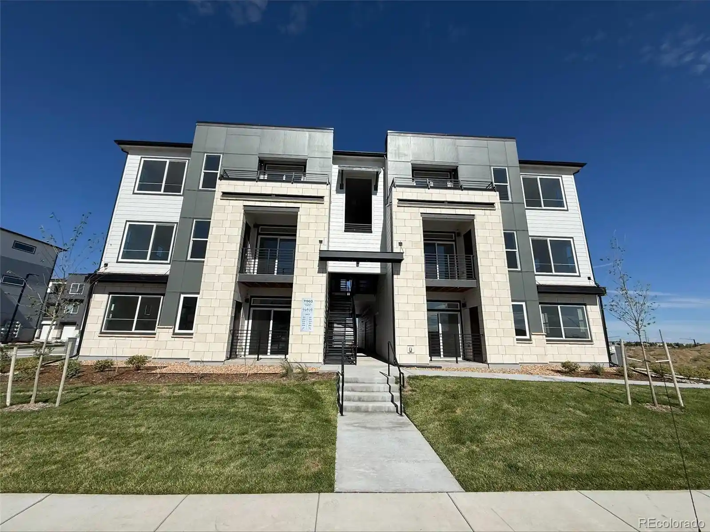
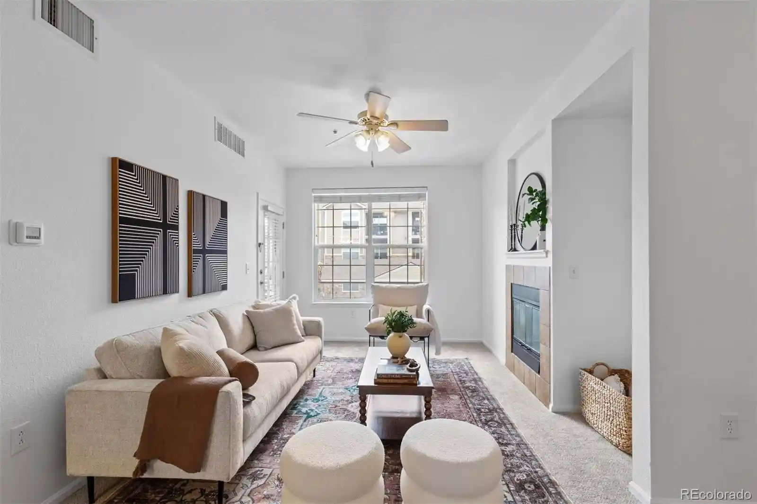
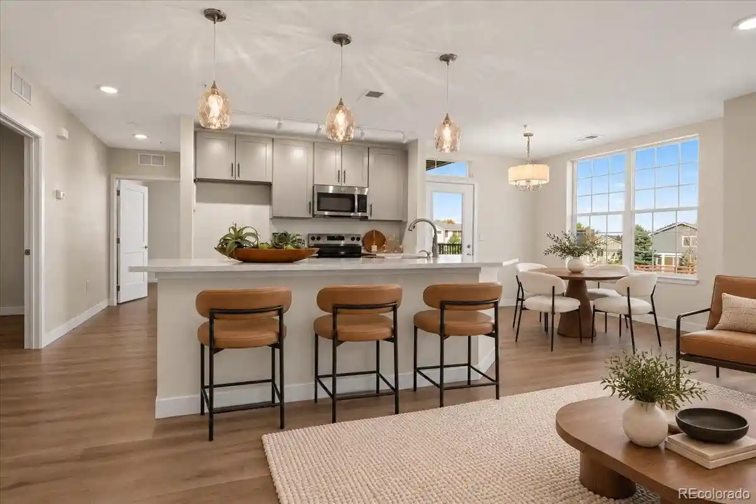
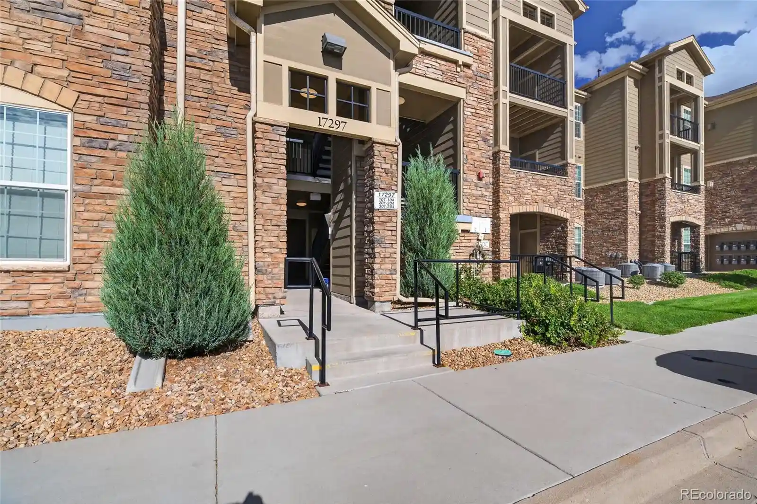
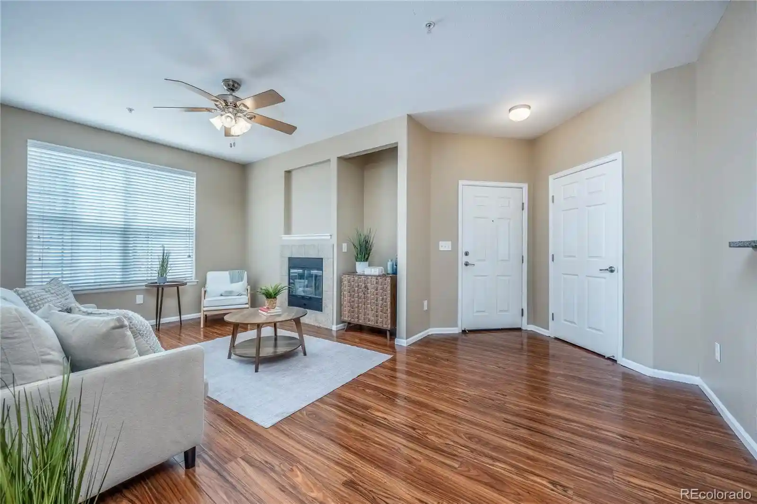
A low-rise condo community completed in 2004, Creekside at Parker consists primarily of two-bedroom units organized in walk-up buildings with a mix of ground-floor and upper-level residences. Units commonly feature vaulted or high ceilings, open floorplans, eat-in kitchens with islands or sizable pantries, full-size laundry closets, and master suites with walk-in closets and five-piece or upgraded baths. Many homes include private outdoor space—balconies or patios—with several units enjoying dual patios or direct pool views. Common-area amenities focus on recreation and neighborhood living: a clubhouse, outdoor swimming pool and spa/hot tub, playground, and nearby trails and open space access. Parking is typically a detached one-car garage or surface parking; most units are single-level with no interior stairs. Building finishes lean toward comfortable suburban standards—laminate counters, cherry-toned cabinetry in some kitchens, gas-log fireplaces in living rooms, and prewired data/surround sound in select homes. The complex emphasizes low-maintenance condominium living within walking distance of Parker’s downtown, shopping, restaurants, Cherry Creek Trail, and local parks, providing a blend of community amenities and trail-side suburban convenience.
HOA Management
CREEK SIDE AT PARKER
HOA Fees
$155/ Monthly
Creek Side At Parker Homeowners Association, Inc.
HOA Fees
$201/ Monthly
Amenities
 Amenities and services may be covered by one or multiple associations and service providers.
 Fitness Center
 Pool
 Clubhouse
Park
Spa/Hot Tub
Disclaimer: Amenities are based on third-party information and may vary; buyers must independently verify all amenities, as information is deemed reliable but not guaranteed.
Available Units

Building Features
Interior
Interior Features
Ceiling Fan(s)
Eat In Kitchen
Five Piece Bath
High Ceilings
Jet Action Tub
Kitchen Island
Laminate Counters
No Stairs
Open Floorplan
Pantry
Primary Suite
Smart Ceiling Fan
Smoke Free
Vaulted Ceiling(s)
Walk In Closet(s)
Wired For Data
Flooring
Carpet
Laminate
Linoleum
Tile
Heating
Forced Air
Heat Pump
Natural Gas
Cooling
Central Air
Appliances
Dishwasher
Disposal
Dryer
Microwave
Oven
Range
Refrigerator
Self Cleaning Oven
Smart Appliances
Washer
Washer/dryer
Amenities & Parking
Other Features
Parking Features
Detached Carport
Garage
None
Off Street
Exterior Amenities
Balcony
Playground
Spa/hot Tub
Disclaimer: Unit Features may vary by unit; buyers must independently verify all features. Information is deemed reliable but not guaranteed
Nearby Buildings
- Home
- Homes For Sale
- Colorado
- Parker
- 10733 S Twenty Mile Rd
Frequently Asked Questions
How many units are for sale at 10733 S Twenty Mile Rd?

How much does a condo at 10733 S Twenty Mile Rd cost?
What are the HOA fees at 10733 S Twenty Mile Rd?
What bedroom options are available in 10733 S Twenty Mile Rd?