 Street View
10734 W 63rd Pl
10734 W 63rd Pl, Arvada, CO 80004
Rate 10734 W 63rd Pl

Stories
-

Units
17

Available Units For Sale
1

Unit Types
2bd

Built Year
1999

HOA Fees
$120-350/mo
About
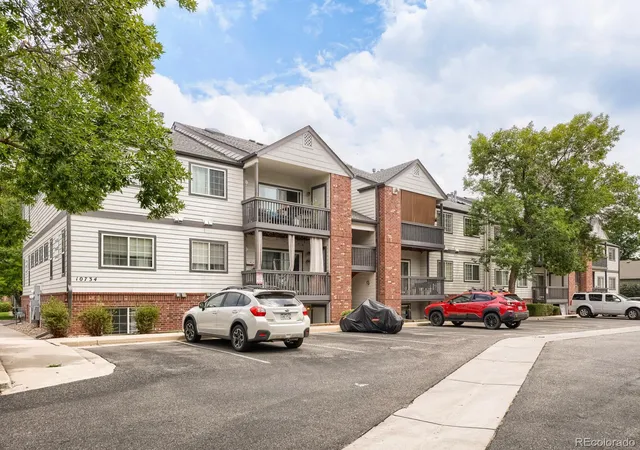
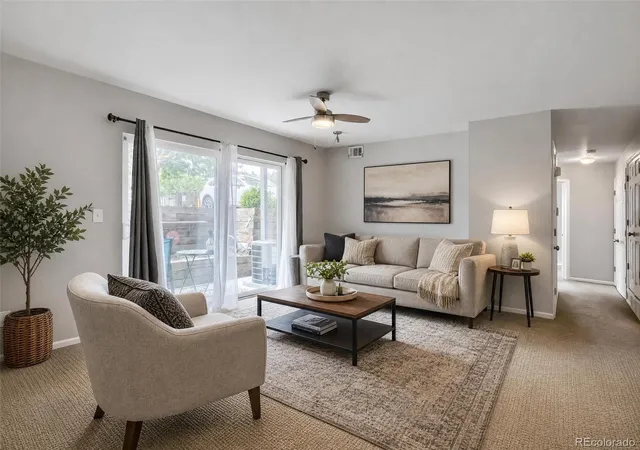
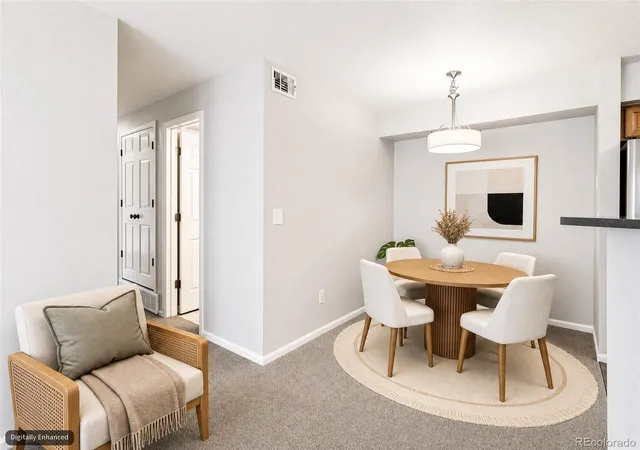
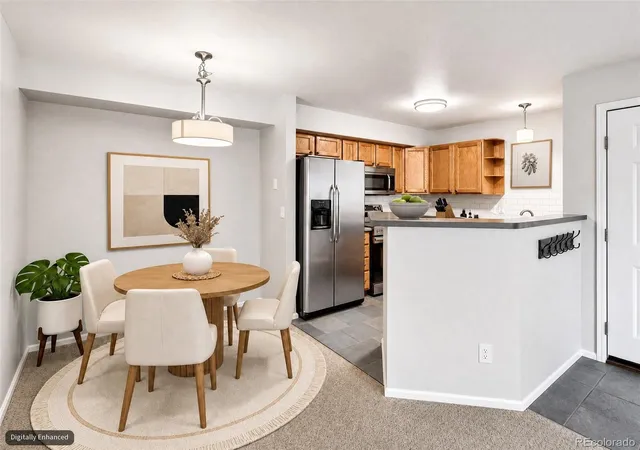
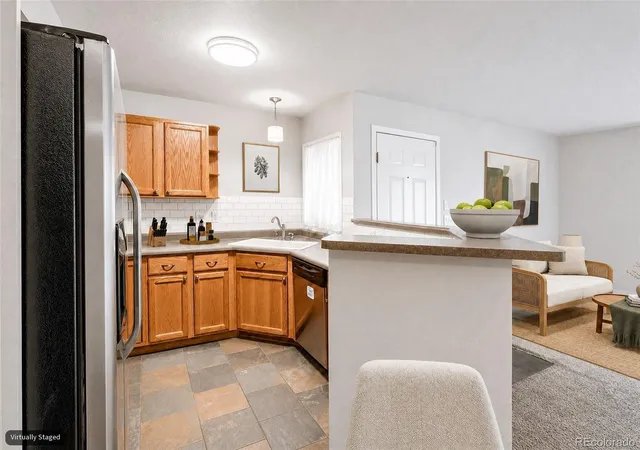
A mid-rise condominium complex built in 1999, comprised primarily of two-bedroom units arranged as garden-level, mid-level, and top-floor plans with occasional lofts. Architecture is straightforward suburban multifamily with pitched roofs and exterior patios or balconies for many units. Interiors typically feature open floorplans, vaulted or high ceilings, breakfast nooks or bars, kitchen islands or eat-in kitchens with a mix of granite and quartz counters, laminate or Pergo-style flooring, fireplaces in select units, and abundant built-in storage including walk-in closets and pantry space. Natural light is emphasized through skylights, loft configurations, and end-unit exposures; some residences include private outdoor spaces like covered patios and balconies and ancillary storage closets. Systems are unit-specific in many cases (individual furnace and water heater), and units are wired for data and designed with no-stair entries or ramp access on certain garden-level homes. The community offers assigned parking plus additional guest spaces, a homeowner association that handles common-area maintenance, and a pet-friendly, smoke-free environment per typical condo rules. Located within walking distance of Allendale Park, local shops, restaurants, and regional trails, the complex blends convenient suburban access to outdoor recreation with neighborhood-oriented, low-traffic streets and easy highway connections.
HOA Management
4 Seasons Management
HOA Fees
$175/ Monthly
4 Seasons Management Group
HOA Fees
$175/ Monthly
Amenities
 Amenities and services may be covered by one or multiple associations and service providers.
 Park
Park
Disclaimer: Amenities are based on third-party information and may vary; buyers must independently verify all amenities, as information is deemed reliable but not guaranteed.
Available Units

Building Features
Interior
Interior Features
Breakfast Bar
Breakfast Nook
Built In Features
Ceiling Fan(s)
Eat In Kitchen
Granite Counters
High Ceilings
Kitchen Island
Laminate Counters
No Stairs
Open Floorplan
Pantry
Primary Suite
Quartz Counters
Smoke Free
Vaulted Ceiling(s)
Walk In Closet(s)
Wired For Data
Flooring
Carpet
Laminate
Linoleum
Tile
Vinyl
Wood
Heating
Forced Air
Natural Gas
Cooling
Central Air
Appliances
Cooktop
Dishwasher
Disposal
Dryer
Gas Water Heater
Microwave
Oven
Range
Refrigerator
Self Cleaning Oven
Washer
Washer/dryer
Amenities & Parking
Other Features
Parking Features
Assigned
Off Street
Exterior Amenities
Balcony
Disclaimer: Unit Features may vary by unit; buyers must independently verify all features. Information is deemed reliable but not guaranteed
Getting Around 10734 W 63rd Pl
Bike Score®

Bikeable
56/100
Walk Score®

Somewhat Walkable
61/100
Transit Score®

Minimal Transit
19/100
Data provided by Redfin
- Home
- Homes For Sale
- Colorado
- Arvada
- 10734 W 63rd Pl
Frequently Asked Questions
How many units are for sale at 10734 W 63rd Pl?

How much does a condo at 10734 W 63rd Pl cost?
What are the HOA fees at 10734 W 63rd Pl?
What bedroom options are available in 10734 W 63rd Pl?