 Overview
 HOA
 Available Units
 Unit Features
 Getting Around
 Nearby Buildings


 Street View
1075 N Maclay Ave
1075 N Maclay Ave, San Fernando, CA 91340
Rate 1075 N Maclay Ave

Stories
3

Units
14

Available Units For Sale
1

Unit Types
2bd

Built Year
2008

HOA Fees
$265-395/mo
About
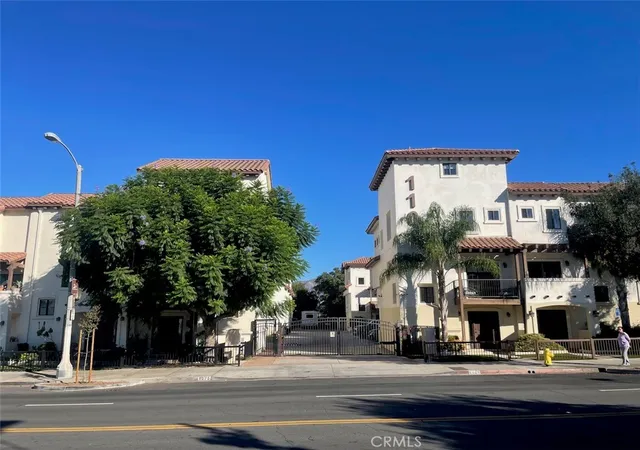
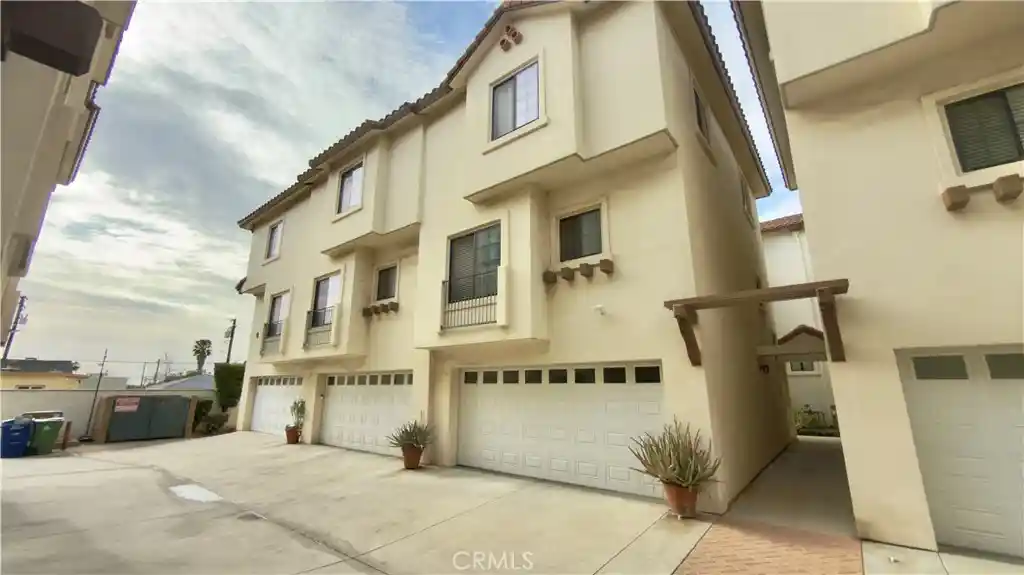
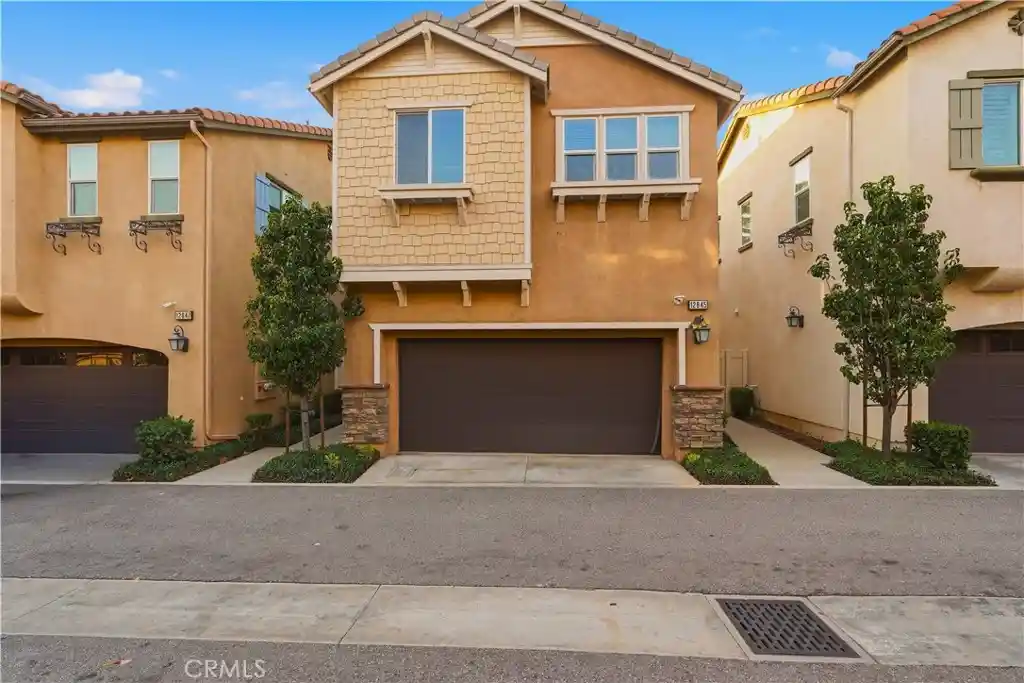
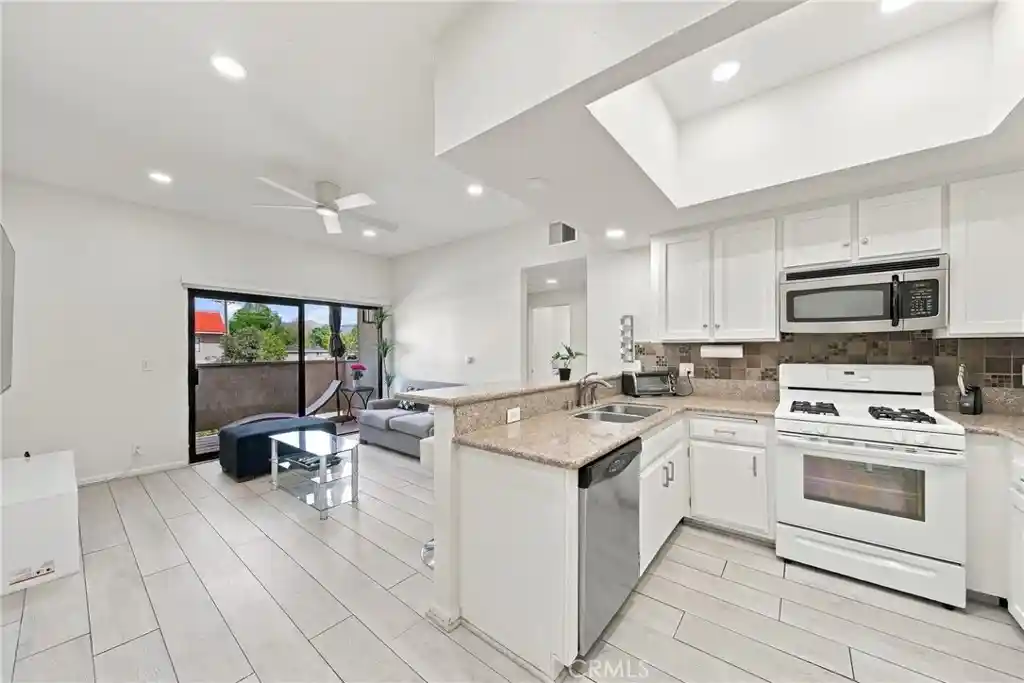
Villa De Las Palmas is a gated, low-rise townhome community in San Fernando completed in 2008. The development consists of three-story, tri-level condominium units with attached two-car garages and private foyer entries. Architecturally the complex leans Mediterranean/European with stucco façades, recessed entryways, balcony railings, and landscaped common terraces. Typical homes include two full master suites on the upper level, a main living floor with an open-plan living/dining area and kitchen, and a ground-level foyer/guest space or office. Interior finishes seen across listings include granite kitchen counters, maple-style cabinetry, stainless steel appliances, recessed lighting, crown molding, Brazilian or wood-like flooring in living areas, tile in select zones, high ceilings, ceiling fans, built-in storage and multiple walk-in closets. Units commonly provide indoor laundry connections (some stackable), wired data, and storage. Exterior amenities are modest: gated access, landscaped grounds, common terrace areas, exterior lighting and rain gutters. HOA covers utilities such as water, trash and earthquake insurance for many units; dues are described as low. The property is positioned for auto access with proximity to major freeways and nearby shopping, schools and neighborhood dining, offering a suburban, commuter-friendly lifestyle within a compact, amenity-focused community.
HOA Management
Las Palmas
HOA Fees
$350/ Monthly
VILLA DE LAS PALMAS
HOA Fees
$395/ Monthly
Amenities
 Amenities and services may be covered by one or multiple associations and service providers.
 Playground
 Water
 Barbecue
CallforRules
ControlledAccess
DuesPaidMonthly
MaintenanceGrounds
Management
PetRestrictions
PetsAllowed
PicnicArea
Security
Trash
Disclaimer: Amenities are based on third-party information and may vary; buyers must independently verify all amenities, as information is deemed reliable but not guaranteed.

Building Features
Interior
Interior Features
All Bedrooms Up
Balcony
Builtin Features
Ceiling Fans
Crown Molding
Entrance Foyer
Granite Counters
High Ceilings
Multiple Primary Suites
Primary Suite
Recessed Lighting
Storage
Walk In Closets
Wiredfor Data
Flooring
Carpet
Laminate
Tile
Wood
Heating
Central
Forced Air
Cooling
Central Air
Appliances
Cooktop
Dishwasher
Disposal
Dryer
Energystar Qualified Appliances
Electric Range
Exhaust Fan
Gas Cooking
Gas Cooktop
Gas Oven
Gas Range
Gas Water Heater
Microwave
Range
Refrigerator
Tankless Water Heater
Washer
Water Heater
Amenities & Parking
Other Features
Parking Features
Attached Carport
Concrete
Controlled Entrance
Direct Access
Door Multi
Electric Gate
Garage
Garage Door Opener
Garage Faces Rear
Gated
Guest
On Site
Shared Driveway
Unassigned
Exterior Amenities
Lighting
Rain Gutters
Disclaimer: Unit Features may vary by unit; buyers must independently verify all features. Information is deemed reliable but not guaranteed
Getting Around 1075 N Maclay Ave
Bike Score®

Bikeable
50/100
Walk Score®

Very Walkable
77/100
Transit Score®

Some Transit
45/100
Data provided by Redfin
Nearby Buildings
- Home
- Homes For Sale
- California
- San Fernando
- 1075 N Maclay Ave
Frequently Asked Questions
How many units are for sale at 1075 N Maclay Ave?

How much does a condo at 1075 N Maclay Ave cost?
What are the HOA fees at 1075 N Maclay Ave?
What bedroom options are available in 1075 N Maclay Ave?