 Overview
 HOA
 Unit Features
 Getting Around
 Nearby Buildings
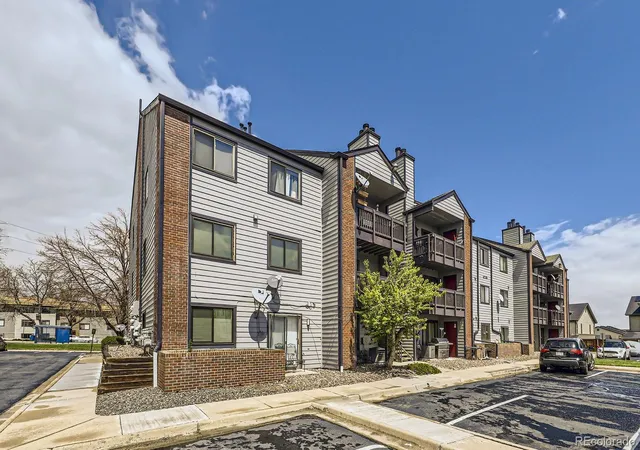
 Street View
10785 W 63rd Pl
10785 W 63rd Pl, Arvada, CO 80004
Rate 10785 W 63rd Pl

Stories
-

Units
16

Available Units For Sale
1

Unit Types
2bd

Built Year
1984

HOA Fees
$147-299.36/mo
About
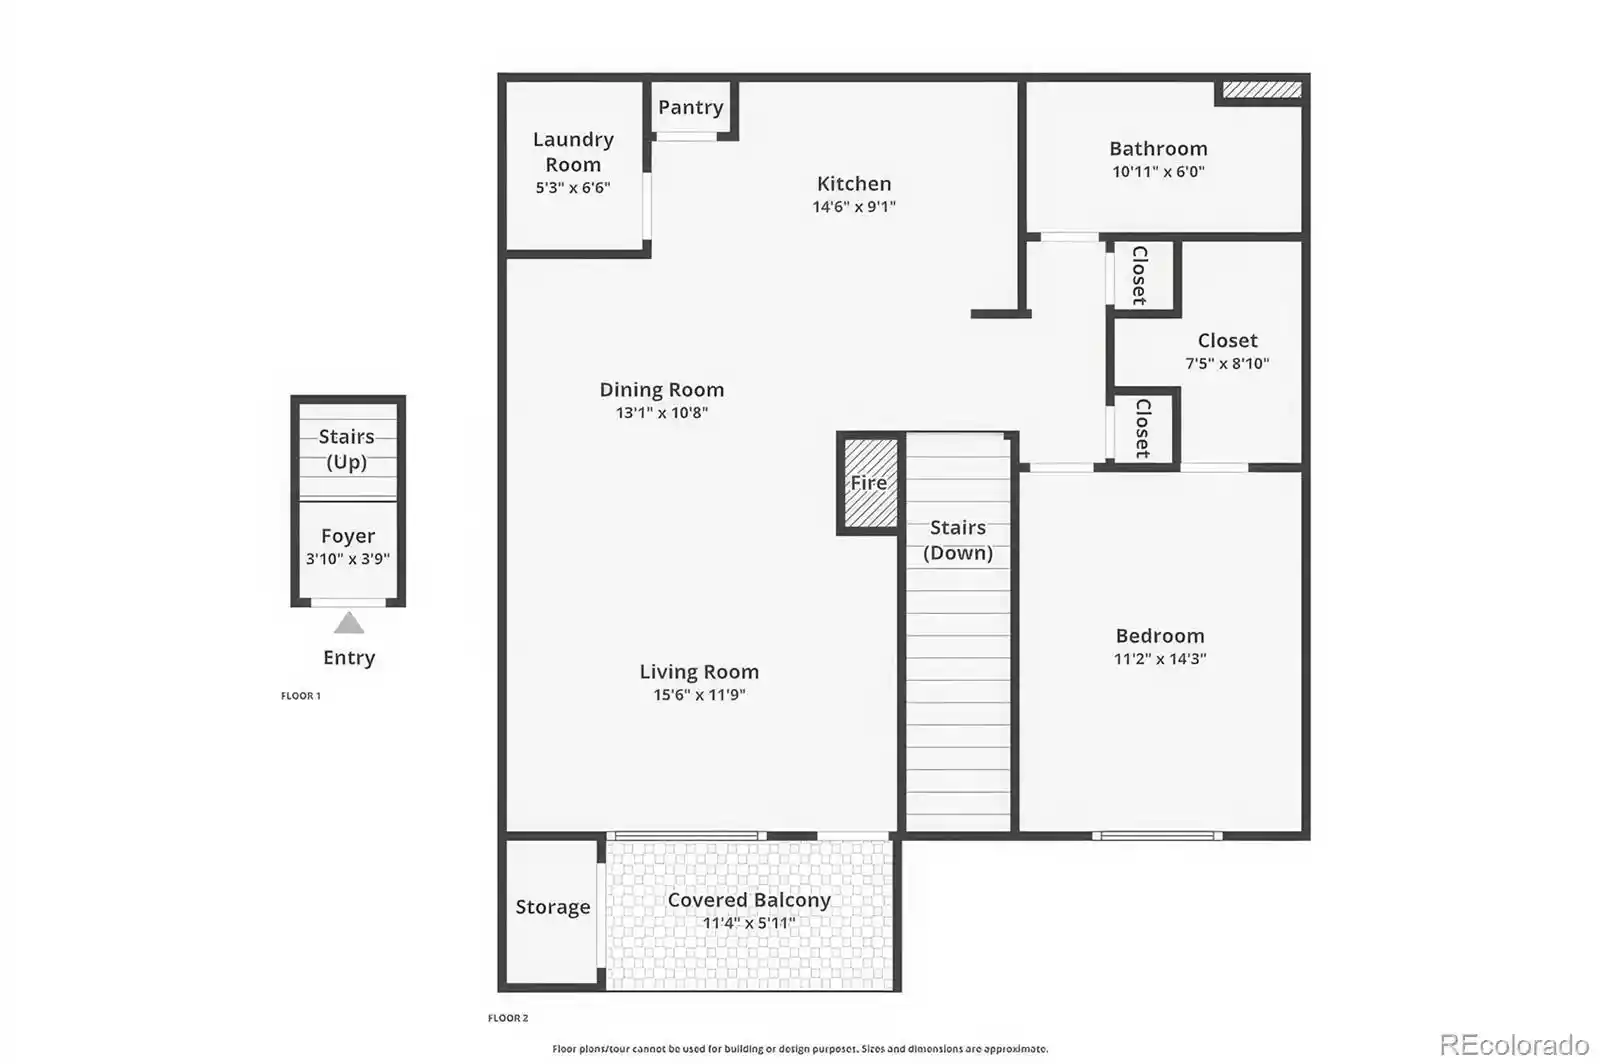
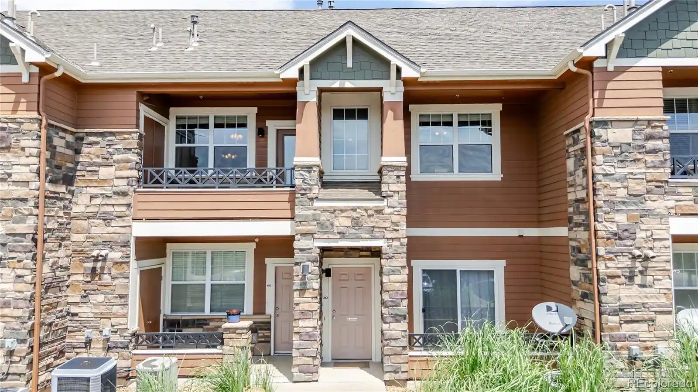
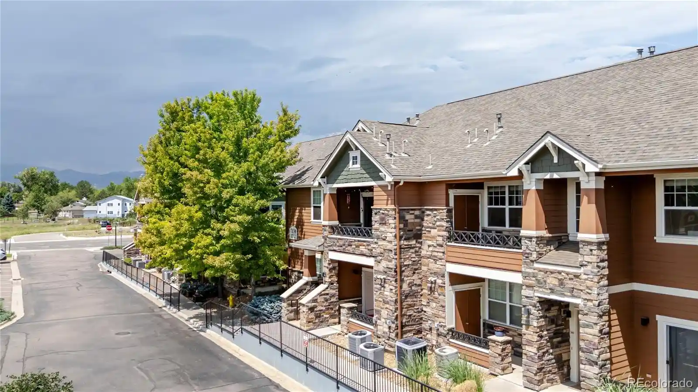
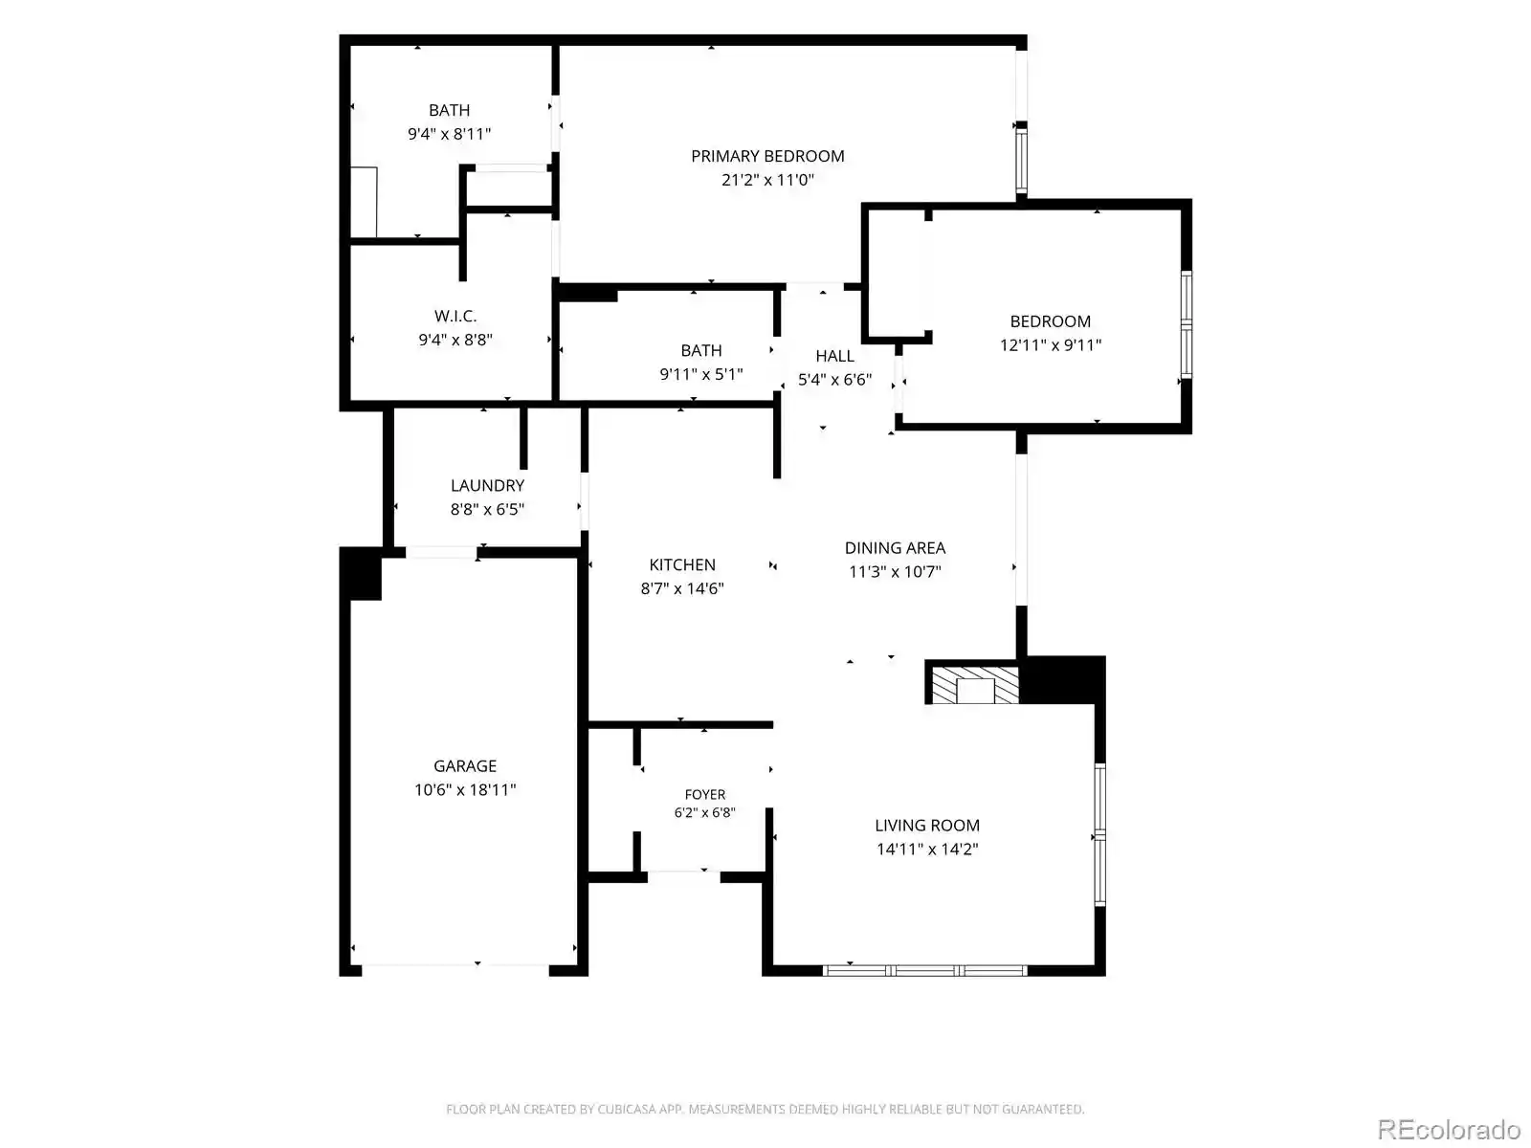
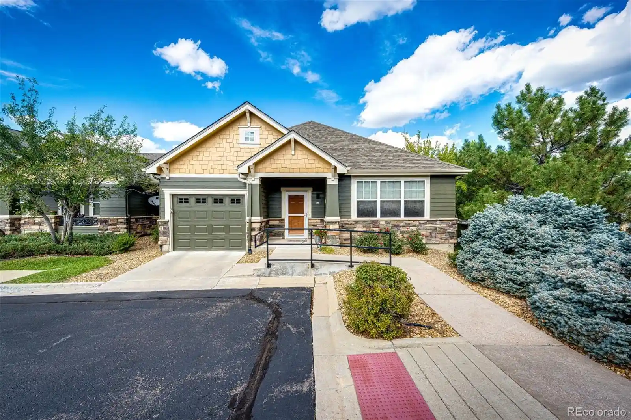
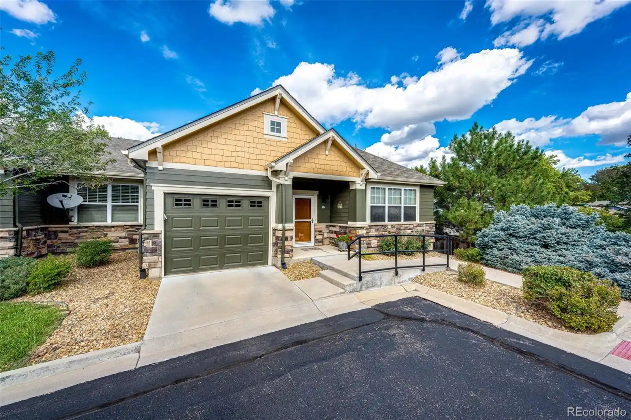
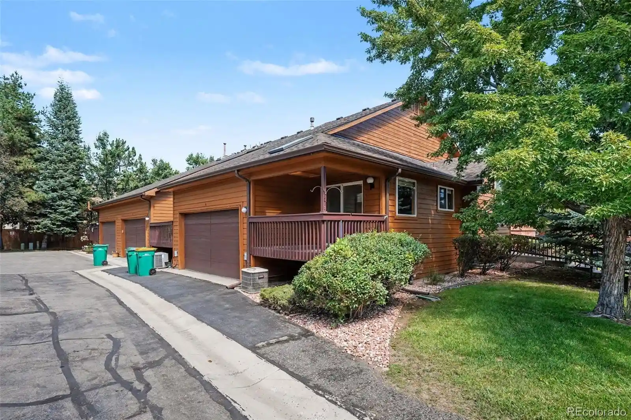
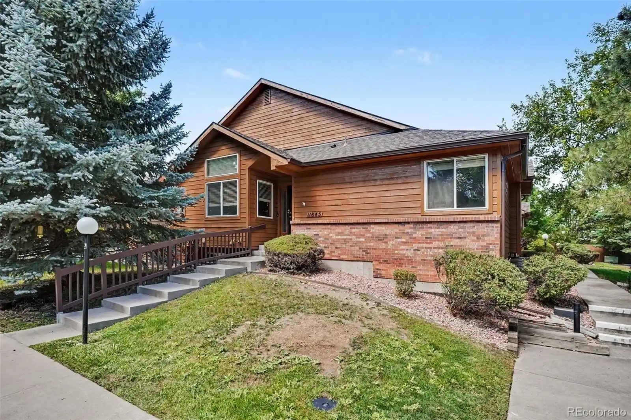
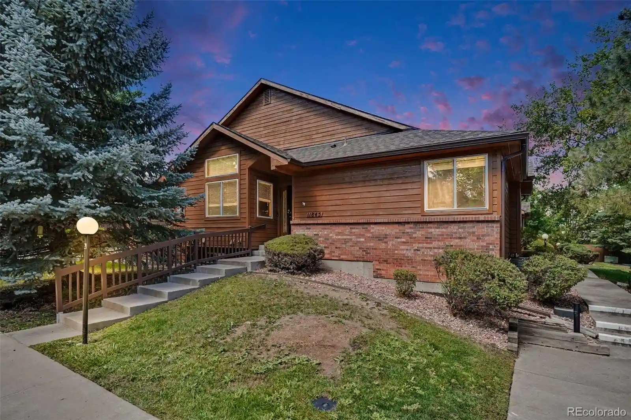
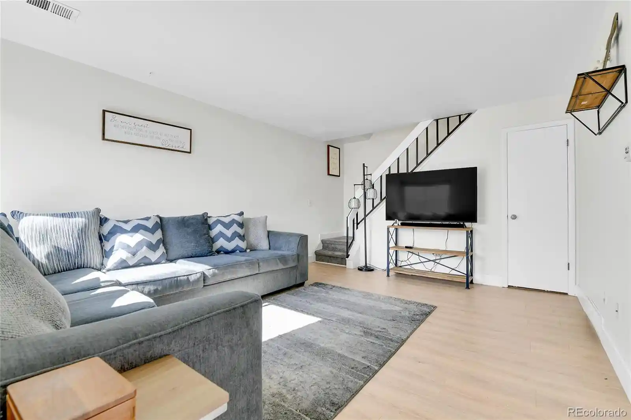
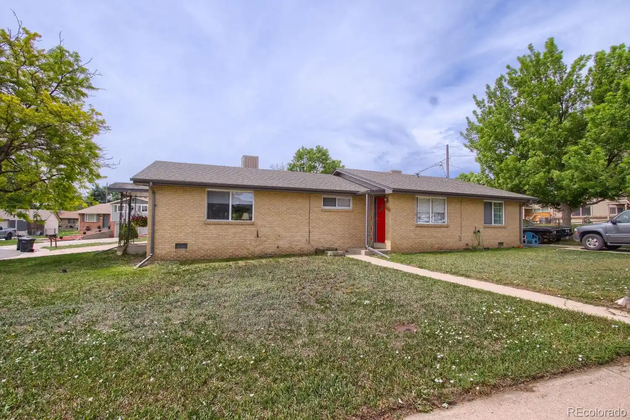
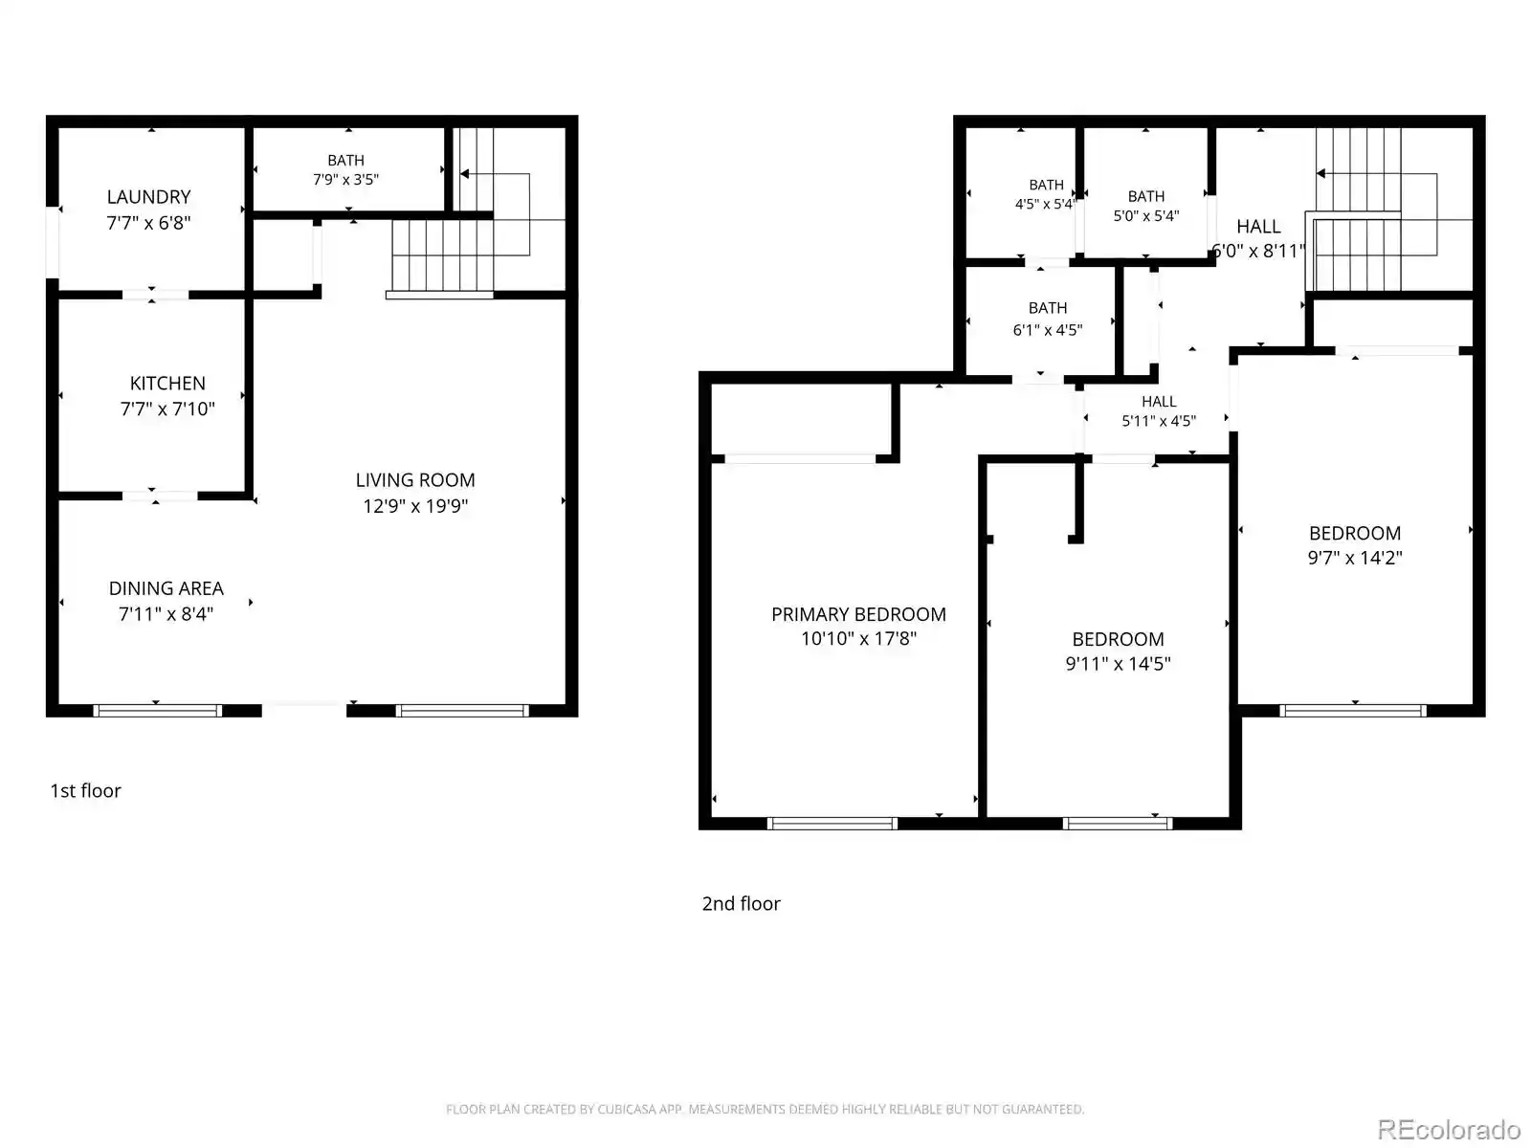
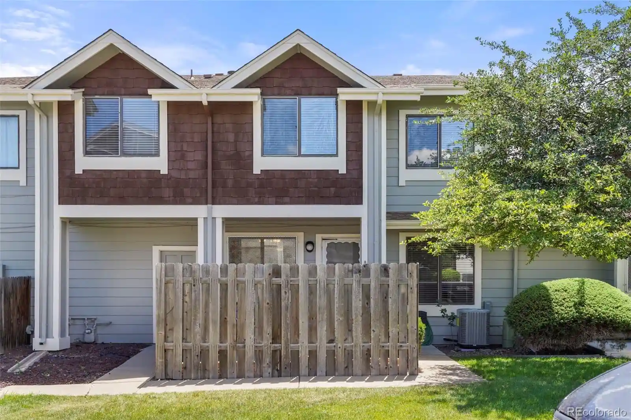
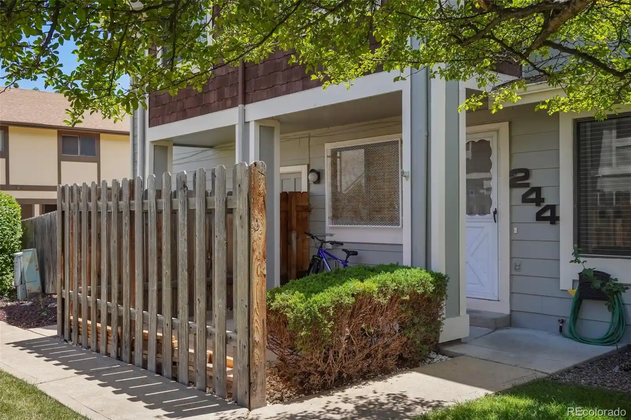
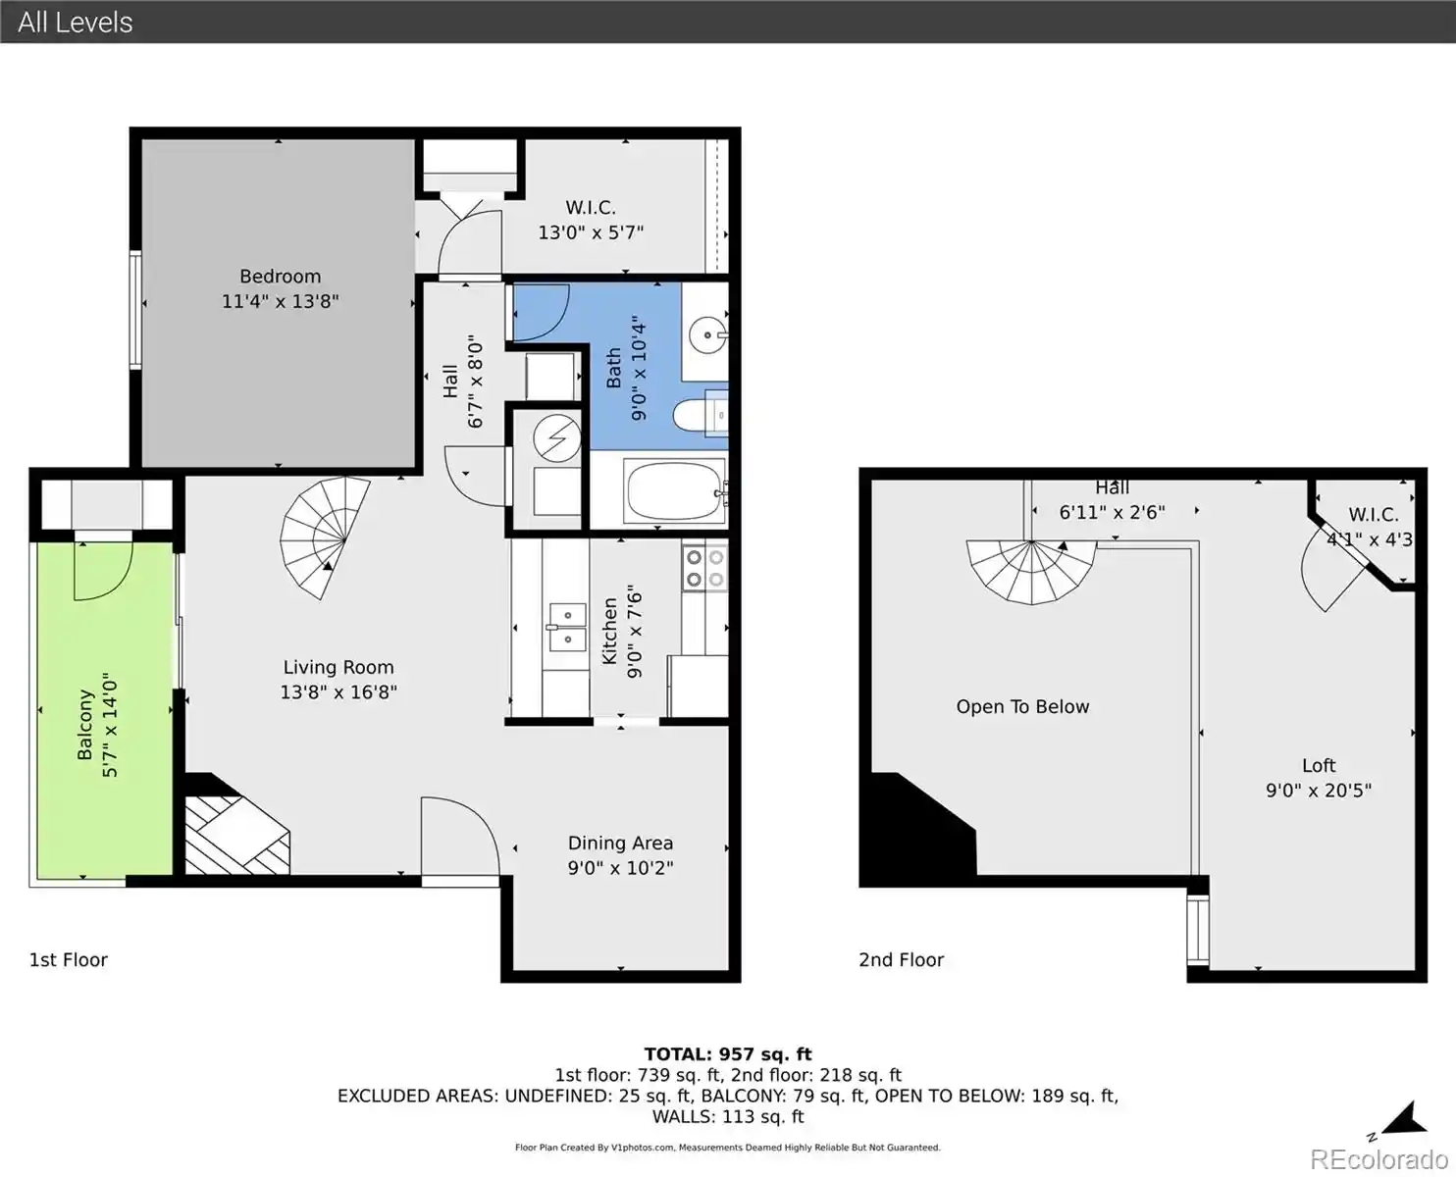
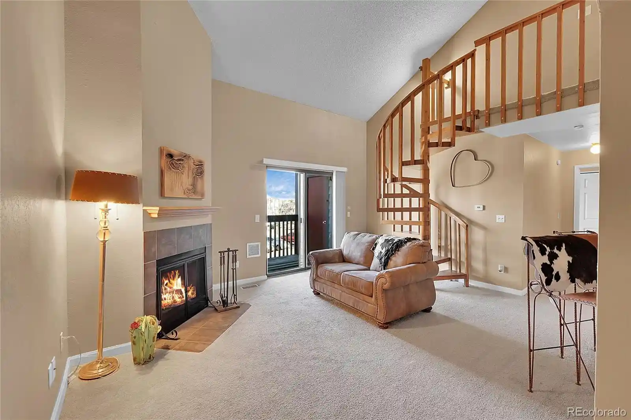
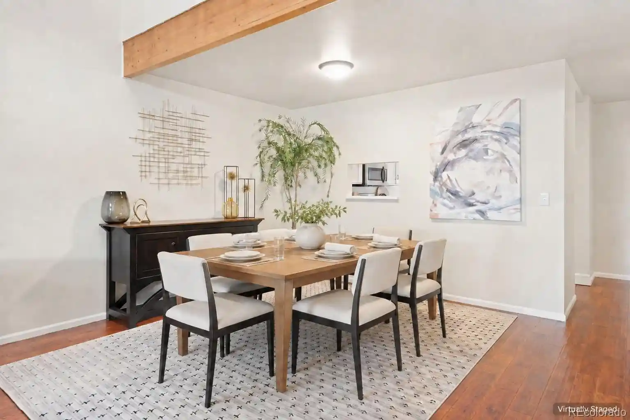
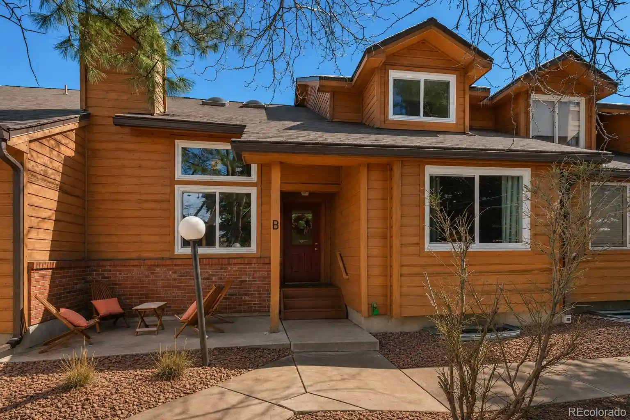
A low-rise condominium complex built in 1984 composed primarily of two-bedroom residences arranged across multiple walk-up buildings. Units typically feature open living plans with vaulted ceilings in select homes, a defined eat-in kitchen or breakfast nook, and built-in pantry and storage elements. Many units include a loft or second living area, primary suites with large walk-in closets, and full bathrooms with soaking tubs or five-piece arrangements. Interior finishes are a mix of period details and common updates: granite counters, laminate flooring, tile counters in some units, and recent mechanical improvements such as newer furnaces, A/C units, and triple-pane windows in select homes. Living rooms often center on a moss-rock or corner wood-burning fireplace and open to a covered balcony or ground-level patio that provides extra storage and outdoor access. Exterior character favors maintenance-free materials, covered entries, rain gutters, and modest landscaping. Common conveniences include in-unit or stacked washer/dryer setups, assigned parking permits (typically two per unit in listings), and additional storage close to units. The complex is smoke-free and wired for data. Located in central Arvada, the community is within walking distance of transit stops, a nearby light-rail station, parks, trails, and Olde Town Arvada retail and dining; freeway access (I-70) is also convenient for regional commutes.
HOA Management
4 Seasons Management
HOA Fees
$204/ Monthly
4 Seasons Management Assn, LLC
HOA Fees
$184/ Monthly
Disclaimer: Amenities are based on third-party information and may vary; buyers must independently verify all amenities, as information is deemed reliable but not guaranteed.
Building Features
Interior
Interior Features
Breakfast Nook
Built In Features
Eat In Kitchen
Five Piece Bath
Granite Counters
Laminate Counters
No Stairs
Open Floorplan
Pantry
Primary Suite
Smoke Free
Tile Counters
Vaulted Ceiling(s)
Walk In Closet(s)
Wired For Data
Flooring
Carpet
Laminate
Linoleum
Tile
Vinyl
Heating
Forced Air
Hot Water
Natural Gas
Cooling
Central Air
Appliances
Cooktop
Dishwasher
Disposal
Dryer
Gas Water Heater
Microwave
Oven
Range Hood
Refrigerator
Self Cleaning Oven
Washer
Washer/dryer
Amenities & Parking
Other Features
Parking Features
Asphalt
Concrete
Off Street
Parking Lot
Exterior Amenities
Balcony
Maintenance Free Exterior
Rain Gutters
Disclaimer: Unit Features may vary by unit; buyers must independently verify all features. Information is deemed reliable but not guaranteed
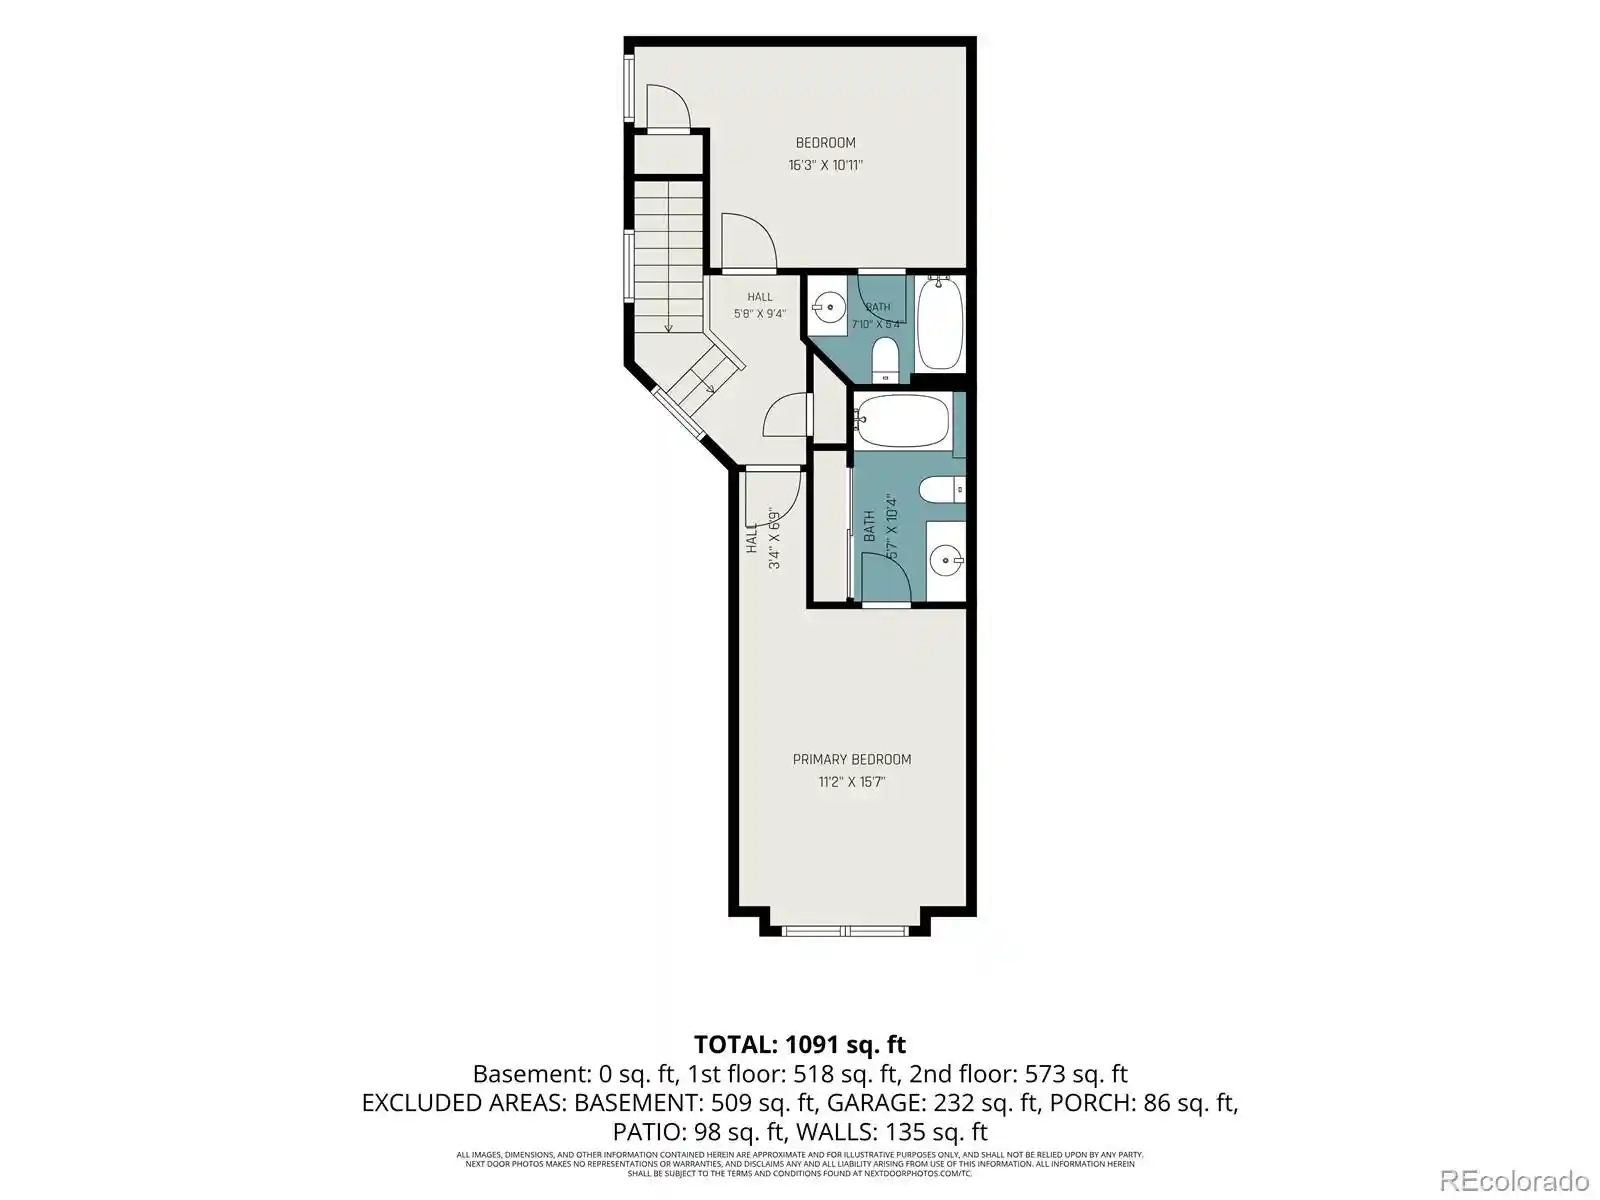
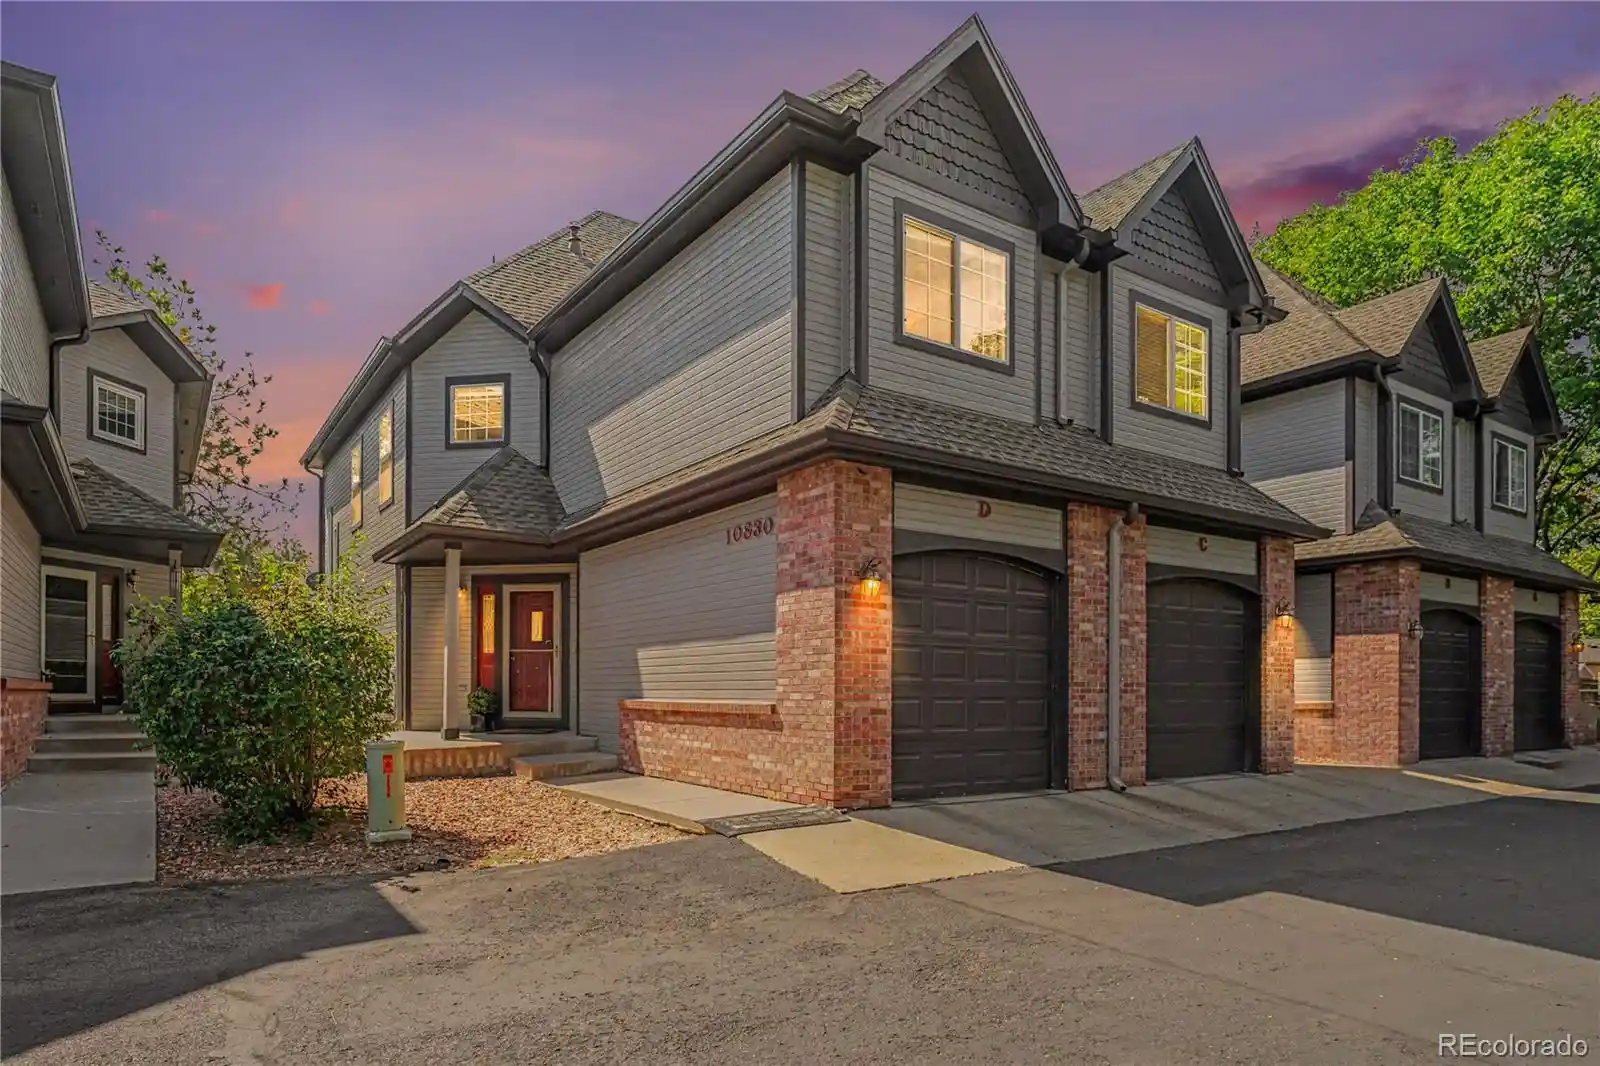
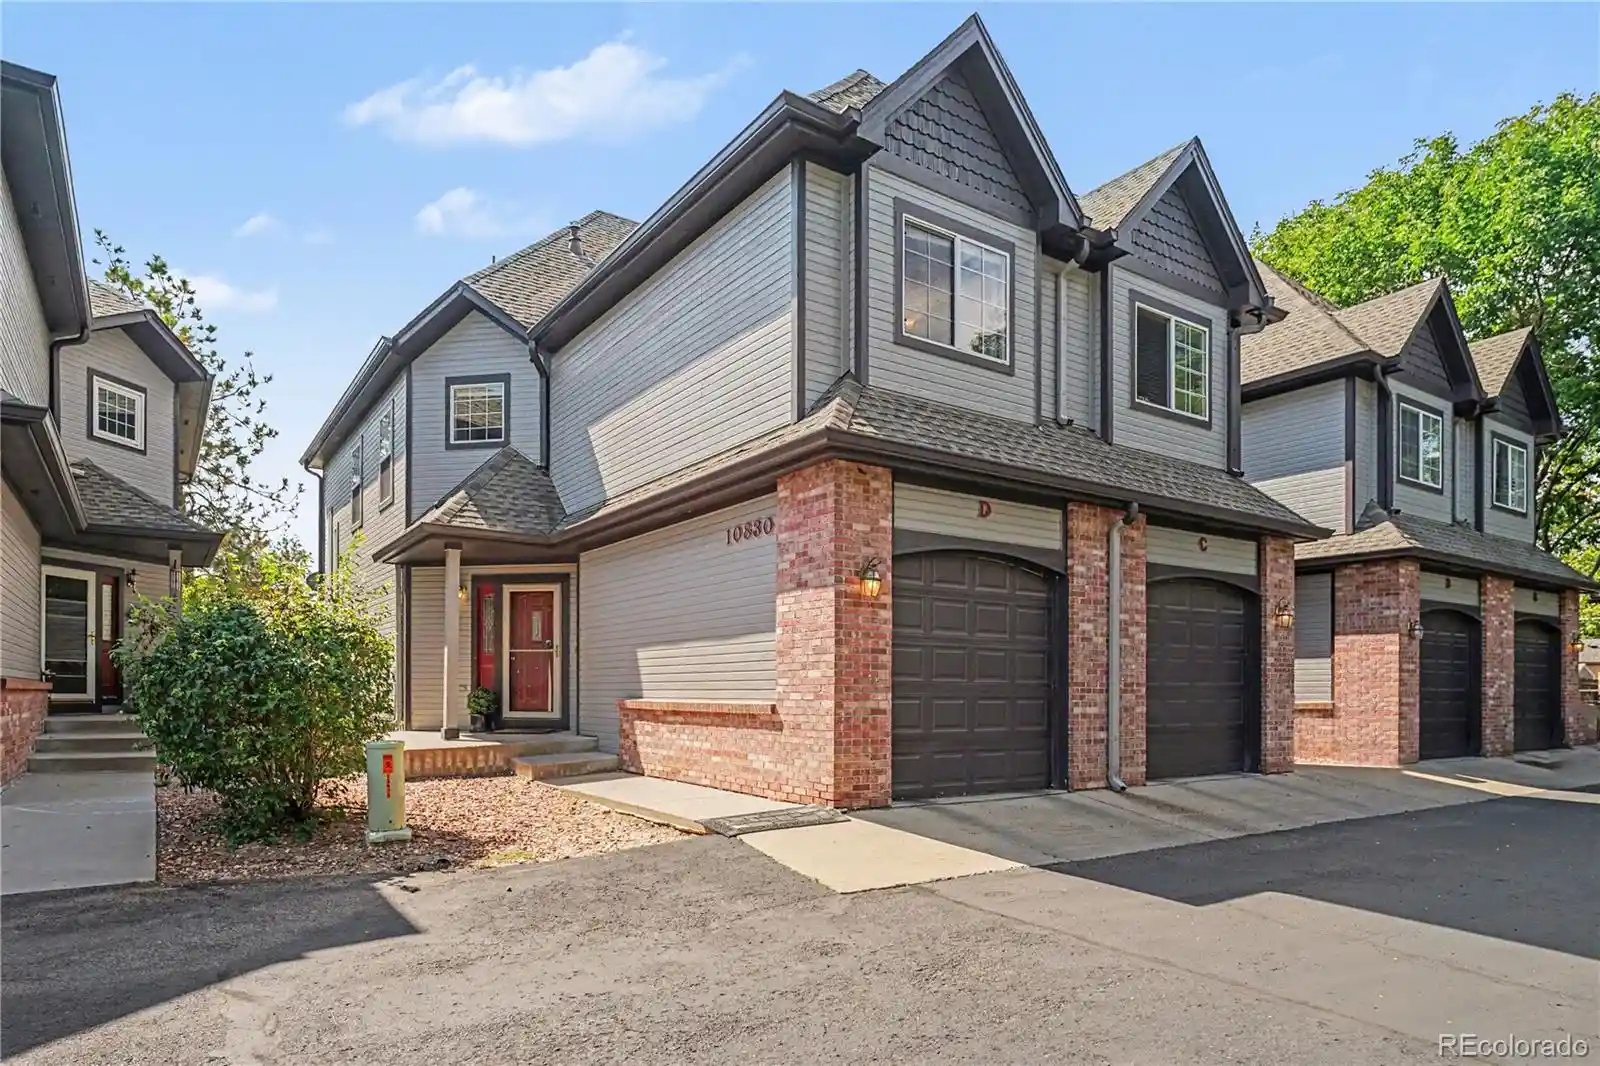
Nearby Buildings

- Home
- Homes For Sale
- Colorado
- Arvada
- 10785 W 63rd Pl
Frequently Asked Questions
How many units are for sale at 10785 W 63rd Pl?

How much does a condo at 10785 W 63rd Pl cost?
What are the HOA fees at 10785 W 63rd Pl?
What bedroom options are available in 10785 W 63rd Pl?