 Overview
 Available Units
 Unit Features
 Getting Around
 Nearby Buildings


 Street View
10811 Front Bch Rd
10811 Front Bch Rd, Panama City Beach, FL 32407
Rate 10811 Front Bch Rd

Stories
23

Units
147

Available Units For Sale
6

Unit Types
2bd, 3bd

Built Year
2006

HOA Fees
N/A
About
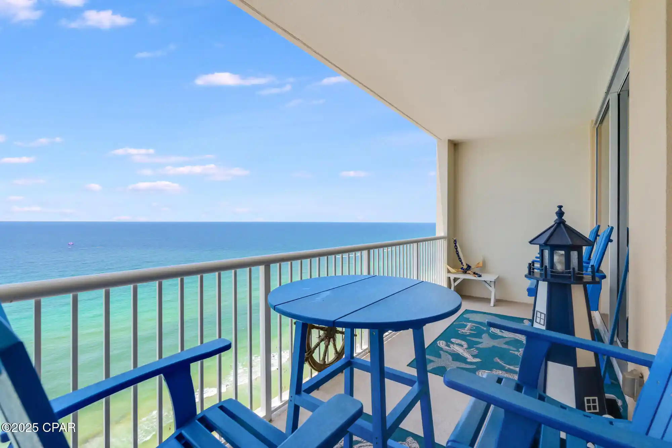
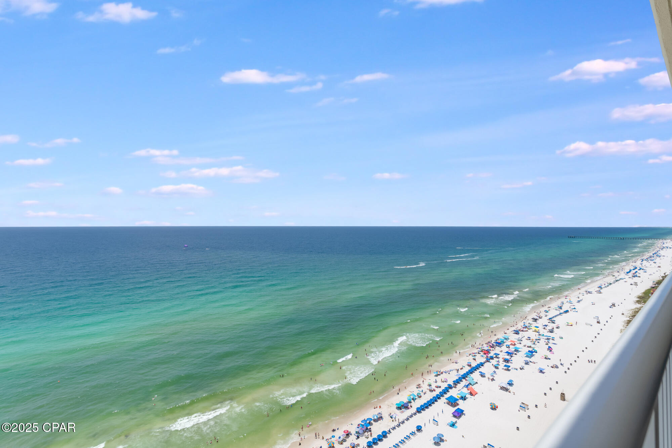
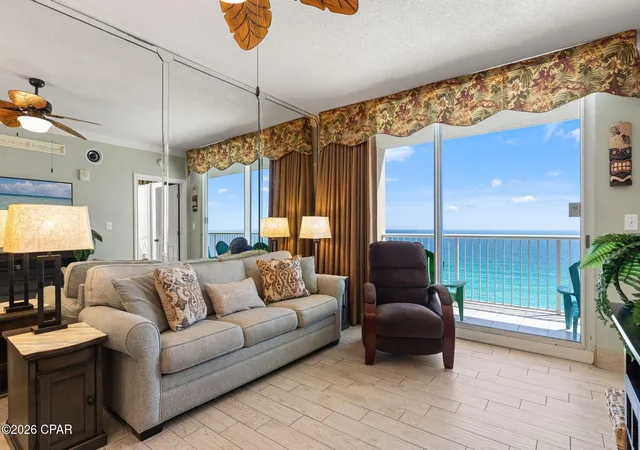
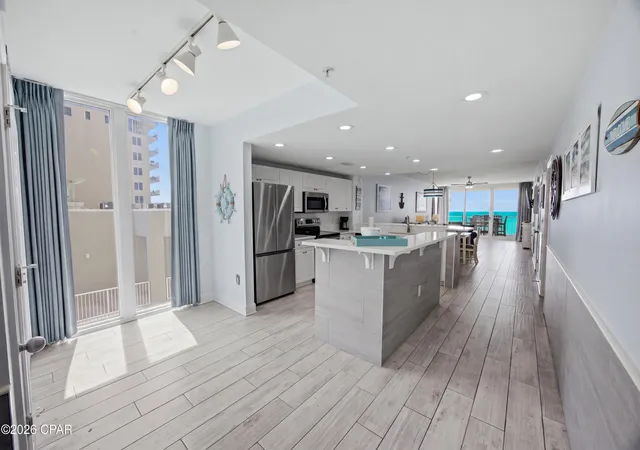
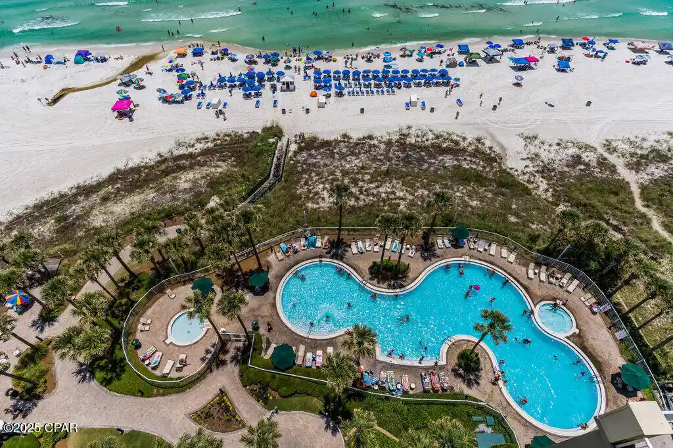
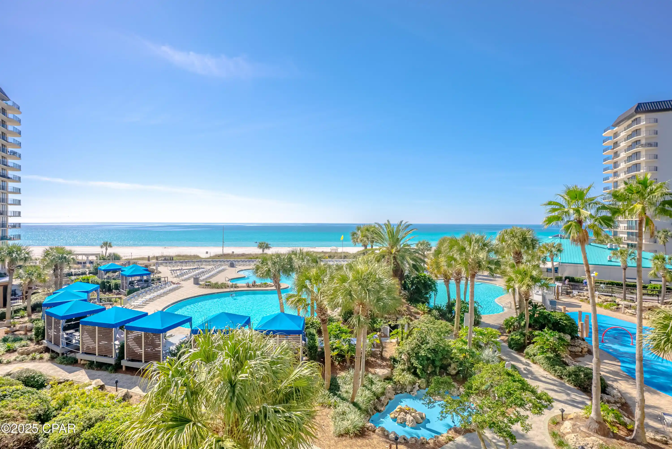
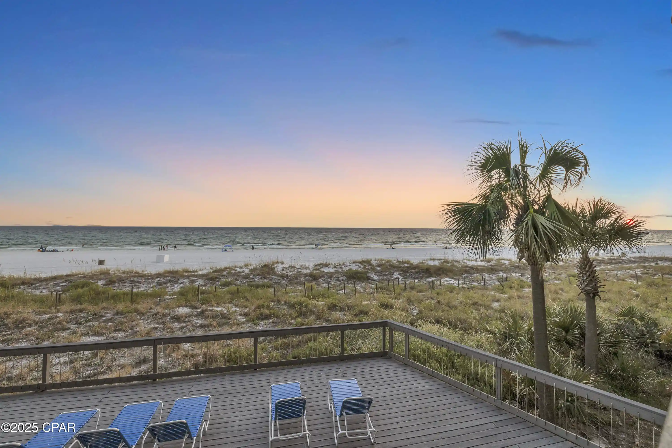
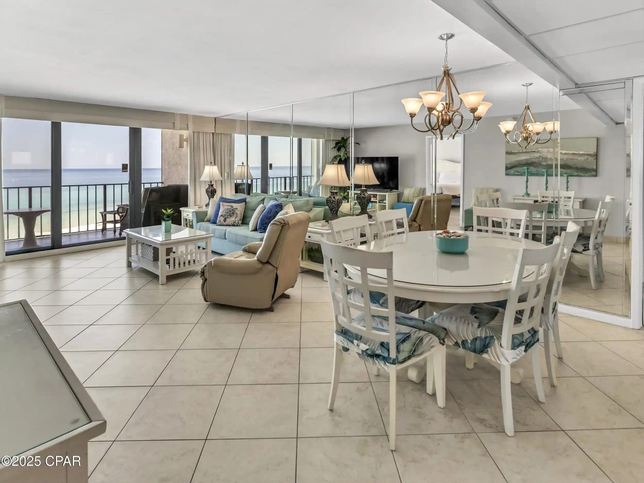
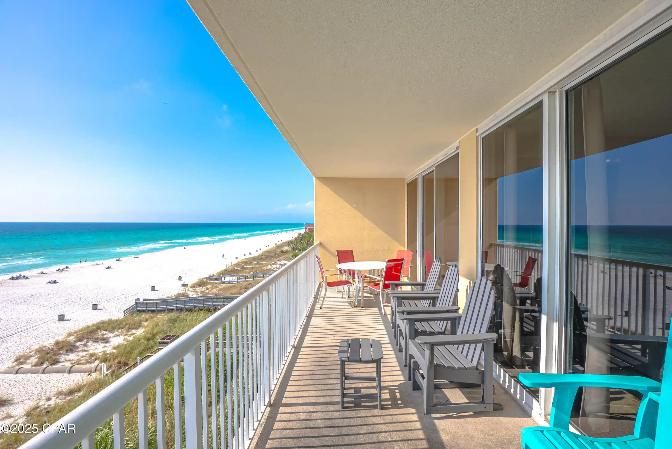
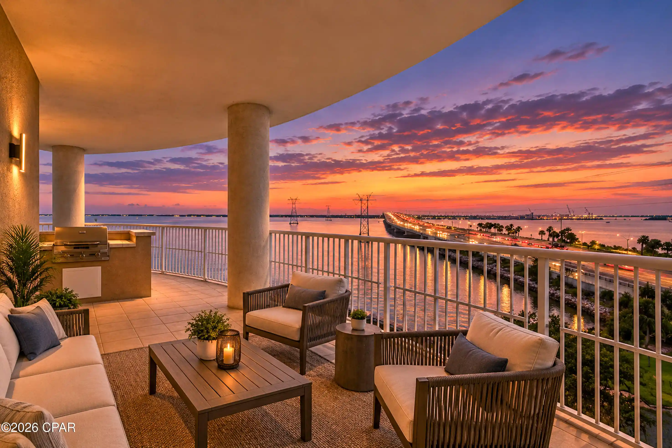
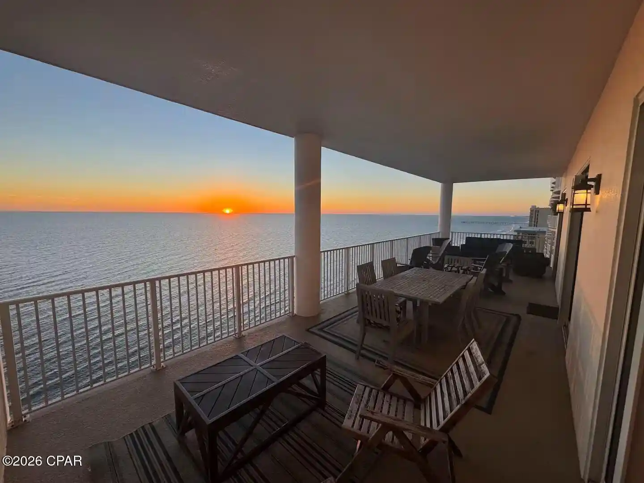
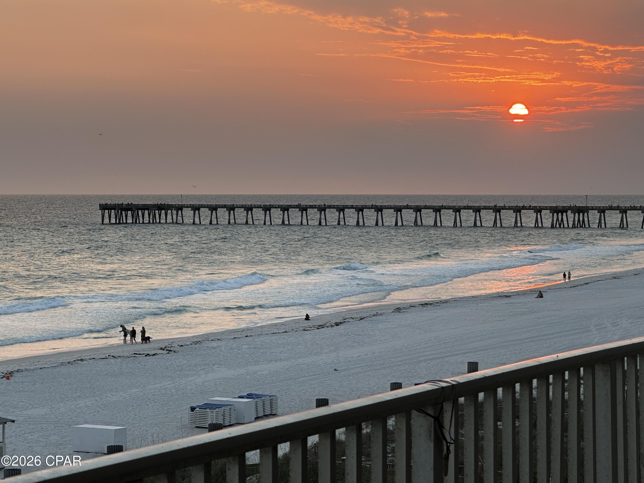
Majestic Beach Resort Tower II is a 23-story, 2006-built gulf-front condominium complex in Panama City Beach composed primarily of two- and three-bedroom residences. The architecture emphasizes large balconies and wide window banks to maximize ocean exposure; typical units include open living areas, breakfast bars or kitchen islands, walk-in closets, dual vanities in primary baths, and a mix of tile and luxury vinyl plank flooring. Interior features commonly found across units include recessed lighting, built-in bunk beds or wet bars in some plans, jetted or soaking tubs, separate showers, and main-level primary layouts in select homes. Common-area programming reads like a full-scale resort: multiple outdoor pools, heated indoor pools, hot tubs, a large fitness center with steam and sauna, stadium-style movie theater, conference and owner lounge spaces, on-site deli/Starbucks, poolside bar and grill, tennis courts, and gated covered parking with assigned spaces. Outdoor conveniences extend to covered patios, barbecue areas, and outdoor showers that support beach access along the property’s extensive Gulf frontage. The property supports short-term rentals and is positioned for strong vacation rental performance; building services focus on recreational hospitality more than formal concierge staffing. Located close to Pier Park and local dining/entertainment, the complex blends condominium living with resort-scale amenities tailored to seasonal and investor owners.
Available Units
Floor
(1 Unit)

Floor
(1 Unit)
Floor
(1 Unit)
Floor
(1 Unit)
Building Features
Interior
Interior Features
Additional Living Quarters
Balcony
Breakfast Bar
Ceiling Fan(s)
Coffered Ceilings
Double Vanity
Dressing Area
Elevator
Handicap Access
High Speed Internet
Home Theater
In Law Floorplan
Jetted Tub
Kitchen Island
Main Level Primary
Natural Woodwork
New Paint
Pantry
Recessed Lighting
Separate Shower
Sitting Area In Primary
Smart Thermostat
Soaking Tub
Split Bedrooms
Storage
Tile Counters
Tub Shower
Walk In Closets
Wet Bar
Window Treatments
Flooring
Carpet
Luxury Vinyl Plank
Plank
Tile
Vinyl
Heating
Central
Electric
Energy Star Qualified Equipment
Fireplaces
Heat Pump
Humidity Control
Cooling
Ceiling Fan(s)
Ceiling Fans
Central Air
Central Air
Electric
Energy Star Qualified Equipment
Heat Pump
See Remarks
Appliances
Bar Fridge
Built In Microwave
Dishwasher
Disposal
Dryer
Electric Water Heater
Electric Cooktop
Electric Oven
Electric Range
Electric Water Heater
Energy Star Qualified Appliances
Free Standing Refrigerator
Freezer
Ice Maker
Microwave
Plumbed For Ice Maker
Portable Dishwasher
Range Hood
Refrigerator
Stainless Steel Appliances
Washer
Washer Dryer Stacked
Water Heater
Wine Cooler
Wine Refrigerator
Amenities & Parking
Other Features
Parking Features
2 Space/unit
Additional Parking
Community Structure
Covered
Detached
Electric Gate
Garage
Gated
Guest
Paved
Rv Access Parking
Exterior Amenities
Balcony
Barbecue
Covered Patio
Deck
Outdoor Shower
Patio
Tennis Court(s)
Disclaimer: Unit Features may vary by unit; buyers must independently verify all features. Information is deemed reliable but not guaranteed
Nearby Buildings
- Home
- Homes For Sale
- Florida
- Panama City Beach
- 10811 Front Bch Rd
Frequently Asked Questions
How many units are for sale at 10811 Front Bch Rd?

How much does a condo at 10811 Front Bch Rd cost?
What bedroom options are available in 10811 Front Bch Rd?