 Overview
 HOA
 Unit Features
 Getting Around
 Nearby Buildings

 Street View
10831 Roycroft St
10831 Roycroft St, Sky Valley, CA 91352
Rate 10831 Roycroft St

Stories
2

Units
36

Available Units For Sale
1

Unit Types
3bd

Built Year
1979

HOA Fees
$360-525/mo
About
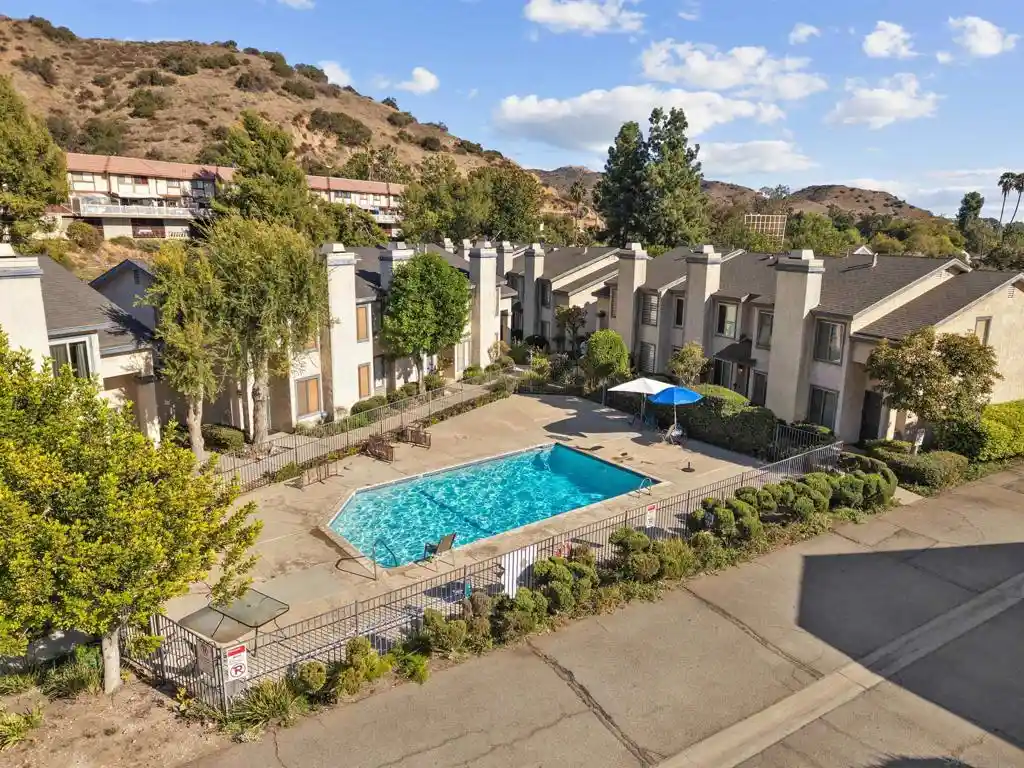
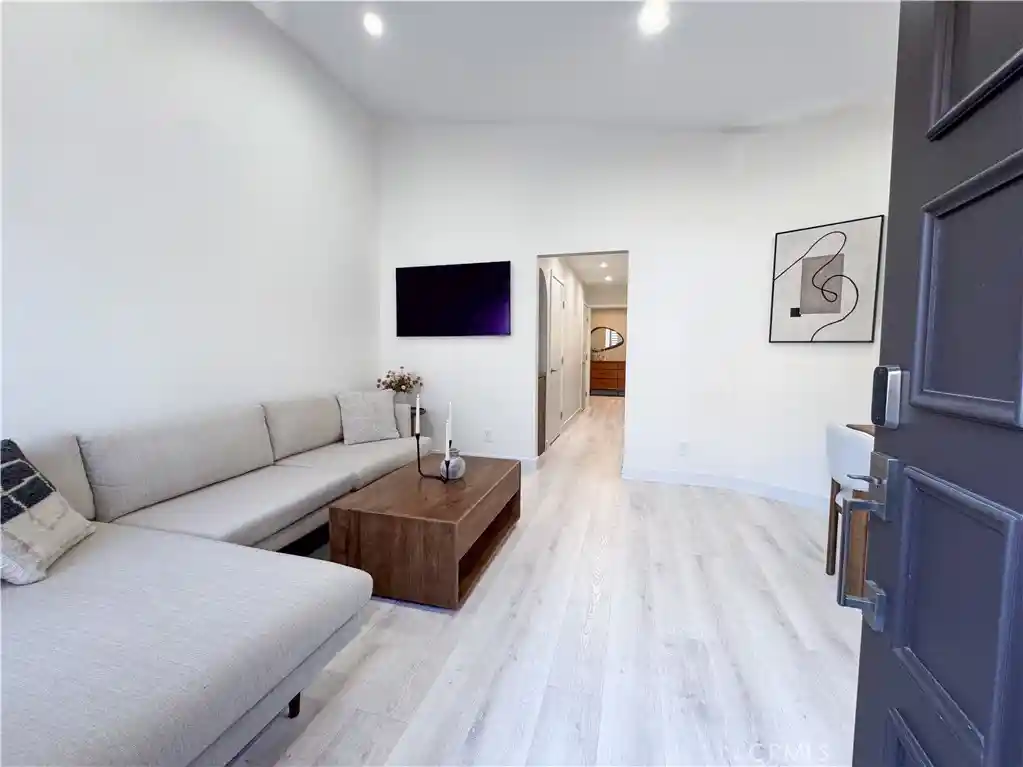
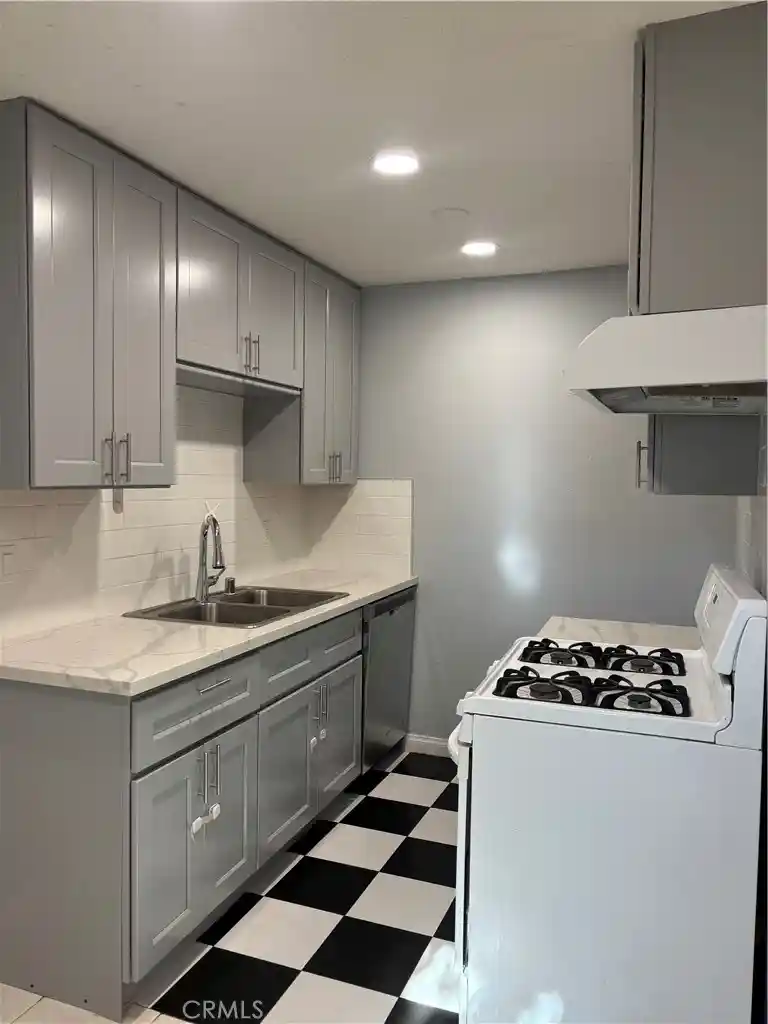
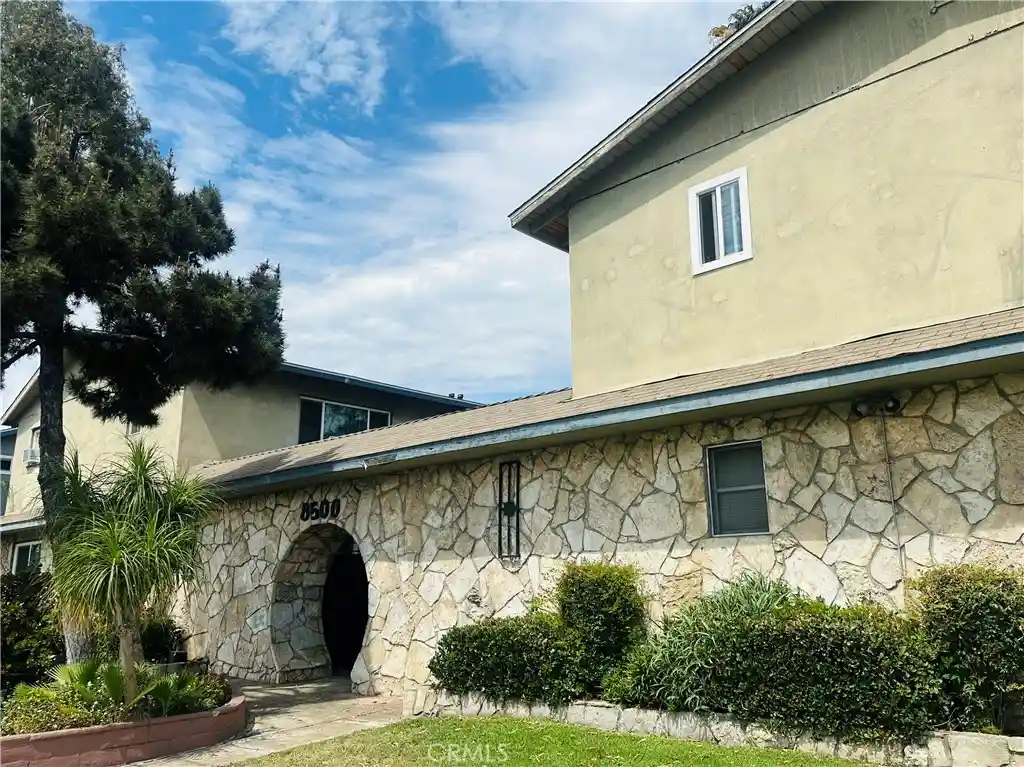
Sunkist Villas is a low-rise townhouse community of two-story, 1979-built residences clustered in a landscaped HOA development near the Sun Valley foothills. Units are three-bedroom, multi-level townhomes that typically feature vaulted or cathedral ceilings, multiple staircases, and an open-plan main level with formal living and dining areas. Interiors commonly include wood- or laminate-style floors, fireplaces, built-in shelving, recessed lighting, sizable kitchens with quartz or granite counters and breakfast bars, walk-in pantries, and utility/laundry rooms. Primary suites usually occupy an upper level and offer vaulted ceilings, large closets and en-suite bathrooms; additional bedrooms and baths are split across levels for family-friendly separation. Each unit has direct-access two-car garages and private fenced yards or patios with sliding doors that connect indoor living to outdoor spaces; some units include balconies or covered decks. Community maintenance is managed by an HOA that maintains shared landscaping, guest parking and recreational facilities such as a pool and spa. The complex sits adjacent to Shadow Hills and provides relatively quick access to regional freeways, nearby studios and outdoor recreation in the Angeles foothills, presenting a suburban, family-oriented lifestyle with modest modern updates and occasional unit-level renovations.
HOA Management
SUNKIST VILLAS
HOA Fees
$425/ Monthly
Sunkist Villa
HOA Fees
$400/ Monthly
Amenities
 Amenities and services may be covered by one or multiple associations and service providers.
 Association & HOA Management
 Clubhouse & Club Rooms
 Insurance
 Grounds Maintenance
 Pet Size & Breed Restrictions
 Playground
 Pool
 Spa & Hot Tub
 Garbage & Trash Service
 Water
Disclaimer: Amenities are based on third-party information and may vary; buyers must independently verify all amenities, as information is deemed reliable but not guaranteed.
Building Features
Interior
Interior Features
All Bedrooms Up
Balcony
Bar
Beamed Ceilings
Built In Features
Cathedral Ceilings
Ceiling Fans
Chair Rail
Crown Molding
Dry Bar
Entrance Foyer
Granite Counters
High Ceilings
Laminate Counters
Multiple Primary Suites
Multiple Staircases
Open Floorplan
Pantry
Primary Suite
Quartz Counters
Recessed Lighting
Separate Formal Dining Room
Stone Counters
Storage
Tile Counters
Tray Ceilings
Unfurnished
Utility Room
Walk In Closets
Walk In Pantry
Wet Bar
Wiredfor Sound
Flooring
Bamboo
Carpet
Laminate
See Remarks
Stone
Tile
Vinyl
Wood
Heating
Central
Fireplaces
Forced Air
Natural Gas
Cooling
Central Air
Appliances
Built In
Built In Range
Counter Top
Dishwasher
Disposal
Dryer
Free Standing Range
Freezer
Gas Cooktop
Gas Oven
Gas Range
Gas Water Heater
Ice Maker
Microwave
Oven
Range
Range Hood
Refrigerator
Self Cleaning Oven
Tankless Water Heater
Washer
Water Heater
Water Softener
Water To Refrigerator
Amenities & Parking
Other Features
Parking Features
Asphalt
Assigned
Concrete
Converted Garage
Direct Access
Door Multi
Door Single
Driveway
Garage
Garage Door Opener
Garage Faces Front
Guest
Private
See Remarks
Side By Side
Storage
Exterior Amenities
Awnings
Barbecue
Lighting
Disclaimer: Unit Features may vary by unit; buyers must independently verify all features. Information is deemed reliable but not guaranteed
Nearby Buildings
- Home
- Homes For Sale
- California
- Sky Valley
- 10831 Roycroft St
Frequently Asked Questions
How many units are for sale at 10831 Roycroft St?

How much does a condo at 10831 Roycroft St cost?
What are the HOA fees at 10831 Roycroft St?
What bedroom options are available in 10831 Roycroft St?