


 Street View
1085 Bald Eagle Dr
1085 Bald Eagle Dr, Marco Island, FL 34145
Rate 1085 Bald Eagle Dr

Stories
1

Units
125

Available Units For Sale
6

Unit Types
1bd, 2bd

Built Year
1980

HOA Fees
N/A
About
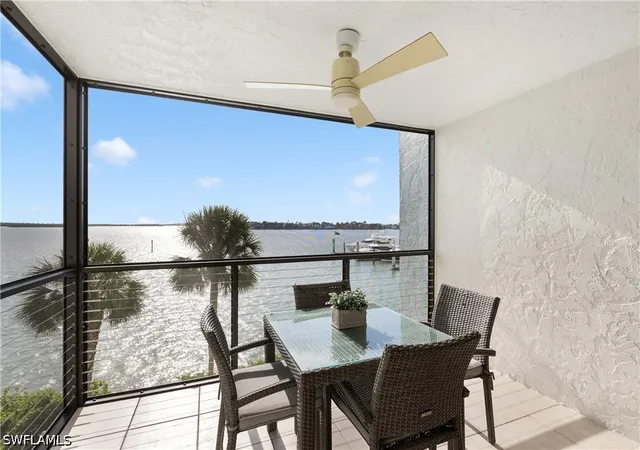
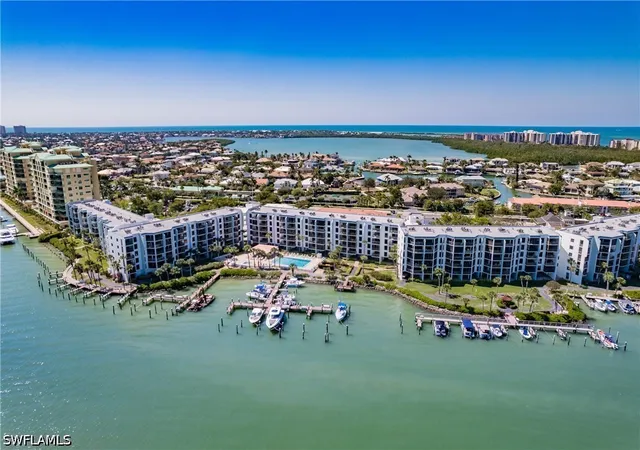
Riverside Club is a single-story, gated condominium community on Marco Island built in 1980 and organized around waterfront living and recreational amenities. The complex contains primarily one- and two-bedroom residences with lanais oriented to wide-water views of the Big Marco River and Jolly (Jolley) Bridge. Units display a mix of original and renovated interiors — typical features across residences include open living/dining layouts, eat-in kitchens with islands or breakfast bars, primary bedrooms on the main level, tray or high ceilings, walk-in closets and upgraded baths. Exterior and community elements emphasize outdoor Florida lifestyle: two large pools and spas, a marina with dock slips for lease, fishing piers, tennis and pickleball courts, barbecue picnic areas, covered parking, storage and gated trailer parking. Recent community improvements noted in listings include fresh exterior paint, new roofs, installation of impact-resistant sliders and windows, updated lanais, and renovated docks. On-site services and conveniences vary but commonly include clubhouse gathering spaces, bike storage, outdoor showers, and included utilities (notably electricity) in association fees. The property sits in Olde Marco within walking distance of waterfront restaurants, boat and bike rentals, and neighborhood shops, offering direct water access that reaches the Gulf in about ten minutes.
Available Units

Floor
(5 Units)



Building Features
Interior
Interior Features
Bar
Bathtub
Bedroom On Main Level
Breakfast Area
Breakfast Bar
Built In Features
Cable Tv
Ceiling Fans(s)
Closet Cabinetry
Crown Molding
Custom Mirrors
Dual Sinks
Eat In Kitchen
Elevator
Entrance Foyer
Family Dining Room
Fireplace
French Doors Atrium Doors
High Ceilings
High Speed Internet
Kitchen/family Room Combo
Kitchen Island
Living Dining Room
Main Level Primary
None
Pantry
Primary Bedroom Main Floor
See Remarks
Separate Shower
Shower Only
Smart Home
Split Bedrooms
Tray Ceilings
Tub Shower
Upper Level Primary
Walk In Closets
Walk In Pantry
Window Treatments
Flooring
Carpet
Ceramic Tile
Concrete
Laminate
Marble
Tile
Vinyl
Wood
Heating
Central
Electric
Heat Pump
Cooling
Ceiling Fans
Central Air
Central Air
Electric
Heat Pump
Appliances
Built In Oven
Cooktop
Dishwasher
Disposal
Dryer
Electric Cooktop
Freezer
Ice Maker
Microwave
None
Range
Refrigerator
Refrigerator With Ice Maker
Self Cleaning Oven
Washer
Wine Cooler
Amenities & Parking
Other Features
Parking Features
Assigned
Attached
Attached Carport
Common
Covered
Deeded
Detached
Detached Carport
Driveway
Garage
Guest
Handicap
None
One Space
Paved
Rv Access Parking
See Remarks
Underground
Exterior Amenities
Balcony
Courtyard
Deck
Fence
Irrigation Sprinklers
None
Outdoor Grill
Outdoor Shower
Patio
Privacy Wall
Security High Impact Doors
Shutters Electric
Shutters Manual
Sprinkler Irrigation
Storage
Tennis Court(s)
Tennis Courts
Disclaimer: Unit Features may vary by unit; buyers must independently verify all features. Information is deemed reliable but not guaranteed
Getting Around 1085 Bald Eagle Dr
Bike Score®

Bikeable
61/100
Walk Score®

Car-Dependent
36/100
Data provided by Redfin
- Home
- Homes For Sale
- Florida
- Marco Island
- 1085 Bald Eagle Dr
Frequently Asked Questions
How many units are for sale at 1085 Bald Eagle Dr?

How much does a condo at 1085 Bald Eagle Dr cost?
What bedroom options are available in 1085 Bald Eagle Dr?