
 Street View
Residences at Riverwalk
1090 Nw N River Dr, Miami, FL 33136
Rate Residences at Riverwalk

Stories
5

Units
16

Available Units For Sale
1

Unit Types
3bd

Built Year
2007

HOA Fees
N/A
About
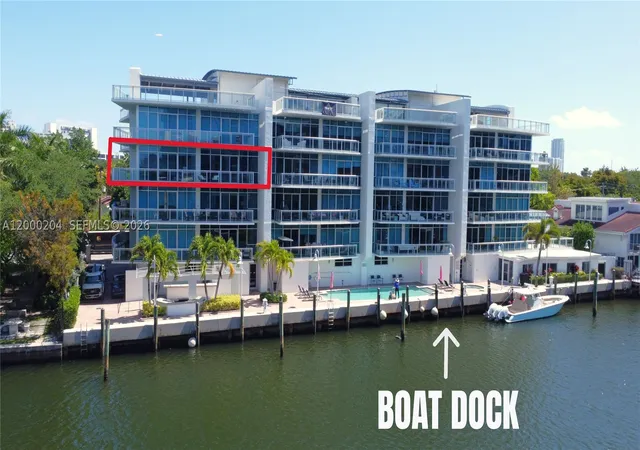
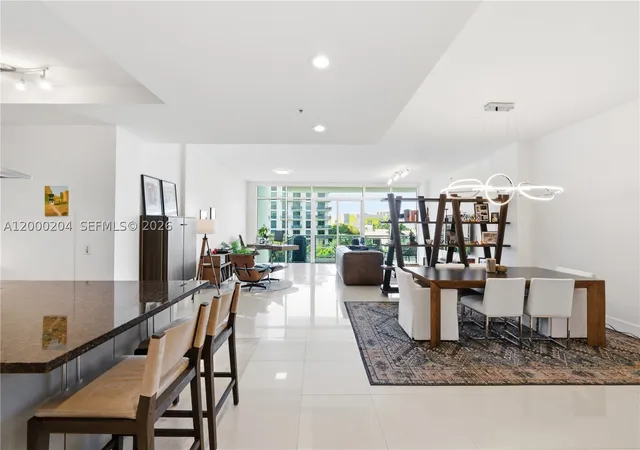
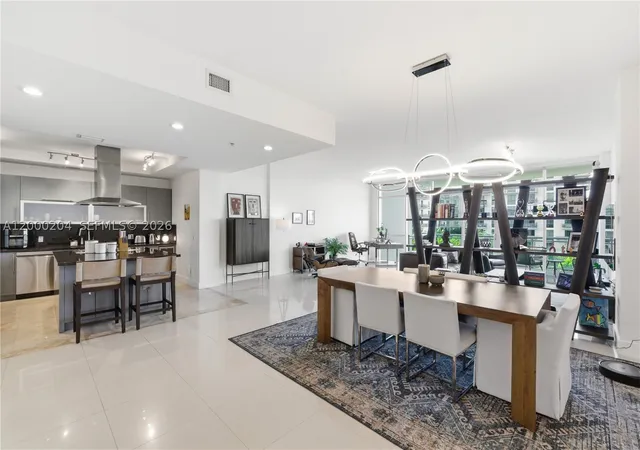
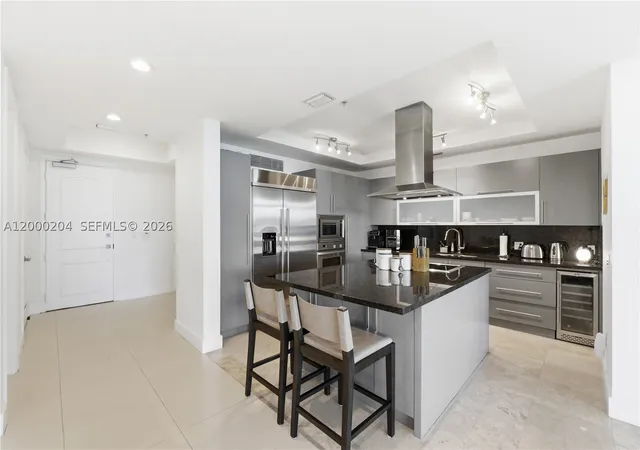
Residences at Riverwalk is a five-story, 16-unit boutique condominium completed in 2007 and designed by Revuelta Architects. Each residence is a three-bedroom, three-and-a-half-bath layout with flow-through floor plans and 10-foot ceilings; many homes feature floor-to-ceiling impact windows and wraparound balconies or oversized rooftop terraces that frame Miami River and downtown views. The building emphasizes a low-rise, single-family-home feel: private lobby and semi-private elevator access serve just two units per floor, and units often include private foyers, formal and informal dining areas, large kitchens with islands, walk-in closets, and multiple en-suite bathrooms. Interior finishes described across listings include marble and exotic wood flooring, custom closet cabinetry, granite counters, stainless appliances, and luxury bath fixtures such as garden/jetted tubs and dual sinks. Common amenities concentrate on waterfront lifestyle and privacy: 24-hour monitored security, covered assigned parking (typically two per residence), a pool and spa, fitness room, barbecue/entertaining terrace, landscaped courtyards and patios, and optional boat slips available separately. The property sits in the historic Spring Garden neighborhood along the Miami River, a pedestrian-friendly, leafy enclave minutes from Brickell, downtown Miami, the University of Miami/Jackson facilities, I-95 and Miami International Airport, blending a tranquil riverside setting with easy access to urban centers.


Building Features
Interior
Interior Features
Attic
Bar
Bay Window
Bedroom On Main Level
Bidet
Breakfast Bar
Built In Features
Closet Cabinetry
Dining Area
Dual Sinks
Eat In Kitchen
Elevator
Entrance Foyer
Family Dining Room
First Floor Entry
French Doors Atrium Doors
Garden Tub Roman Tub
High Ceilings
Jetted Tub
Kitchen Dining Combo
Kitchen Island
Living Dining Room
Main Level Primary
Main Living Area Entry Level
Multiple En Suite Bathrooms
Pantry
Separate Formal Dining Room
Separate Shower
Shower Only
Split Bedrooms
Storage
Tub Shower
Vaulted Ceilings
Walk In Closets
Flooring
Carpet
Ceramic Tile
Concrete
Hardwood
Marble
Terrazzo
Tile
Wood
Heating
Central
Electric
Cooling
Ceiling Fans
Central Air
Electric
Appliances
Built In Oven
Cooktop
Dishwasher
Disposal
Dryer
Electric Range
Electric Water Heater
Free Standing Freezer
Freezer
Gas Range
Gas Water Heater
Ice Maker
Microwave
Oven
Refrigerator
Self Cleaning Oven
Trash Compactor
Washer
Water Heater
Wine Cooler
Amenities & Parking
Other Features
Parking Features
Assigned
Attached
Attached Carport
Covered
Deeded
Garage
Garage Door Opener
Guest
Two Or More Spaces
Exterior Amenities
Balcony
Barbecue
Courtyard
Deck
Fence
Lighting
Outdoor Living Area
Patio
Porch
Security High Impact Doors
Disclaimer: Unit Features may vary by unit; buyers must independently verify all features. Information is deemed reliable but not guaranteed
- Home
- Homes For Sale
- Florida
- Miami
- Residences at Riverwalk
Frequently Asked Questions
How many units are for sale at 1090 Nw N River Dr?

How much does a condo at 1090 Nw N River Dr cost?
What bedroom options are available in 1090 Nw N River Dr?