 Overview
 Available Units
 Unit Features
 Getting Around
 Nearby Buildings
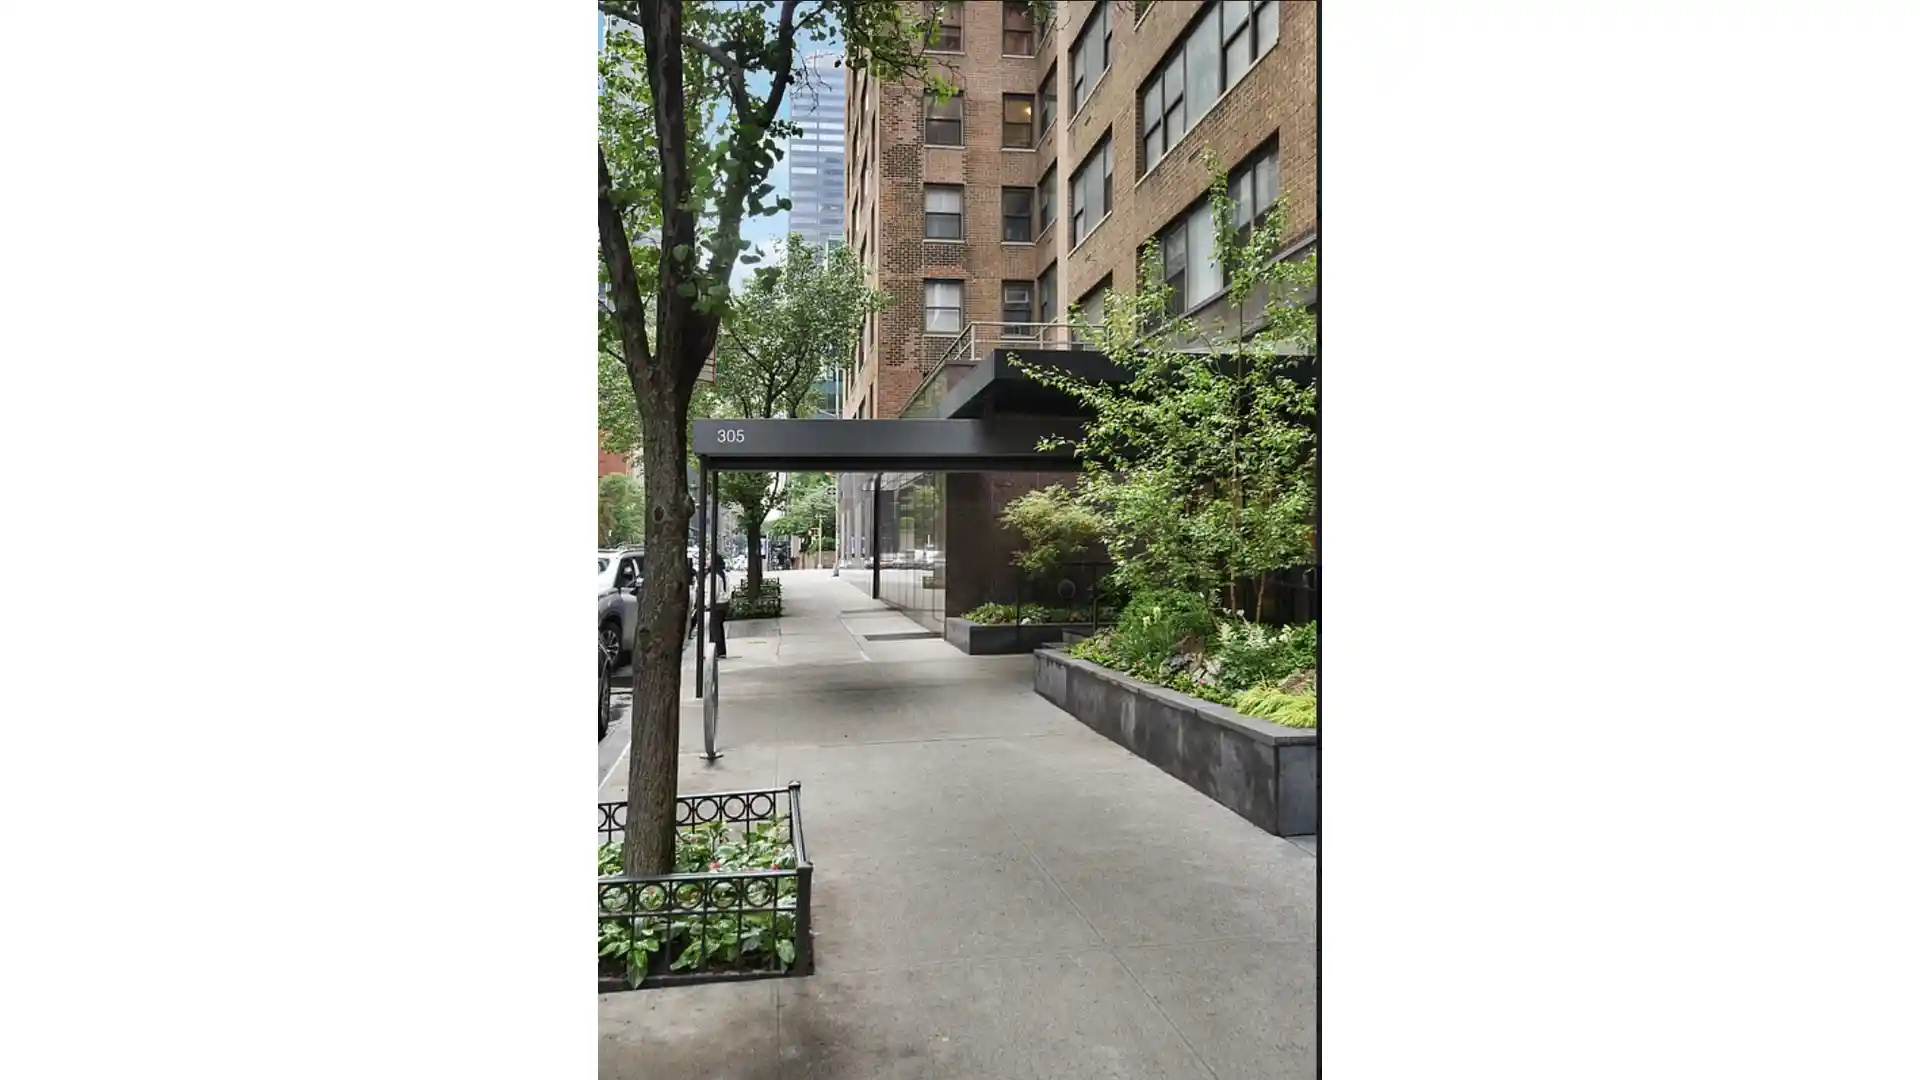
 Street View
The Morgan Lofts
11 E 36Th St, New York, NY 10016
Rate The Morgan Lofts

Stories
14

Units
32

Available Units For Sale
4

Unit Types
Studio, 1bd, 2bd

Built Year
1912

HOA Fees
N/A
About
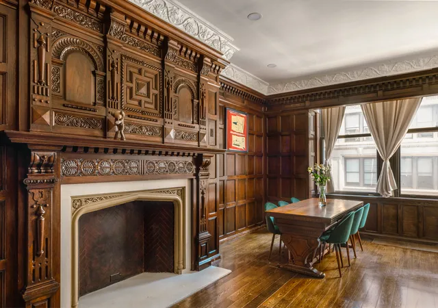
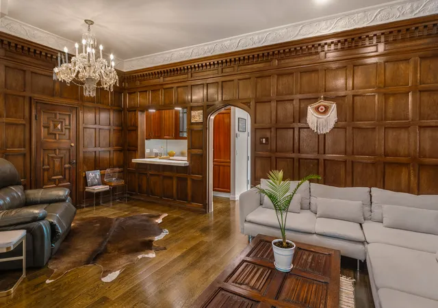
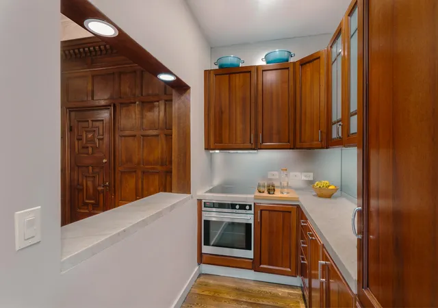
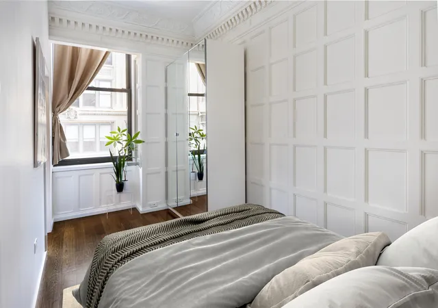
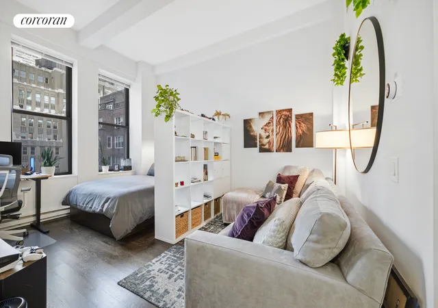
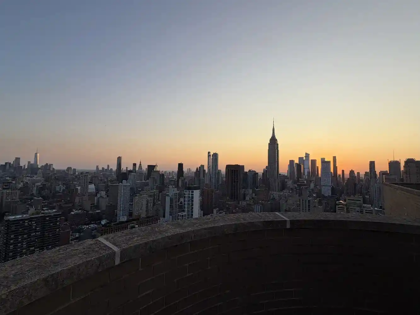
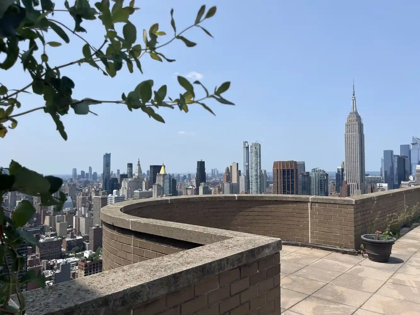
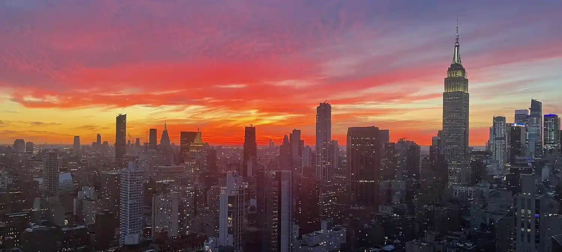
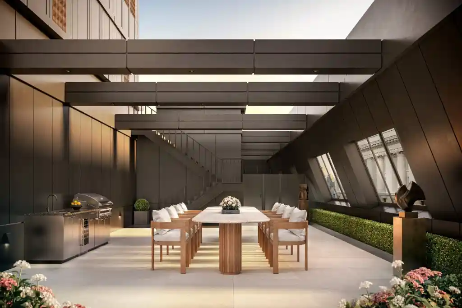
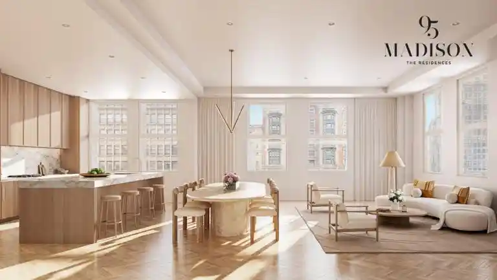
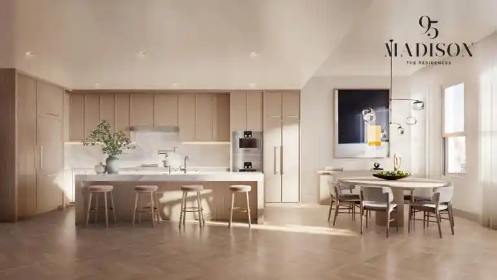
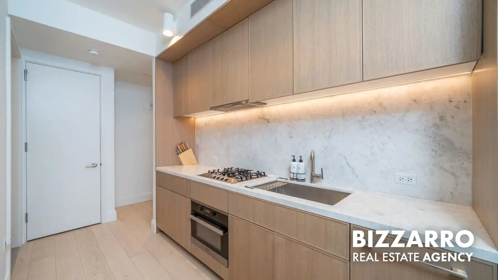
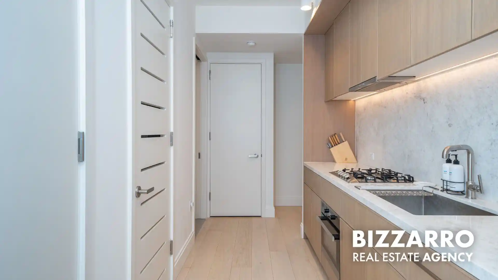
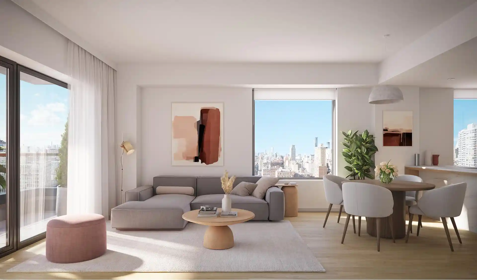
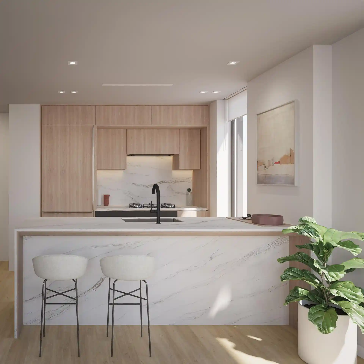
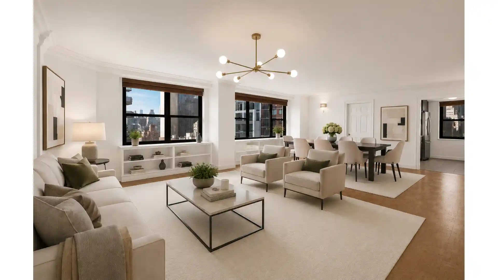
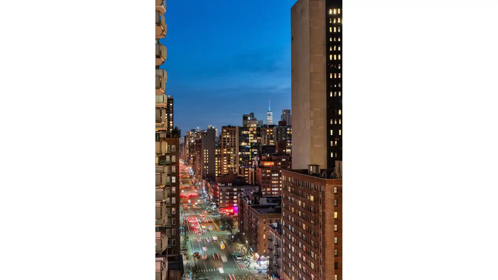
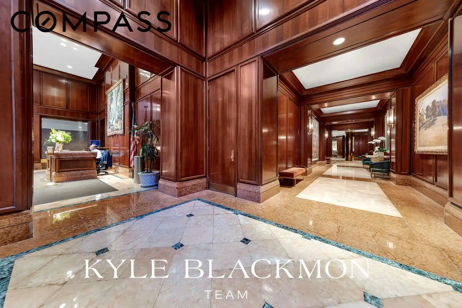
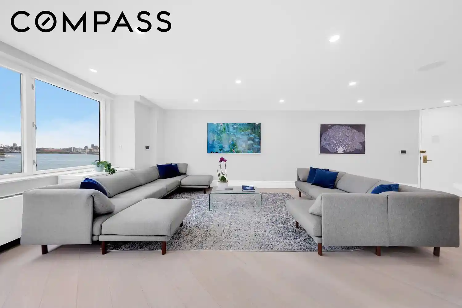
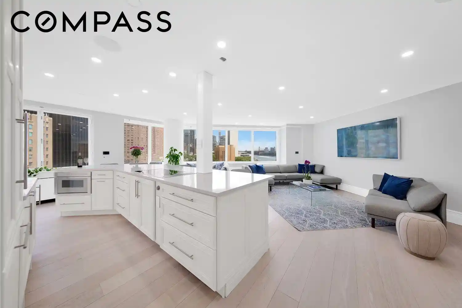
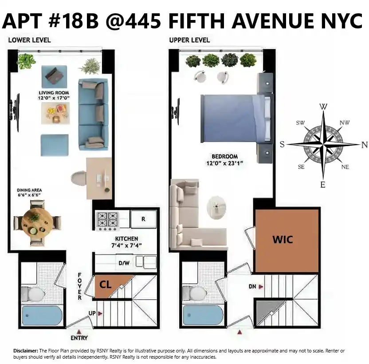
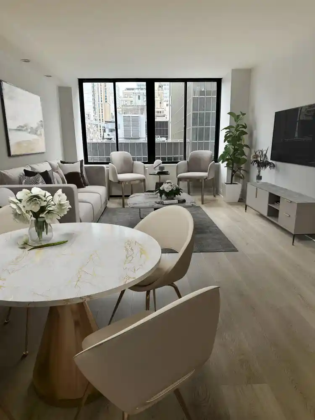
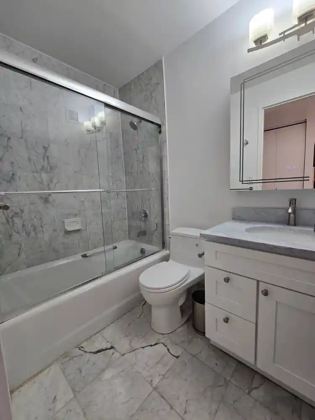
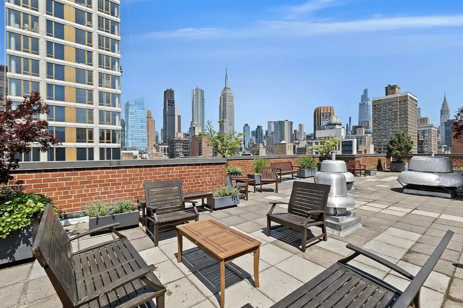
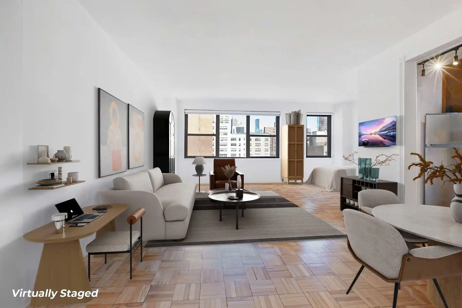
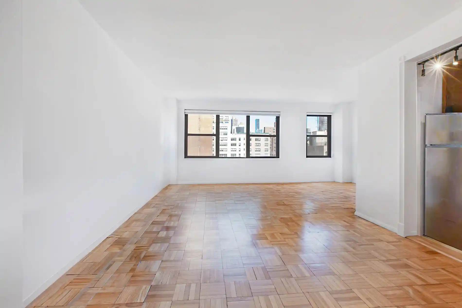
The Morgan Lofts is a 14-story boutique condominium conversion of a 1911–1912 terra-cotta loft building in Midtown South/Murray Hill. Reimagined by Selldorf Architects with interiors by Andres Escobar, the property preserves prewar loft character—soaring beamed or cathedral ceilings (commonly 10–13 feet), oversized arched and ribbon windows, and wide-plank oak floors—while adding modern finishes and in-unit conveniences. Residences range from studios to two-bedroom lofts and penthouses, often featuring open-plan kitchens with Calacatta marble counters, high-end appliances (Sub-Zero, Miele, Kuppersbusch), breakfast bars, generous walk-in closets, stacked washers/dryers, recessed lighting, and spa-like bathrooms with deep soaking tubs. Common areas support an urban lifestyle: a keyed elevator option for certain units, a staffed 24-hour doorman, a fitness room with large windows, and dual rooftop terraces offering expansive Midtown views including the Empire State Building. Several units include small private outdoor spaces. The building provides storage and elevator access, and maintains a doorman-staffed entry; parking is not a primary feature. Located steps from Fifth Avenue between Madison and Fifth, it sits within easy reach of Grand Central, Penn Station, major subway lines, restaurants, hotels and cultural destinations such as The Morgan Library. The overall character blends historic loft proportions with contemporary architectural stewardship aimed at light-filled, entertaining-friendly homes.
Available Units
Floor
(1 Unit)



Building Features
Interior
Interior Features
Breakfast Bar
Built In Features
Cathedral Ceiling(s)
Dining Area
Eat In Kitchen
Eat In Kitchen
Elevator
Entrance Foyer
Entrance Foyer
High Ceilings
Kitchen Island
Marble Counters
Recessed Lighting
Soaking Tub
Walk In Closet(s)
Flooring
Hardwood
Heating
Baseboard
Forced Air
Natural Gas
Cooling
Central Air
Central Air
Appliances
Dishwasher
Dryer
Electric Cooktop
Electric Oven
Microwave
Range Hood
Refrigerator
Tankless Water Heater
Washer
Washer Dryer Allowed
Amenities & Parking
Other Features
Parking Features
Public Parking
Exterior Amenities
Building Roof Deck
None
Private Outdoor Space Under60sqft
Disclaimer: Unit Features may vary by unit; buyers must independently verify all features. Information is deemed reliable but not guaranteed
Nearby Buildings




- Home
- Homes For Sale
- New York
- New York
- The Morgan Lofts
Frequently Asked Questions
How many units are for sale at 11 E 36Th St?

How much does a condo at 11 E 36Th St cost?
What bedroom options are available in 11 E 36Th St?