


 Street View
The Crosby Miami Worldcenter
11 Ne 6Th, Miami, FL 33132
Rate The Crosby Miami Worldcenter

Stories
33

Units
72

Available Units For Sale
52

Unit Types
Studio, 1bd, 2bd

Built Year
2025

HOA Fees
N/A
About
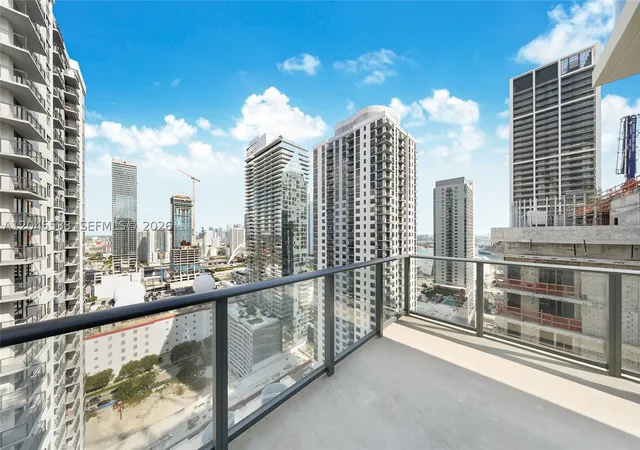
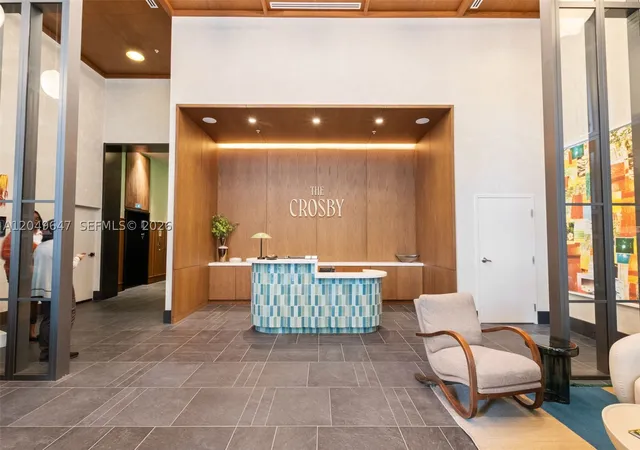
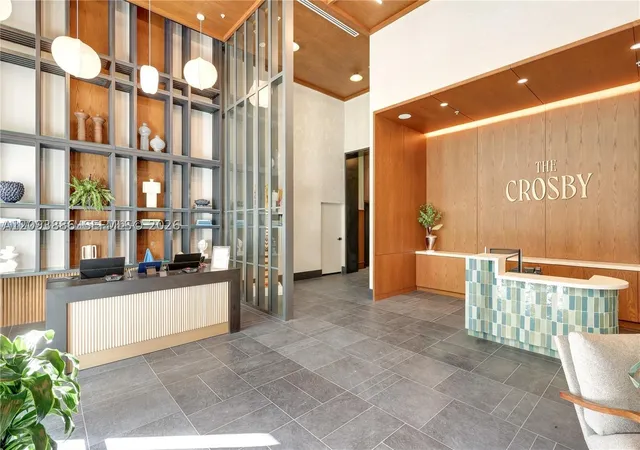
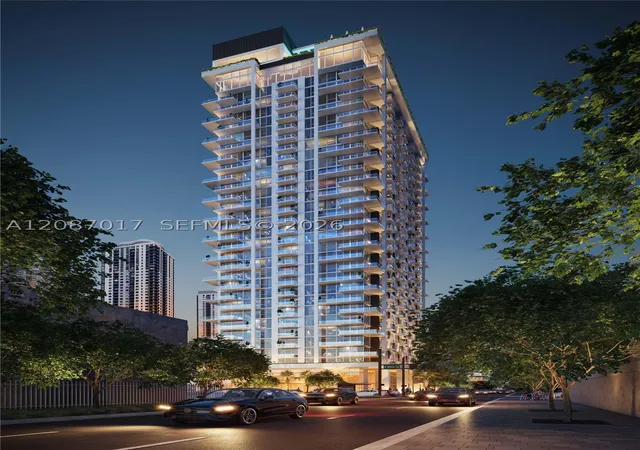
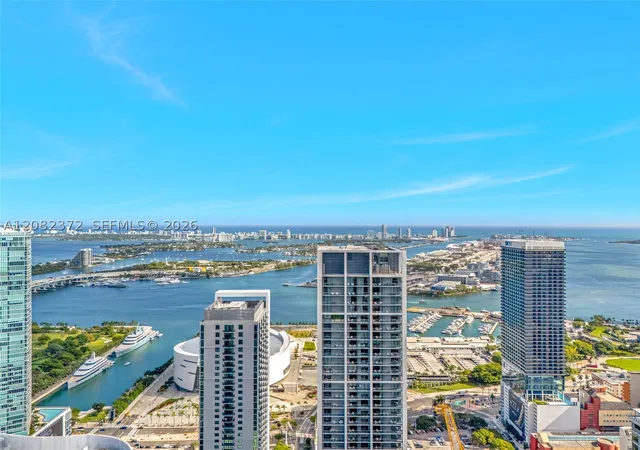
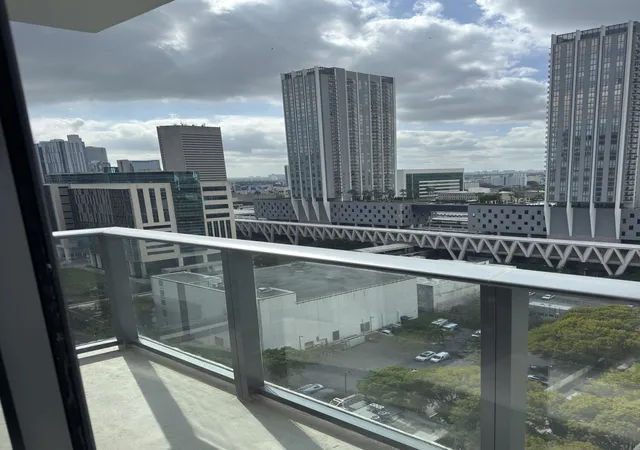
The Crosby Miami Worldcenter is a newly completed 33-story residential tower (2025) in downtown Miami’s Worldcenter district offering studio, one- and two-bedroom homes. Its glass-forward exterior and extensive glazing create bright, open interiors with floor-to-ceiling windows and private balconies. Units are finished with contemporary Italian cabinetry, Bosch appliances, quartz or porcelain surfaces, built-out closets, spa-inspired bathrooms, full-size washers/dryers, smart-home systems, and keyless access. Ceiling heights around nine feet and open-plan living layouts are common; many residences feature split bedroom plans and multiple en-suite bathrooms. Shared spaces span over 22,000 square feet and are programmed for wellness, socializing, and convenience: a rooftop pool with cabanas and jacuzzi, fitness center with saunas and plunge pools, spa facilities, residents’ lounges, coworking and game/media rooms, and private dining/restaurant offerings. The building provides 24/7 concierge and security, valet parking options, and on-site short-term rental services; pet policies and assigned parking are managed by the association. Exterior amenity spaces include terraces, barbecue areas, and secured access points. Located within Miami Worldcenter, the property sits steps from Brightline/MiamiCentral, Kaseya Center, Bayside, major dining and cultural venues, and waterfront promenades, placing residents within easy walking distance of transit, entertainment, and downtown employment hubs.
Available Units
Floor
(3 Units)


Floor
(3 Units)


Floor
(2 Units)

Floor
(8 Units)


Building Features
Interior
Interior Features
Bar
Bathtub
Bedroom On Main Level
Breakfast Area
Built In Features
Closet Cabinetry
Dual Sinks
Eat In Kitchen
Elevator
Entrance Foyer
First Floor Entry
Handicap Access
High Ceilings
Kitchen Island
Living Dining Room
Main Living Area Entry Level
Multiple En Suite Bathrooms
Pantry
Separate Shower
Shower Only
Split Bedrooms
Tub Shower
Walk In Closets
Flooring
Carpet
Ceramic Tile
Concrete
Laminate
Porcelain Tile
Terrazzo
Tile
Vinyl
Wood
Heating
Central
Electric
Cooling
Ceiling Fans
Central Air
Electric
Appliances
Built In Oven
Cooktop
Dishwasher
Disposal
Dryer
Electric Cooktop
Electric Range
Electric Water Heater
Freezer
Ice Maker
Microwave
Oven
Range
Refrigerator
Self Cleaning Oven
Trash Compactor
Washer
Water Heater
Amenities & Parking
Other Features
Parking Features
Assigned
Attached
Covered
Detached
Garage
Guest
None
On Street
One Space
Valet
Exterior Amenities
Balcony
Barbecue
Built In Barbecue
Courtyard
Deck
Lighting
None
Outdoor Living Area
Porch
Security High Impact Doors
Disclaimer: Unit Features may vary by unit; buyers must independently verify all features. Information is deemed reliable but not guaranteed
- Home
- Homes For Sale
- Florida
- Miami
- The Crosby Miami Worldcenter
Frequently Asked Questions
How many units are for sale at 11 Ne 6Th?

How much does a condo at 11 Ne 6Th cost?
What bedroom options are available in 11 Ne 6Th?