


 Street View
11 Old Mill Dr
11 Old Mill Dr, Cedar Key, FL 32625
Rate 11 Old Mill Dr

Stories
2

Units
17

Available Units For Sale
1

Unit Types
2bd

Built Year
2001

HOA Fees
$372-820/mo
About
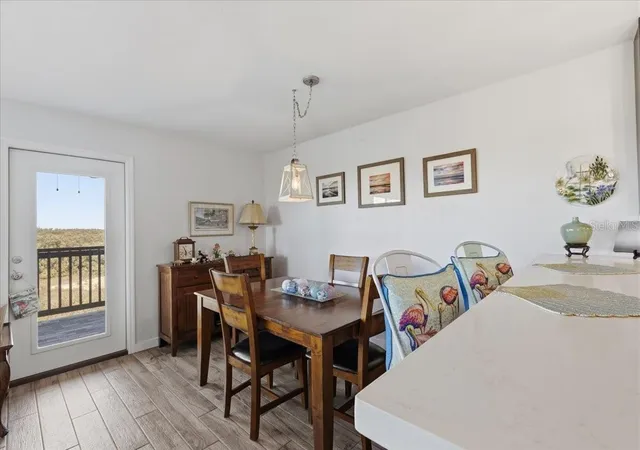
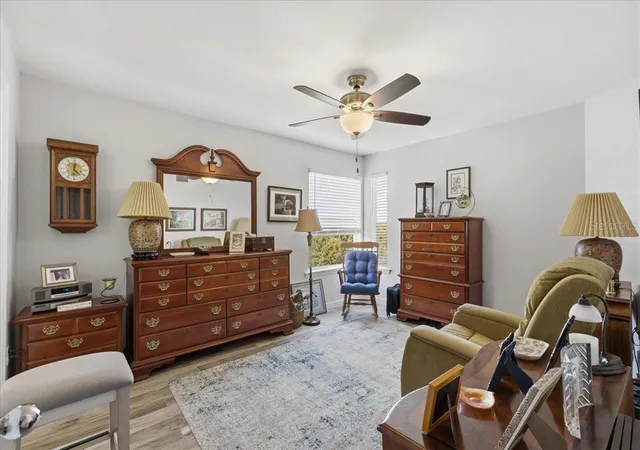
Old Fenimore Mill is a low-rise, two-story condominium complex built in 2001 on Cedar Key’s waterfront. The development comprises primarily two-bedroom flats with open-plan living, eat-in kitchens, breakfast bars and split-bedroom arrangements; many units include features such as high ceilings, solid-surface and stone counters, solid wood cabinetry, walk-in closets and in-unit stacked laundry. Exterior elements emphasize coastal living: private balconies or covered porches, sliding and French doors, outdoor lighting, community grills, boardwalks and easy access to the shoreline. Shared property amenities frequently cited include a community pool and hot tub, community dock and boat ramp with boat dockage, kayak storage, fish-cleaning station and private beach access. Parking is provided at-grade with some covered spaces beneath elevated sections; elevator service is not typical in this two-story setting. The complex caters to both seasonal and year-round occupancy, offered furnished or turnkey, and has a history of short-term rentals alongside owner-occupied units. Its location places residents within walking or short golf-cart distance of Cedar Key’s restaurants, shops, pier and local cultural attractions, providing a relaxed, low-density island lifestyle oriented around fishing, birding and waterfront recreation.
HOA Management
Old Fenimore Mill
HOA Fees
$610/ Monthly
Old Fenimore Mill Condos
HOA Fees
$372/ Monthly
Amenities
 Amenities and services may be covered by one or multiple associations and service providers.
 Playground
 Pool
Pool
 Boat Launch
Management- On Site
Other
Disclaimer: Amenities are based on third-party information and may vary; buyers must independently verify all amenities, as information is deemed reliable but not guaranteed.


Building Features
Interior
Interior Features
Breakfast Bar
Ceiling Fans(s)
Eat In Kitchen
Entrance Foyer
High Ceilings
Living Room/dining Room Combo
Open Floorplan
Pantry
Primary Bathroom Tub With Shower
Primary Bedroom Main Floor
Solid Surface Counters
Solid Wood Cabinets
Split Bedroom
Split Bedrooms
Stone Counters
Thermostat
Walk In Closet(s)
Window Treatments
Flooring
Carpet
Ceramic Tile
Concrete
Laminate
Tile
Vinyl
Heating
Central
Electric
Cooling
Central Air
Appliances
Cooktop
Dishwasher
Disposal
Dryer
Electric Range
Electric Water Heater
Microwave
Oven
Range
Refrigerator
Tankless Water Heater
Washer
Amenities & Parking
Other Features
Parking Features
Additional Parking
Assigned
Covered
None
Open
Rv Carport
Rv Garage
Exterior Amenities
Balcony
French Doors
Lighting
Outdoor Grill
Sidewalk
Sliding Doors
Disclaimer: Unit Features may vary by unit; buyers must independently verify all features. Information is deemed reliable but not guaranteed
- Home
- Homes For Sale
- Florida
- Cedar Key
- 11 Old Mill Dr
Frequently Asked Questions
How many units are for sale at 11 Old Mill Dr?

How much does a condo at 11 Old Mill Dr cost?
What are the HOA fees at 11 Old Mill Dr?
What bedroom options are available in 11 Old Mill Dr?