


 Street View
11 Westview Ave
11 Westview Ave, White Plains, NY 10605
Rate 11 Westview Ave

Stories
2

Units
38

Available Units For Sale
2

Unit Types
2bd, 3bd

Built Year
1953

HOA Fees
$751/mo
About
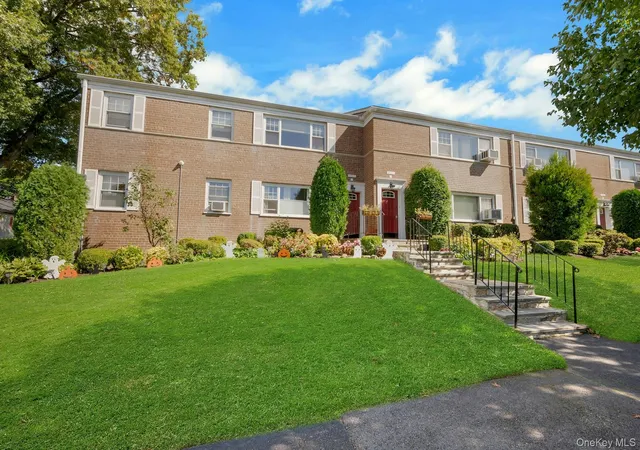
Longacre Gardens is a two-story garden-style cooperative complex built in 1953 and composed primarily of two-bedroom residences arranged around landscaped courtyards. Units typically feature period details such as beamed ceilings, crown molding, chandeliers and built-in storage, alongside practical updates like granite counters, kitchen islands, renovated baths, framed windows and newer mechanicals. Floor plans are straightforward and open in feel, often including eat-in kitchens, formal dining areas, first-floor primary suites in some layouts, generous closets and washer/dryer hookups (board approval required). Common areas are low-rise and garden-focused: professionally maintained lawns, walkways, mailbox kiosks, on-site laundry facilities and a fenced dog-run for pet exercise. Parking is assigned outdoor spaces with a wait-list option for garages; exterior work in the community includes replaced roofs, upgraded windows and refreshed landscaping and walkways. The coop maintains financial reserves, uses oil-fired heating, and the maintenance fee covers heat, hot water, snow removal and grounds upkeep. Located in White Plains, the complex sits within walking distance of two Metro-North stations, major highways, Westchester Mall, downtown dining and entertainment, making it a commuter-friendly, pet-accommodating garden community with a mix of original character and incremental modernizations.
HOA Management
Gartchester Realty
HOA Fees
$751/ Monthly
Amenities
 Amenities and services may be covered by one or multiple associations and service providers.
 Landscaping
 Snow Removal
 Live In Super
Maintenance
Maintenance Grounds
Park
Trash
Disclaimer: Amenities are based on third-party information and may vary; buyers must independently verify all amenities, as information is deemed reliable but not guaranteed.

Building Features
Interior
Interior Features
Beamed Ceilings
Built In Features
Ceiling Fan(s)
Chandelier
Chefs Kitchen
Crown Molding
Eat In Kitchen
Entrance Foyer
First Floor Bedroom
First Floor Full Bath
Formal Dining
Granite Counters
Kitchen Island
Master Downstairs
Open Floorplan
Open Kitchen
Pantry
Primary Bathroom
Quartz/quartzite Counters
Soaking Tub
Storage
Walk In Closet(s)
Washer/dryer Hookup
Flooring
Carpet
Hardwood
Tile
Vinyl
Heating
Baseboard
Hot Water
Natural Gas
Oil
Radiant
Cooling
None
Wall/window Unit(s)
Appliances
Cooktop
Dishwasher
Dryer
Freezer
Gas Oven
Gas Range
Gas Water Heater
Indirect Water Heater
Microwave
Oil Water Heater
Oven
Range
Refrigerator
Stainless Steel Appliance(s)
Tankless Water Heater
Washer
Amenities & Parking
Other Features
Parking Features
Assigned
Detached
Garage
Off Street
On Street
Parking Lot
Waitlist
Exterior Amenities
Courtyard
Dog Run
Mailbox
Disclaimer: Unit Features may vary by unit; buyers must independently verify all features. Information is deemed reliable but not guaranteed
Getting Around 11 Westview Ave
Bike Score®

Somewhat Bikeable
43/100
Walk Score®

Somewhat Walkable
53/100
Transit Score®

Good Transit
56/100
Data provided by Redfin
- Home
- Homes For Sale
- New York
- White Plains
- 11 Westview Ave
Frequently Asked Questions
How many units are for sale at 11 Westview Ave?

How much does a condo at 11 Westview Ave cost?
What are the HOA fees at 11 Westview Ave?
What bedroom options are available in 11 Westview Ave?