 Overview
 Available Units
 Unit Features
 Getting Around
 Nearby Buildings
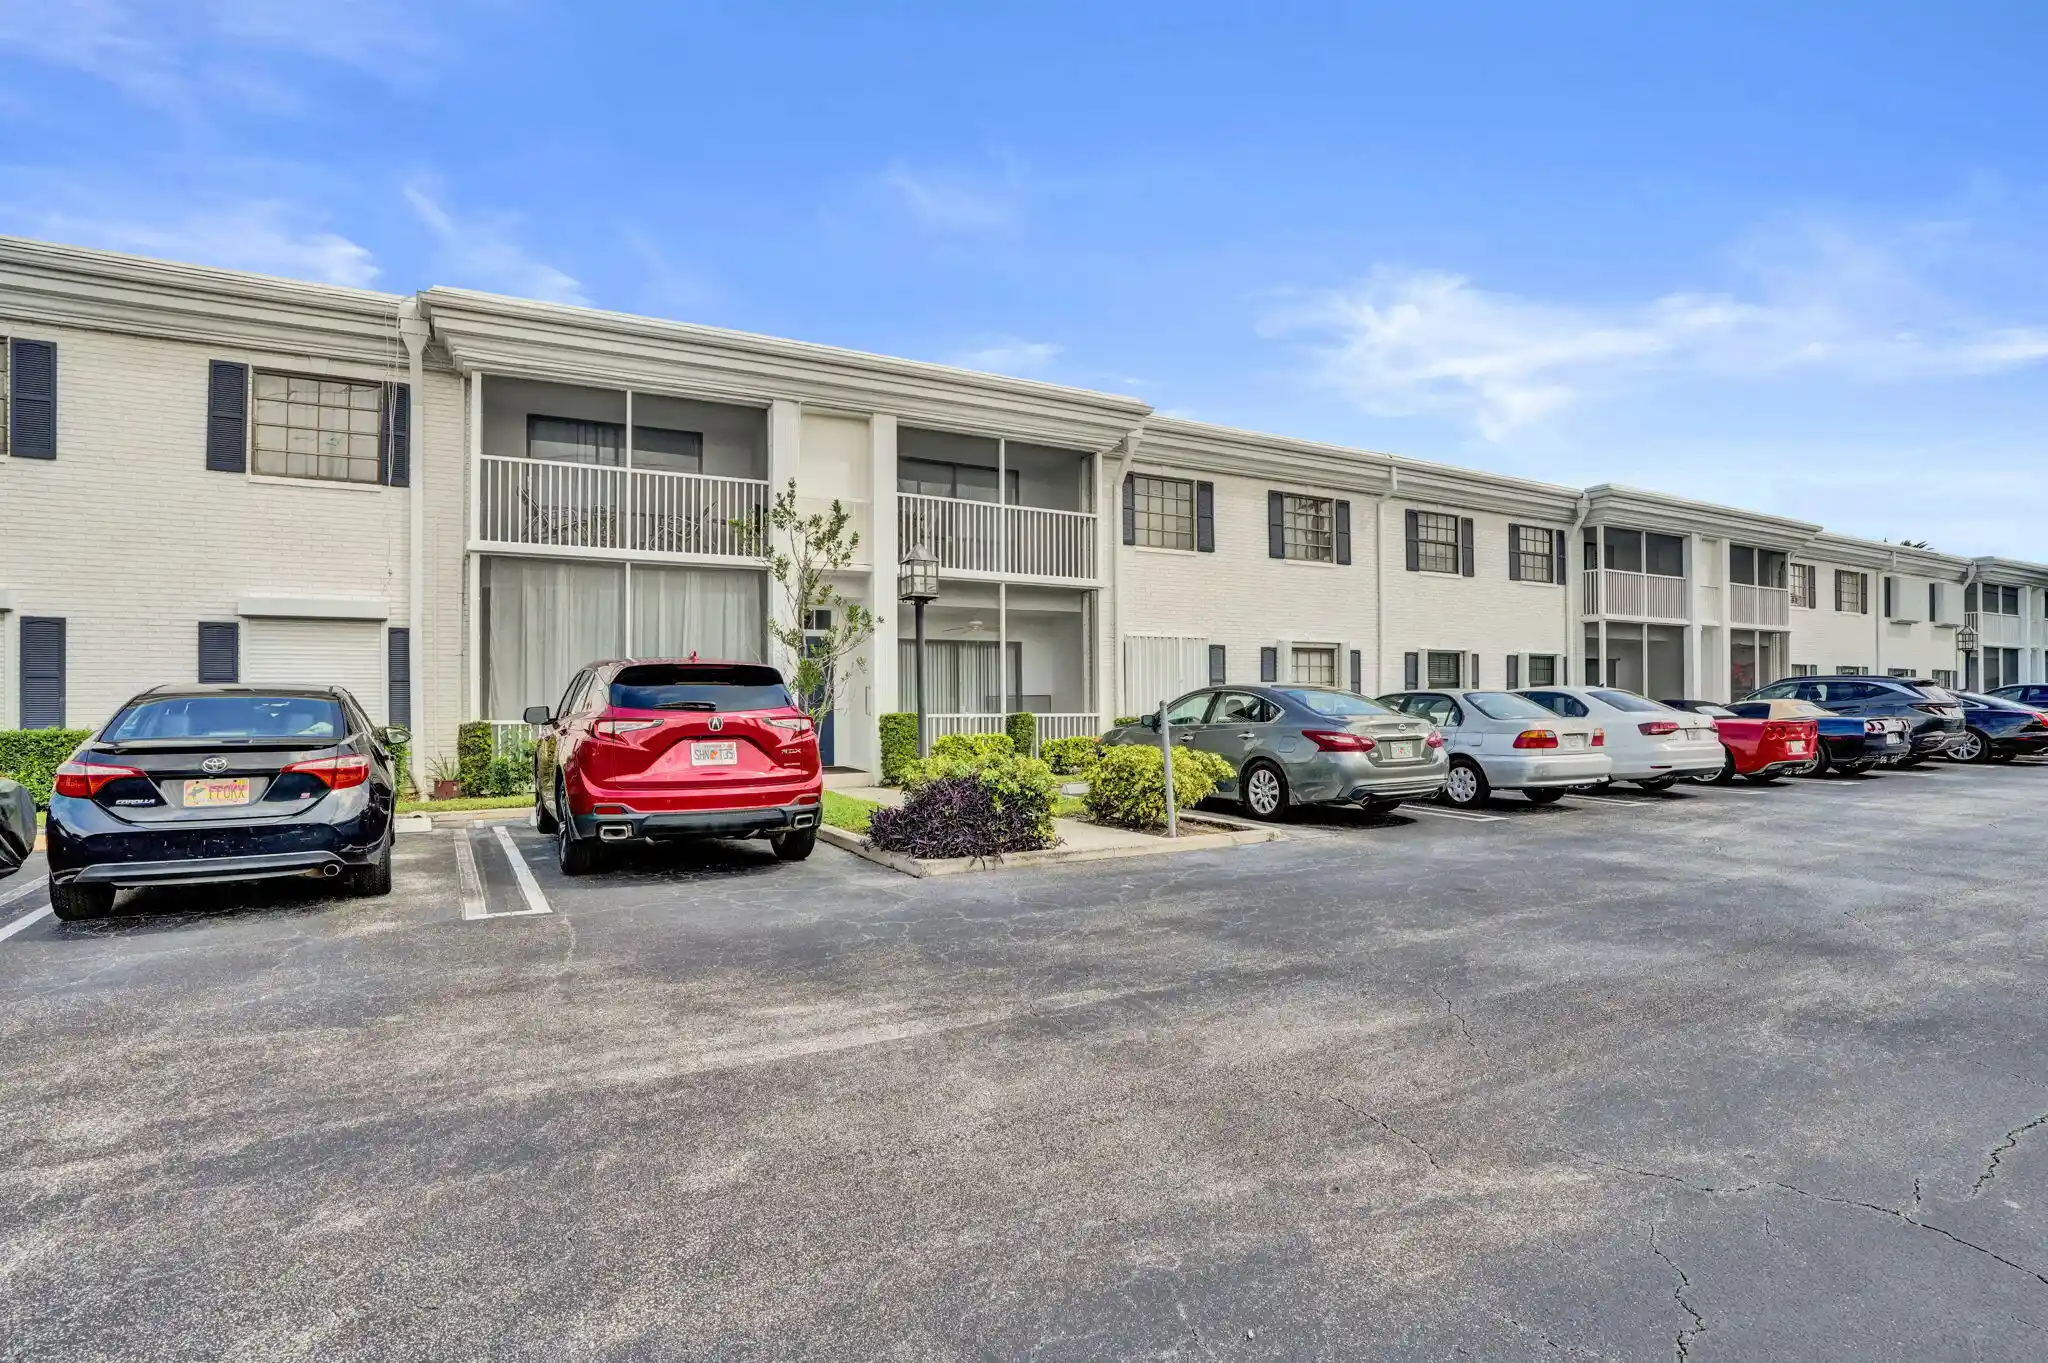


 Street View
110 Cypress Clb Dr
110 Cypress Clb Dr, Pompano Beach, FL 33060
Rate 110 Cypress Clb Dr

Stories
2

Units
16

Available Units For Sale
1

Unit Types
2bd

Built Year
1972

HOA Fees
N/A
About
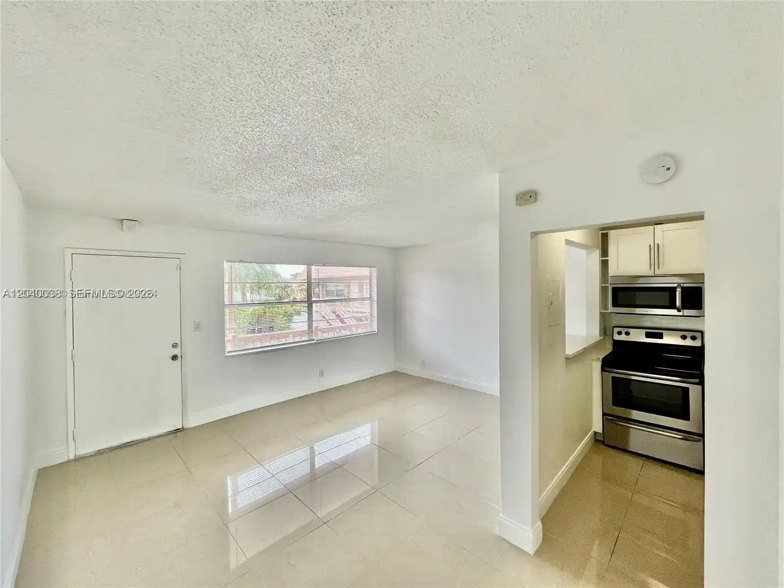
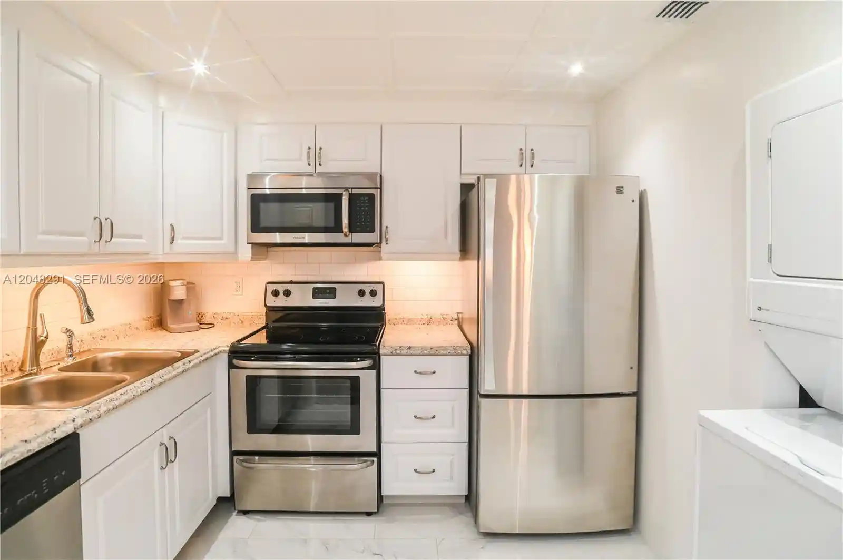
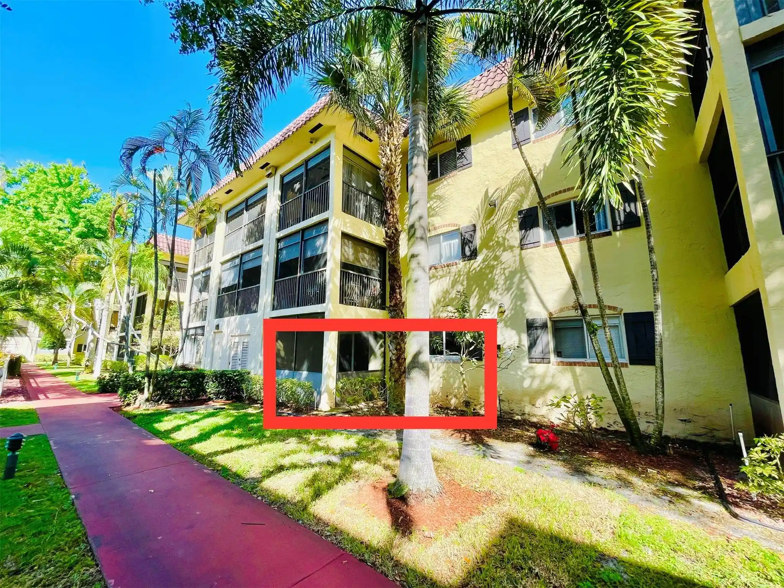
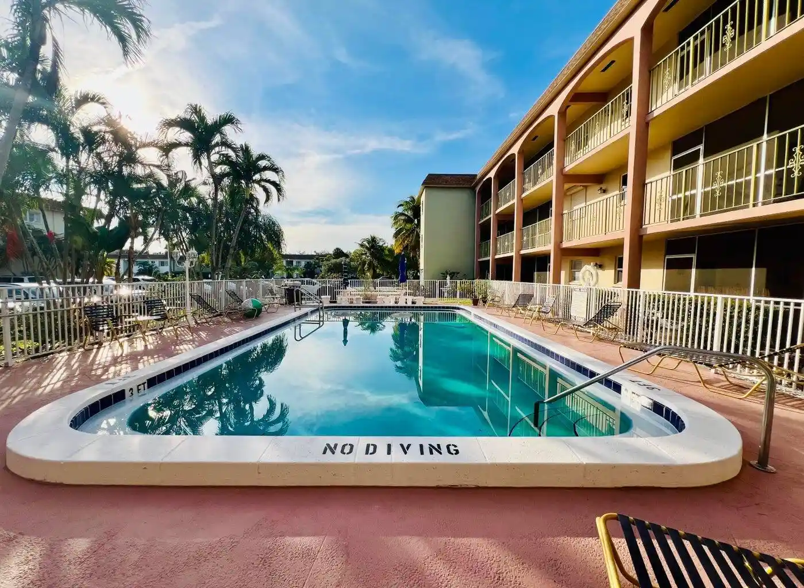
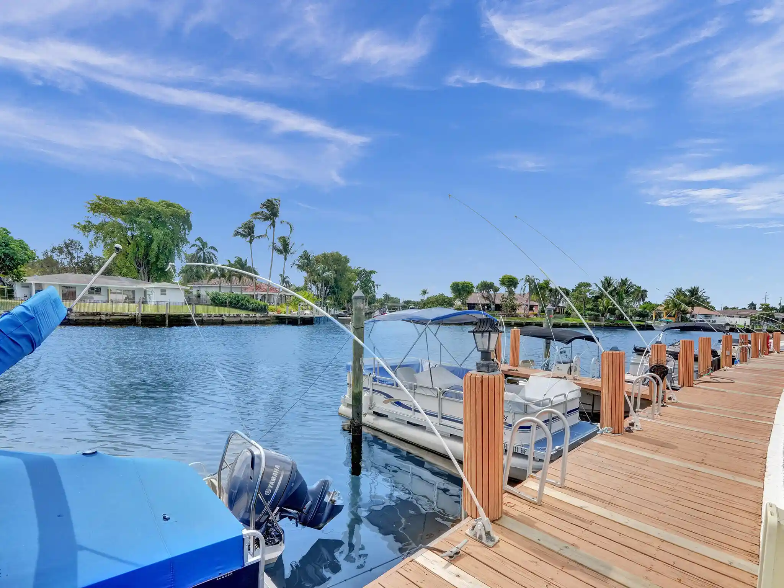
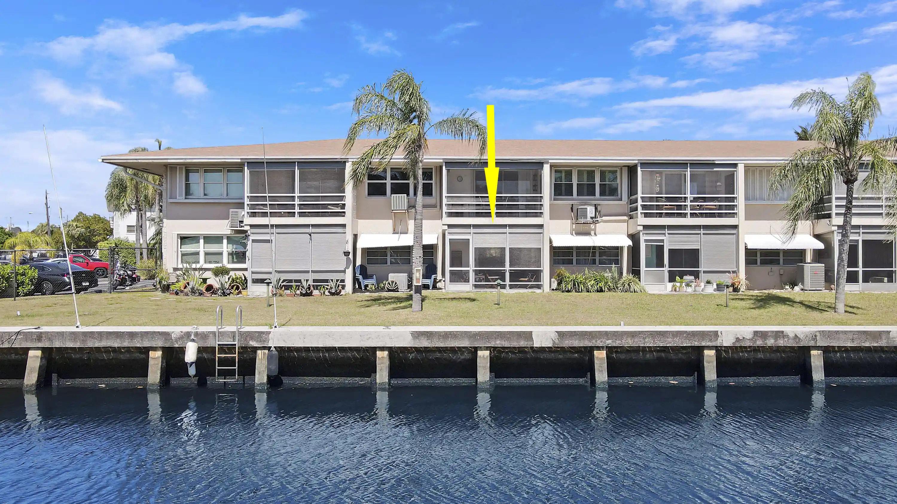
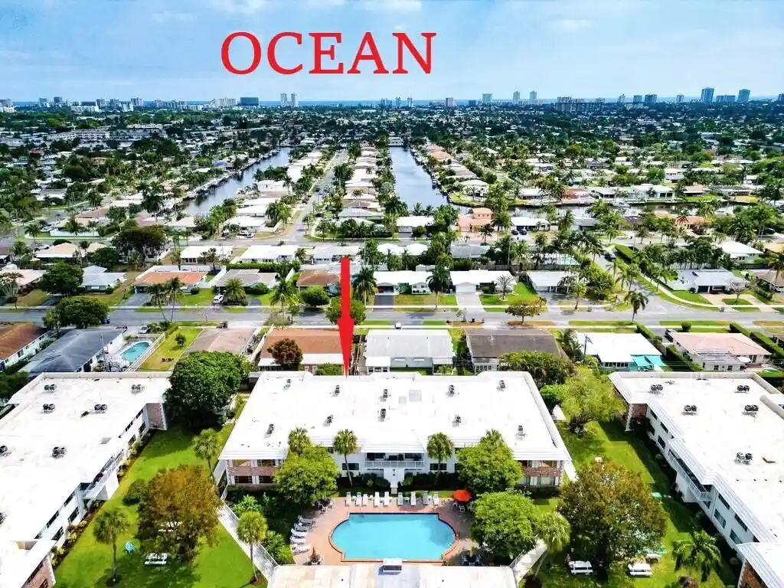
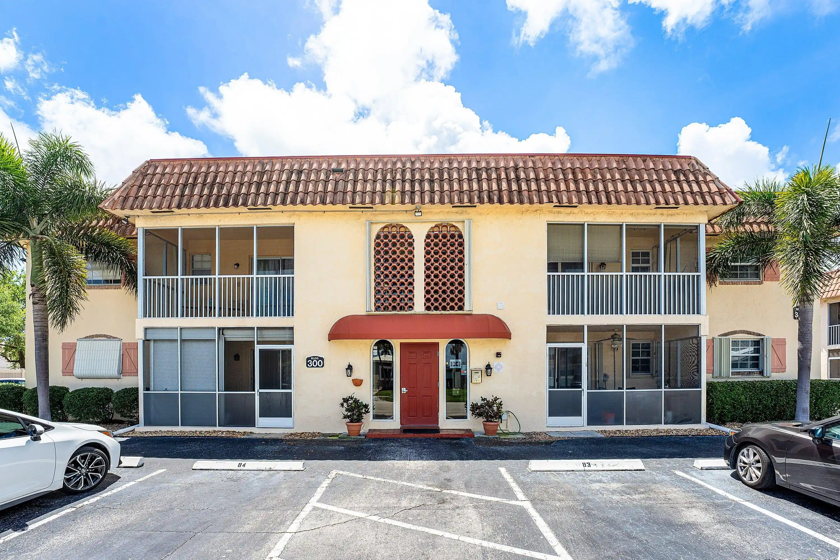
Cypress Club is a low-rise, waterfront condominium community in Pompano Beach built in 1972 and configured primarily as two-story buildings with ground-floor and second-floor residences. Units are commonly two-bedroom, two-bath layouts with first-floor entries, generous master suites, in-unit laundry closets or rooms, and open-plan living areas created by removed kitchen walls and breakfast bars. Interiors typically feature tile or wood-look flooring, granite or stone counters, built-in storage, walk-in closets and a mix of updated fixtures such as dual sinks, jetted or garden tubs, and accessible-design elements. Many residences have screened or enclosed balconies and impact-rated windows and sliders. Exterior common areas emphasize waterfront living with wide canal views, dockage for boats up to about 27 feet (subject to availability and fee), multiple grilling terraces, and lawned gathering spaces. The community offers a clubhouse with a full kitchen and social room, a heated swimming pool, a fitness room, sauna, billiards, and dedicated BBQ/picnic zones. Practical protections include storm shutters or high-impact doors and recent community roof replacements. Parking is surface-level, often immediately outside unit doors, and small pets are generally permitted with size limits. The complex is marketed as low-maintenance and walkable to nearby shopping, dining, and beaches, with ocean access via fixed bridges and easy regional access to I-95 and the Turnpike.
Available Units
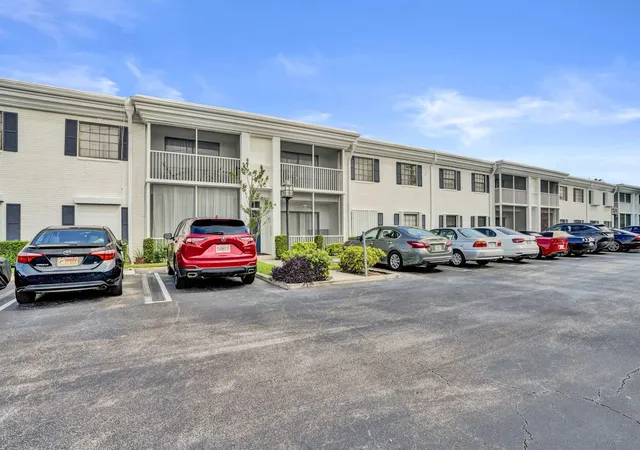

Building Features
Interior
Interior Features
Bathtub
Bedroom On Main Level
Breakfast Bar
Built In Features
Closet Cabinetry
Custom Mirrors
Dual Sinks
Eat In Kitchen
Family Dining Room
First Floor Entry
Garden Tub Roman Tub
Handicap Access
Jetted Tub
Kitchen Island
Living Dining Room
Main Level Master
Main Level Primary
Main Living Area Entry Level
None
Pantry
Second Floor Entry
Shower Only
Stacked Bedrooms
Storage
Upper Level Master
Walk In Closets
Flooring
Carpet
Ceramic Tile
Laminate
Parquet
Tile
Vinyl
Wood
Heating
Central
Electric
Cooling
Ceiling Fans
Central Air
Central Air
Electric
Appliances
Dishwasher
Disposal
Dryer
Electric Range
Electric Water Heater
Ice Maker
Microwave
Range
Refrigerator
Self Cleaning Oven
Washer
Washer Dryer
Water Heater
Amenities & Parking
Other Features
Parking Features
Assigned
Guest
One Space
Open
Exterior Amenities
Balcony
Barbecue
Deck
Enclosed Porch
None
Outdoor Living Area
Porch
Security High Impact Doors
Shutters Manual
Storm Security Shutters
Disclaimer: Unit Features may vary by unit; buyers must independently verify all features. Information is deemed reliable but not guaranteed
Nearby Buildings
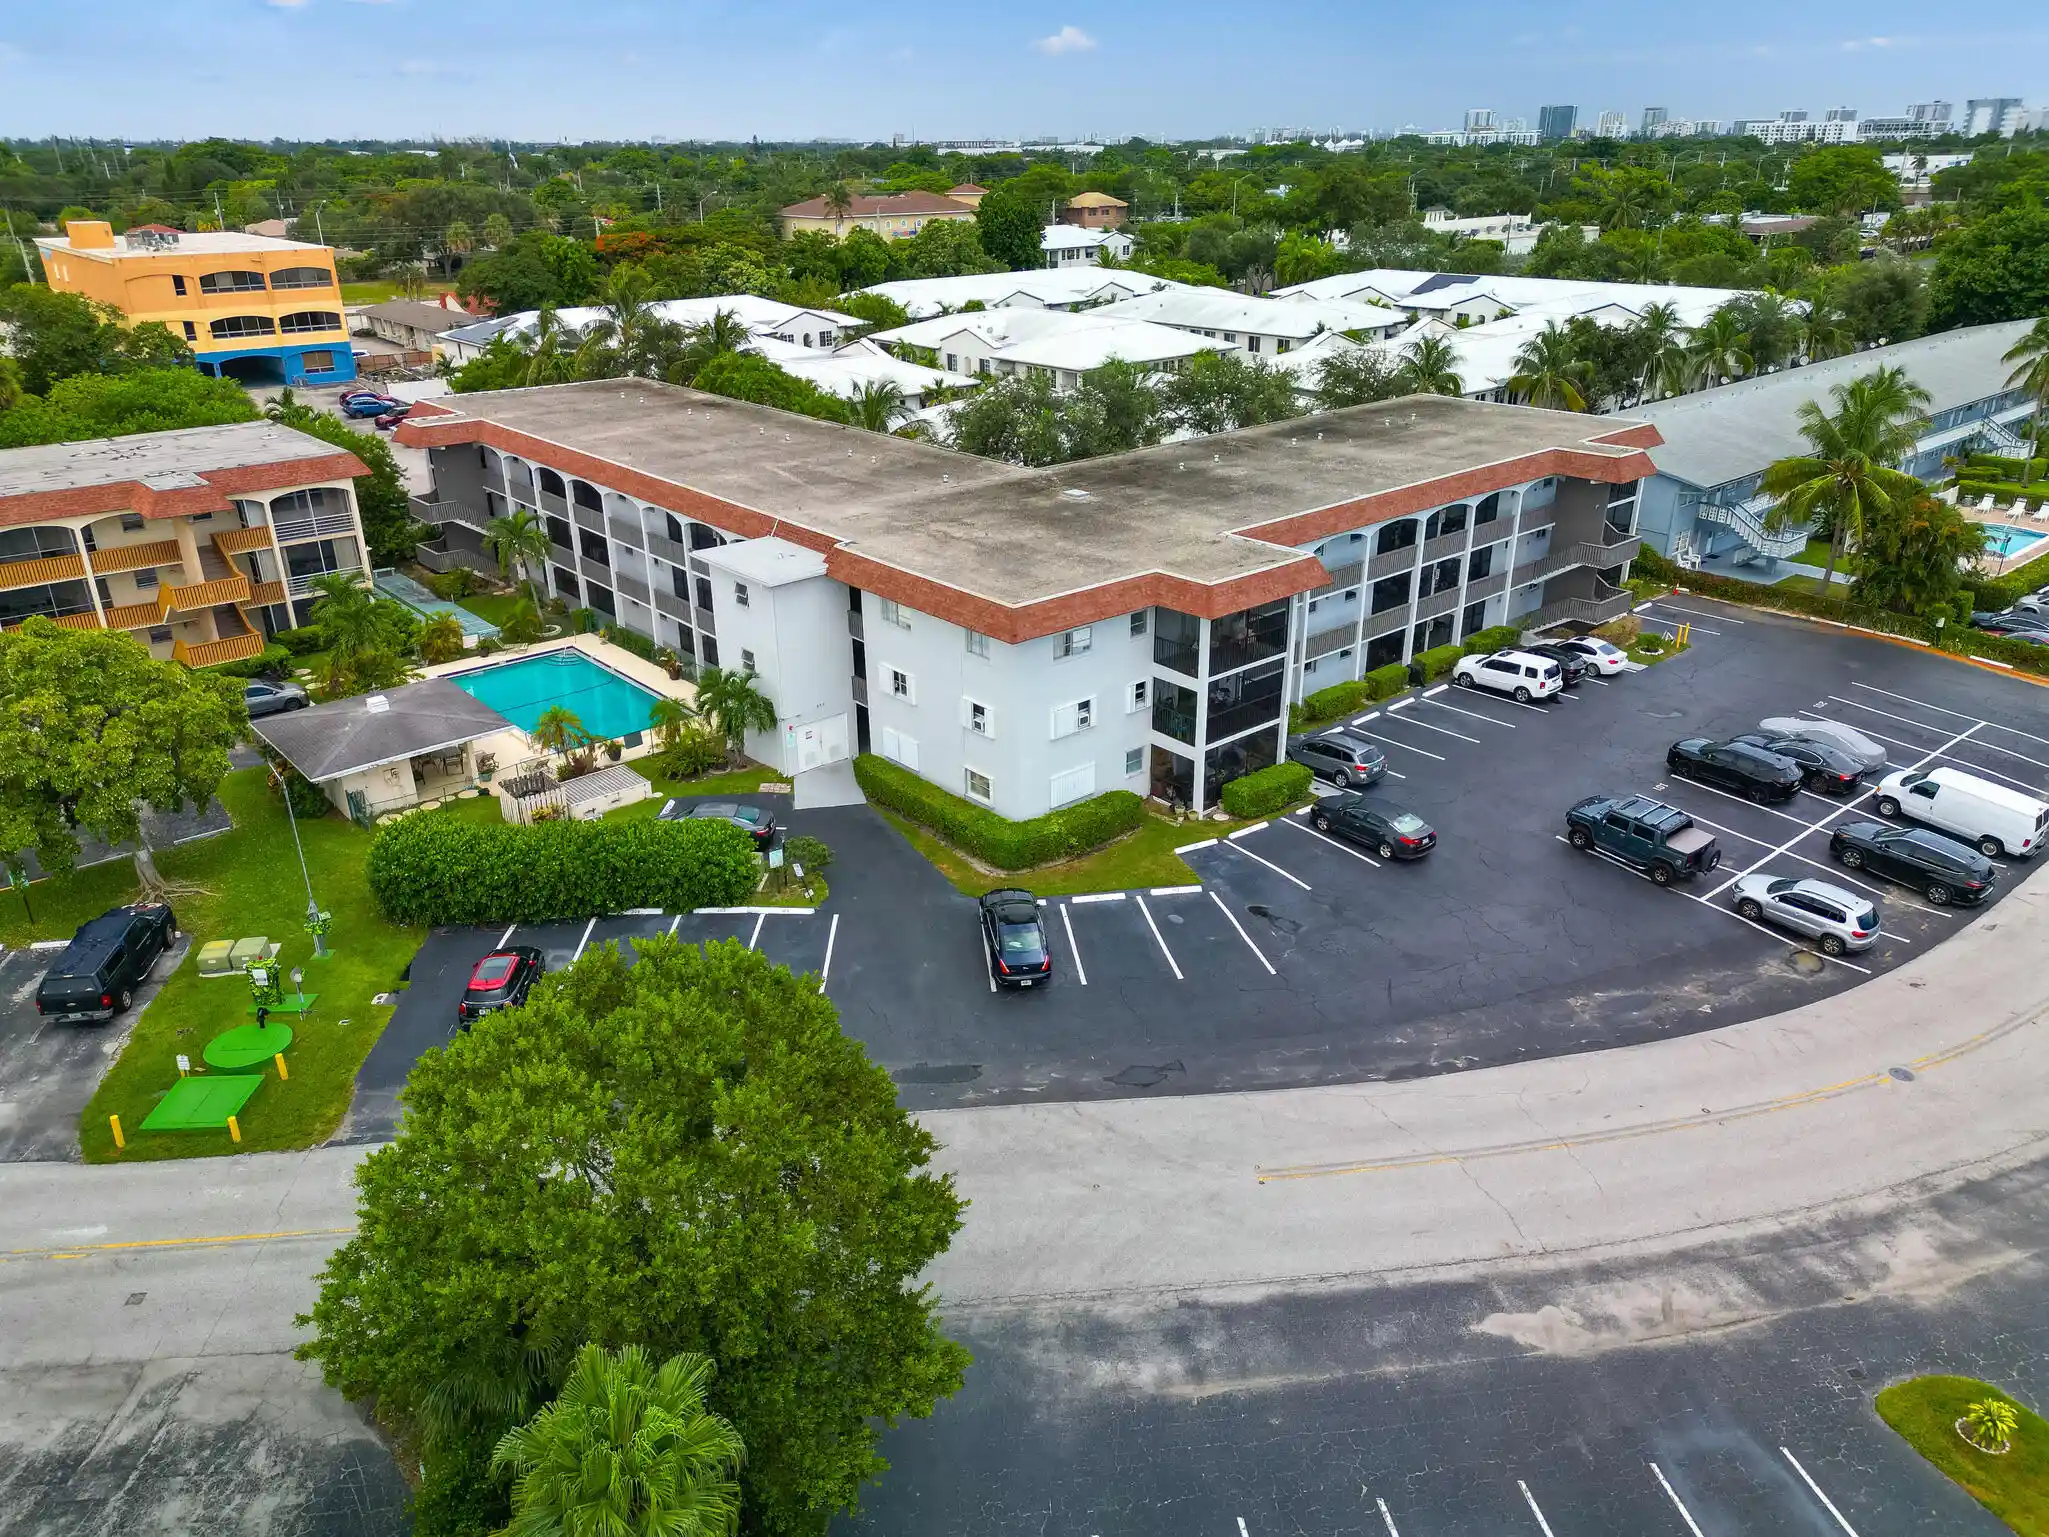
- Home
- Homes For Sale
- Florida
- Pompano Beach
- 110 Cypress Clb Dr
Frequently Asked Questions
How many units are for sale at 110 Cypress Clb Dr?

How much does a condo at 110 Cypress Clb Dr cost?
What bedroom options are available in 110 Cypress Clb Dr?