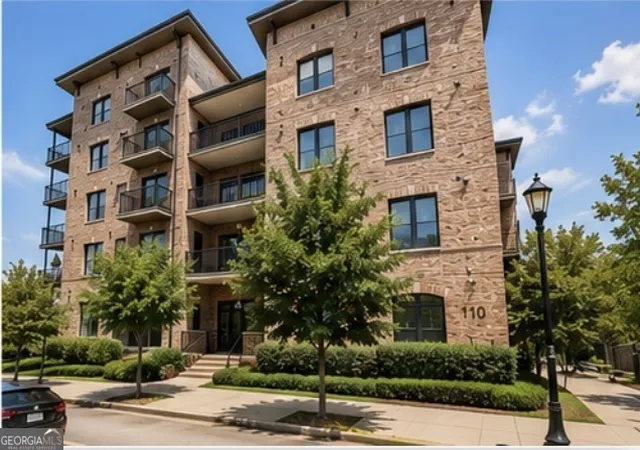
 Street View
110 N Markley St
110 N Markley St, Greenville, SC 29601
Rate 110 N Markley St

Stories
-

Units
44

Available Units For Sale
4

Unit Types
2bd, 3bd

Built Year
2020

HOA Fees
N/A
About
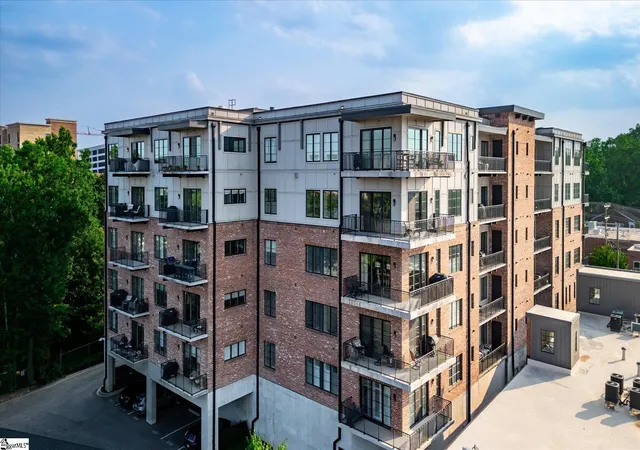
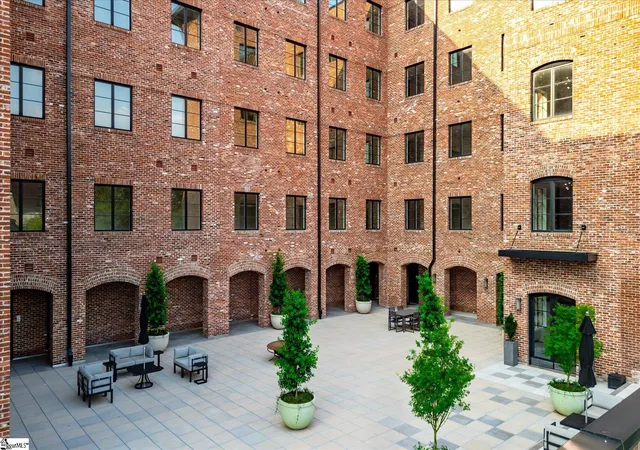
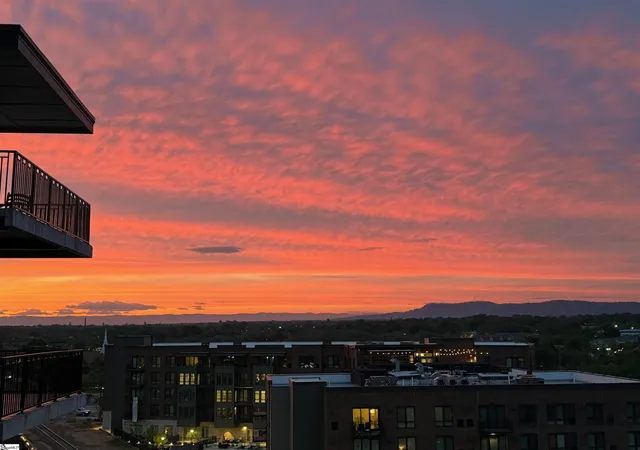
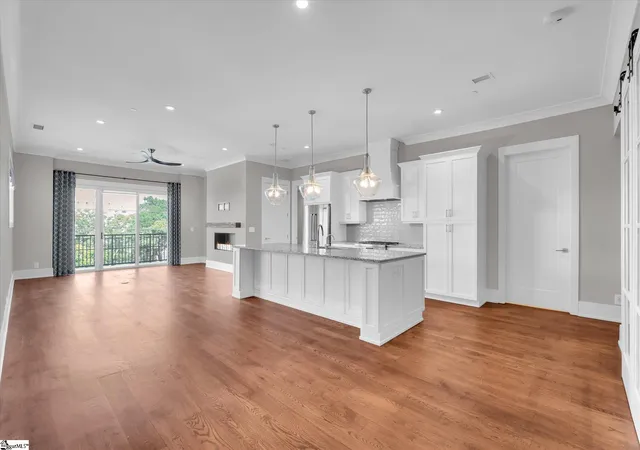
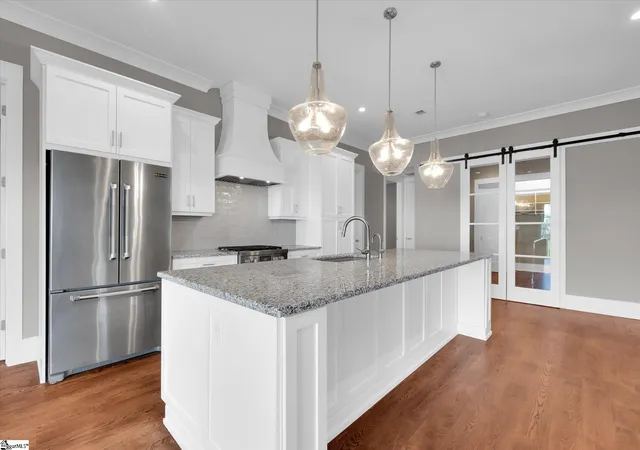
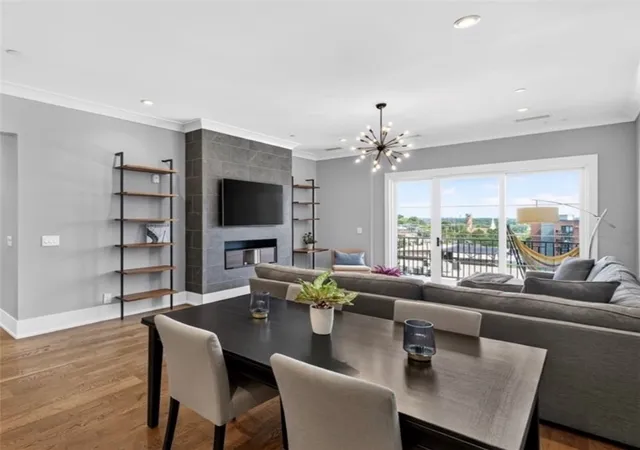
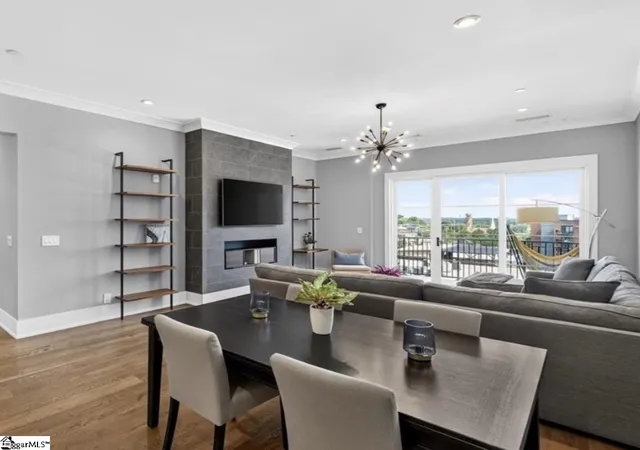
Markley Place is a 2020-built, low-rise condominium collection in downtown Greenville composed primarily of two- and three-bedroom residences across 38 units. The architecture leans Italianate-revival with tumbled brick and hardy exterior details over a concrete-and-steel structure. Interiors emphasize open plans and taller proportions — many units feature 10-foot ceilings, 8-foot doors, site-finished hardwood floors, and two-story foyer entries in select homes. Kitchens are designed for serious use with large islands, quartz or granite counters, JennAir and other high-end appliances, abundant cabinetry, and pantry space. Primary suites commonly include double vanities, walk-in closets, soaking tubs, separate showers, and built-in closet organizers. Private outdoor space is standard: most units have balconies or wrap-around terraces with city and mountain views and gas lines for grills. Shared spaces center on a gated courtyard with fire pit and water feature, a secure dog run, gated vehicular parking and assigned garage spots, bike storage, and ground-level access options for some residences. Units are served by elevator access, and many developer and owner upgrades — from marble and tile finishes to custom built-ins and motorized shades — are present. The building’s location is a short walk from Main Street, Falls Park, Fluor Field, the Swamp Rabbit Trail, Unity Park and downtown restaurants and cultural venues, offering largely maintenance-free urban living with easy pedestrian access to Greenville’s core attractions.
Available Units



Building Features
Interior
Interior Features
2 Story Foyer
Bath In Primary Bedroom
Bookcases
Ceiling Blown
Ceiling Fan(s)
Ceiling Smooth
Countertops – Quartz
Countertops Solid Surface
Double Vanity
Dual Sinks
Elevator
Granite Counters
High Ceilings
Master On Main Level
Open Floorplan
Pantry
Separate Shower
Shower Only
Smooth Ceilings
Soaking Tub
Split Floor Plan
Tile Bath
Tray Ceiling(s)
Walk In Closet(s)
Walk In Closets
Walk In Shower
Flooring
Carpet
Ceramic Tile
Concrete
Hardwood
Luxury Vinyl
Tile
Wood
Heating
Electric
Forced Air
Forced Air
Heat Pump
Natural Gas
Natural Gas
Cooling
Central Air
Central Air
Electric
Forced Air
Heat Pump
Appliances
Cooktop
Dishwasher
Disposal
Double Oven
Dryer
Electric Cooktop
Electric Oven
Electric Water Heater
Free Standing Electric Range
Free Standing Gas Range
Gas Cooktop
Gas Oven
Gas Water Heater
Ice Maker
Microwave
Microwave Convection
Range
Range Hood
Refrigerator
Self Cleaning Oven
Stainless Steel Appliance(s)
Tankless Water Heater
Warming Drawer
Washer
Wine Cooler
Amenities & Parking
Other Features
Parking Features
Asphalt
Assigned
Attached
Basement
Carport
Combination
Concrete
Courtyard Entry
Covered
Detached Carport
Detached Carport
Driveway
Garage
Garage Door Opener
Guest
Key Pad Entry
None
Paved
See Remarks
Shared Driveway
Side/rear Entry
Exterior Amenities
Balcony
Barbecue
Elevator
Outdoor Fireplace
Outdoor Grill
Patio
Disclaimer: Unit Features may vary by unit; buyers must independently verify all features. Information is deemed reliable but not guaranteed
- Home
- Homes For Sale
- South Carolina
- Greenville
- 110 N Markley St
Frequently Asked Questions
How many units are for sale at 110 N Markley St?

How much does a condo at 110 N Markley St cost?
What bedroom options are available in 110 N Markley St?