 Overview
 Available Units
 Unit Features
 Getting Around
 Nearby Buildings


 Street View
110 W Byp Pkwy
110 W Byp Pkwy, Lafayette, LA 70503
Rate 110 W Byp Pkwy

Stories
-

Units
25

Available Units For Sale
2

Unit Types
2bd

Built Year
1981

HOA Fees
N/A
About
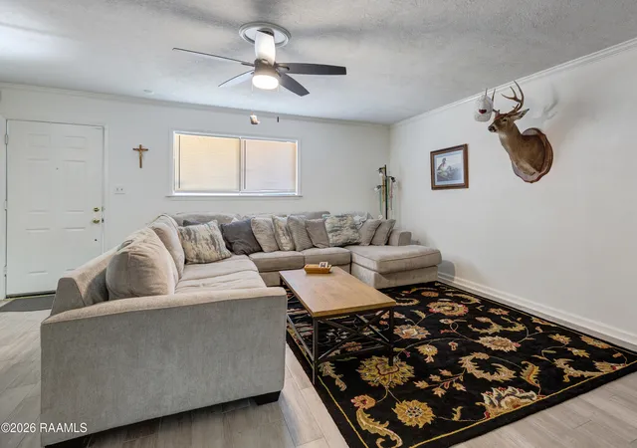
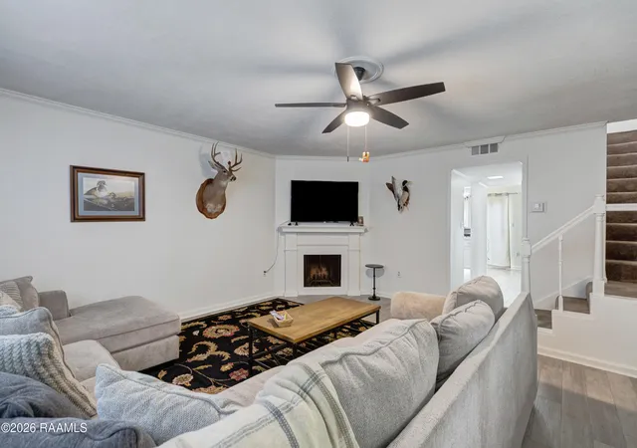
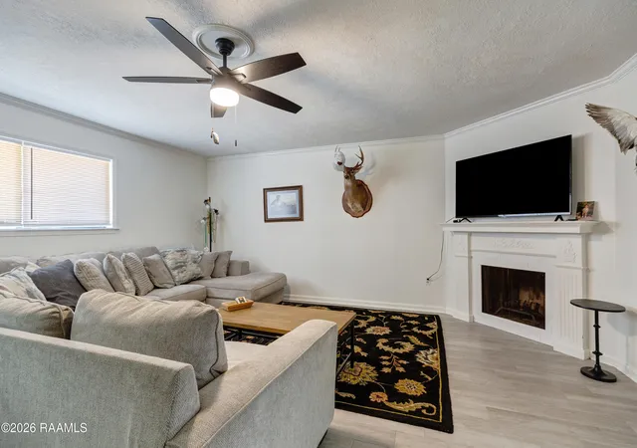
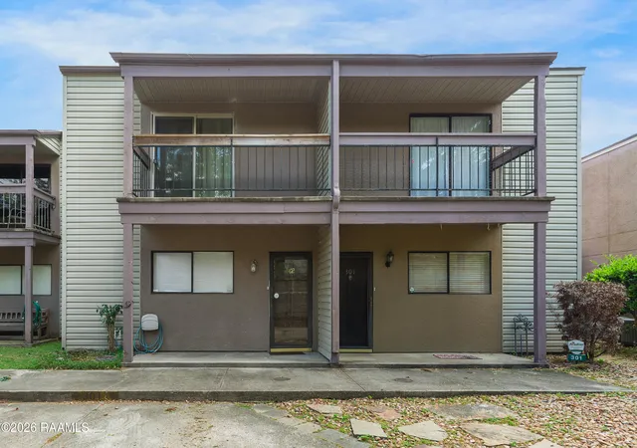
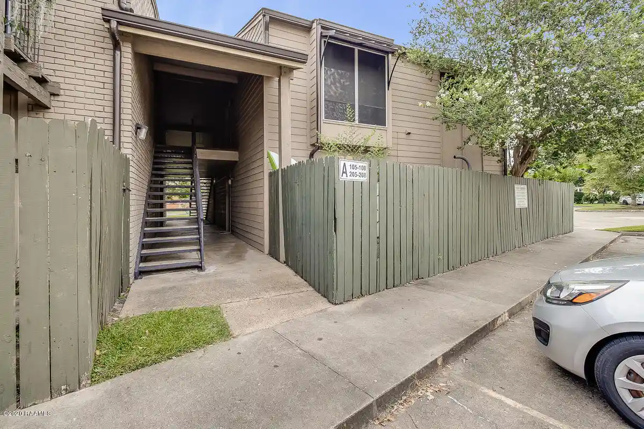
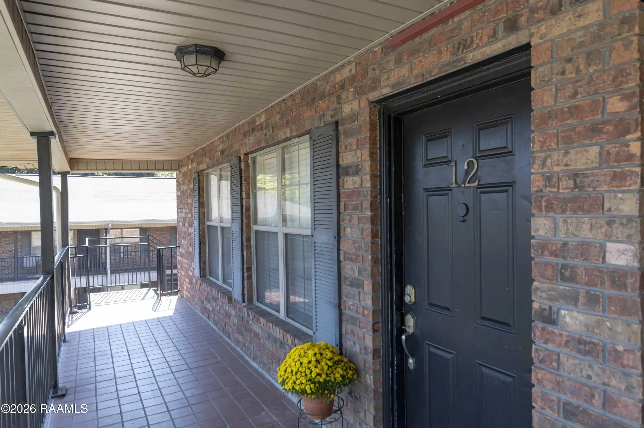
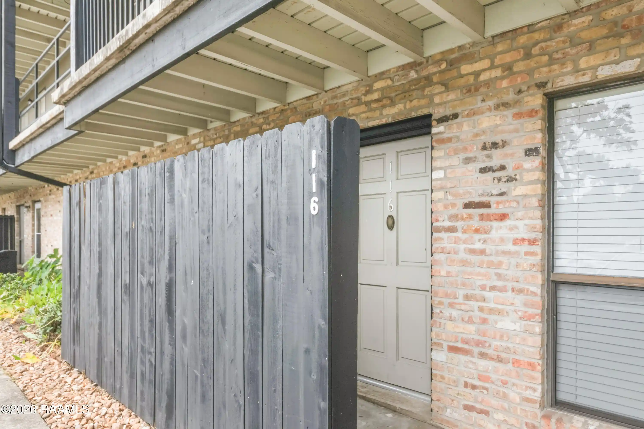
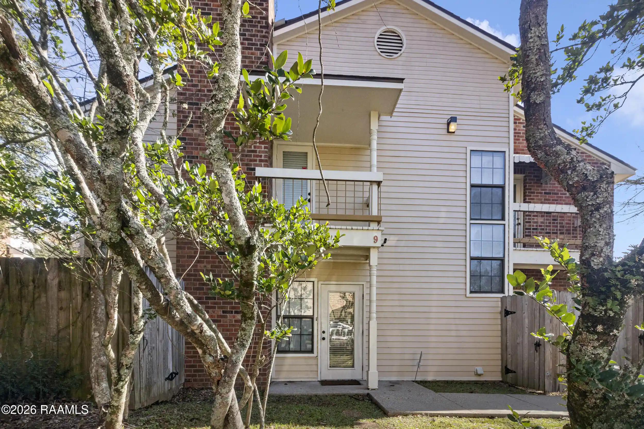
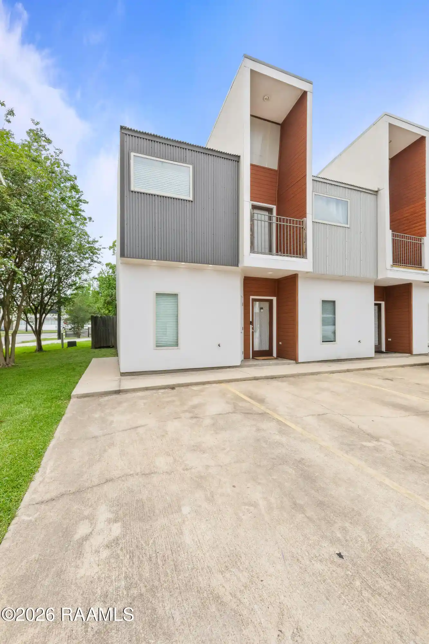
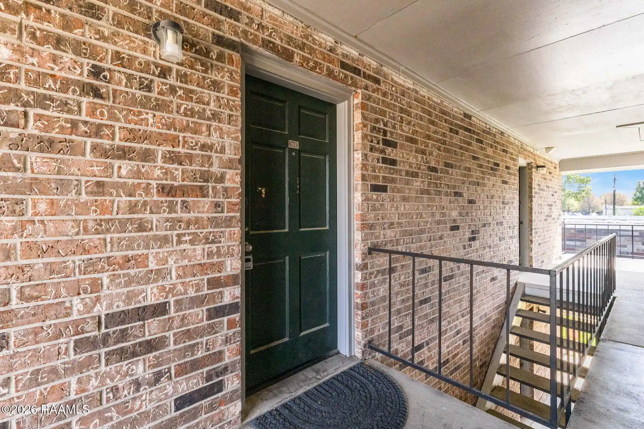
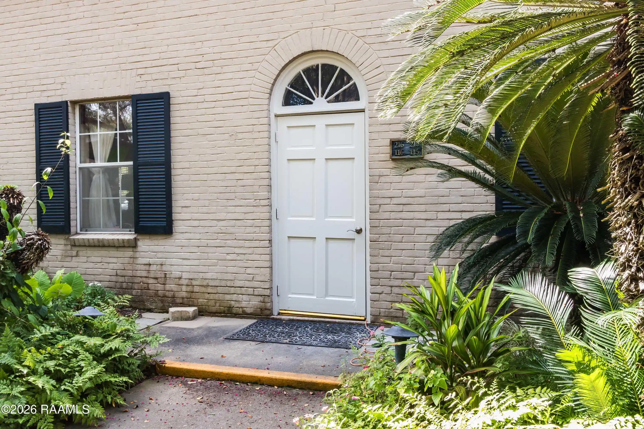
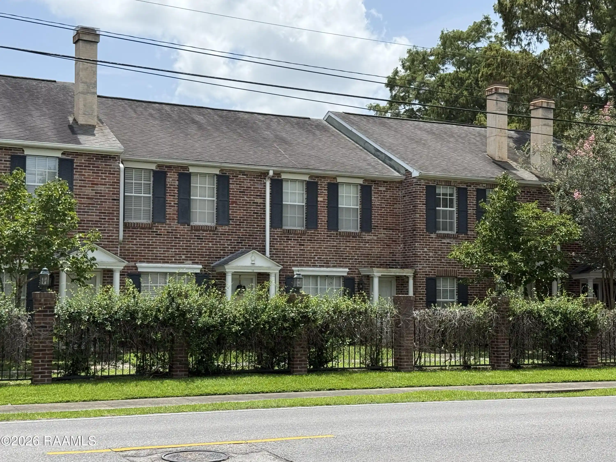
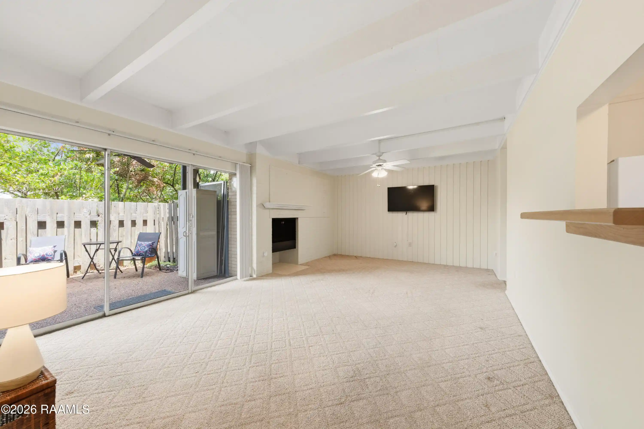
Autumn Woods is a low-rise townhouse complex built in 1981 comprising two-bedroom, two-level units designed for modest, low-maintenance living. Typical floorplans place living, dining and a half-bath on the ground floor with two bedrooms and full bath(s) upstairs; many units include walk-in closets, a den or pantry and upstairs laundry. Interiors commonly feature a mix of period and updated finishes — examples in current listings show granite, marble or quartz counters, built-in shelving, crown molding, high ceilings, tile or luxury vinyl flooring, and fireplaces with traditional mantles. Exterior elements emphasize small private outdoor spaces: fenced back patios, second-floor balconies, and modest building lighting. Shared amenities are limited but practical: a community pool, maintained grounds and on-site designated parking. HOA coverage in some units extends to exterior maintenance, pool, water/trash, basic insurance and pest control, reducing owner upkeep. The complex sits off West Bayou Parkway in Lafayette near the University of Louisiana at Lafayette, medical centers, parks and neighborhood retail; its location produces a short commute to campus, hospitals and dining. Pet and exact parking policies vary by unit; condition ranges from move-in-ready renovated townhomes to units needing cosmetic TLC, reflecting a mixed investor and owner-occupant market.
Available Units
Floor
(1 Unit)
Floor
(1 Unit)


Building Features
Interior
Interior Features
Built In Features
Crown Molding
Cultured Marble Counters
Den
Dining Room
Dual Closets
Formica Counters
Granite Counters
High Ceilings
Kitchen
Kitchen Island
Living Room
Multi Head Shower
Other Counters
Pantry
Quartz Counters
Stone Counters
Tile Counters
Utility Room
Walk In Closet(s)
Walk In Pantry
Flooring
Brick
Carpet
Concrete
Laminate
Tile
Vinyl
Vinyl Plank
Vinyl Tile
Wood
Wood Laminate
Heating
Central
Electric
Cooling
Ceiling Fan(s)
Central Air
Multi Units
Appliances
Dishwasher
Disposal
Dryer
Electric Cooktop
Electric Range
Electric Stove Con
Electric Stove Connection
Freezer
Ice Maker
Induction Cooktop
Microwave
Refrigerator
Washer
Amenities & Parking
Other Features
Parking Features
Assigned
Open
Exterior Amenities
Balcony
Lighting
Disclaimer: Unit Features may vary by unit; buyers must independently verify all features. Information is deemed reliable but not guaranteed
Nearby Buildings
- Home
- Homes For Sale
- Louisiana
- Lafayette
- 110 W Byp Pkwy
Frequently Asked Questions
How many units are for sale at 110 W Byp Pkwy?

How much does a condo at 110 W Byp Pkwy cost?
What bedroom options are available in 110 W Byp Pkwy?