 Overview
 Available Units
 Unit Features
 Getting Around
 Nearby Buildings


 Street View
1100 9Th St S
1100 9Th St S, Naples, FL 34102
Rate 1100 9Th St S

Stories
2

Units
20

Available Units For Sale
1

Unit Types
2bd

Built Year
1983

HOA Fees
N/A
About
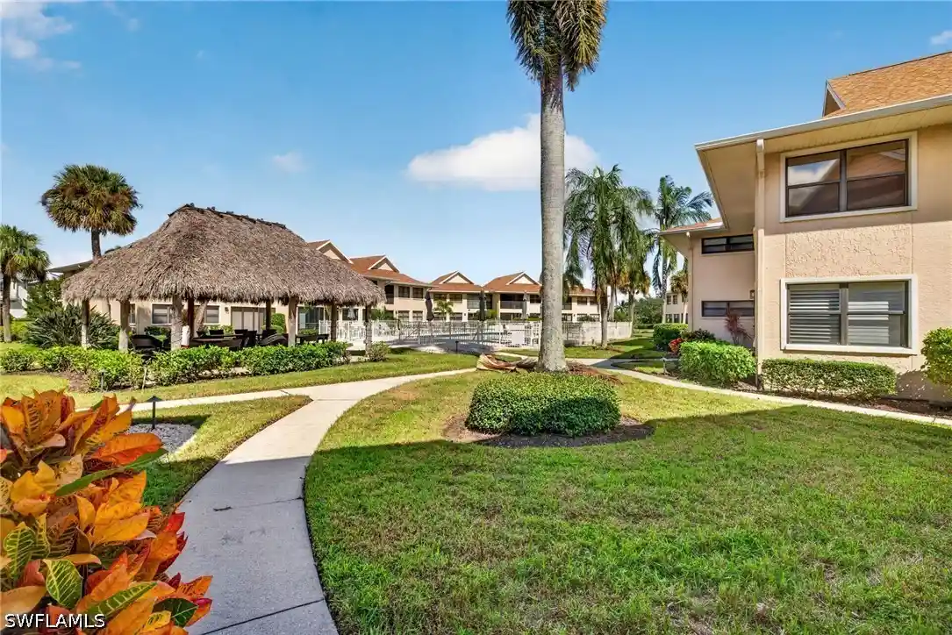
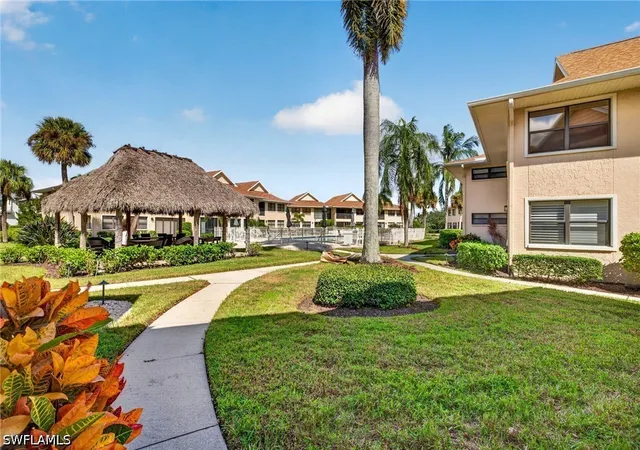
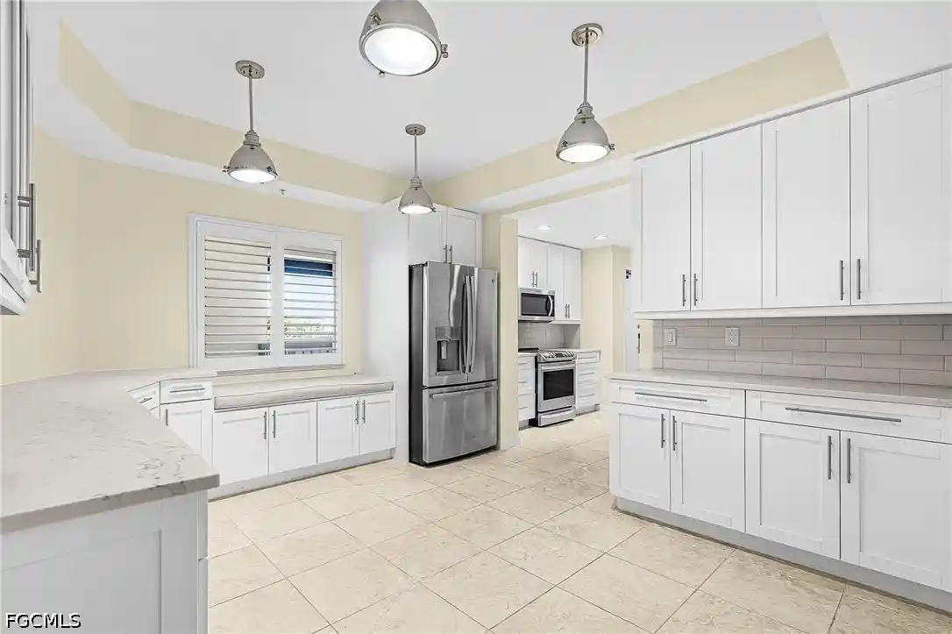
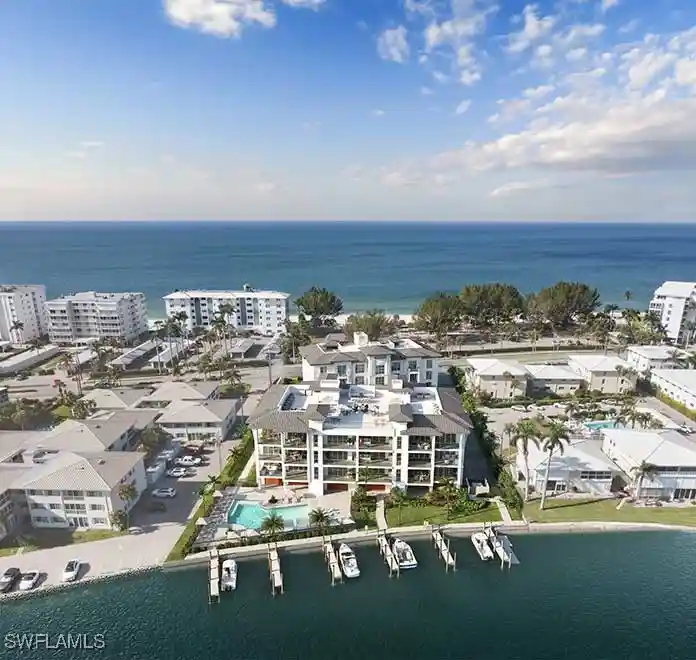
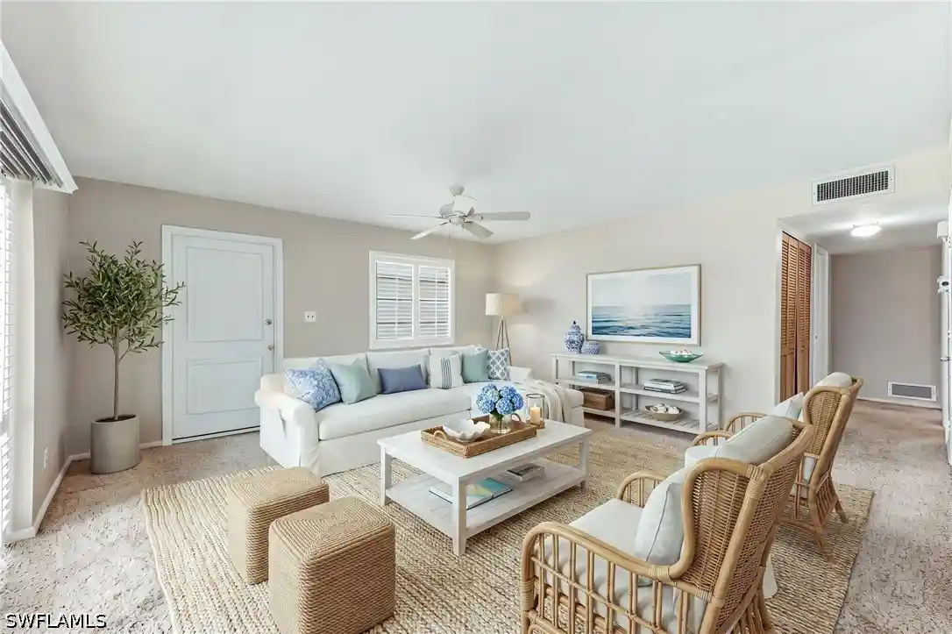
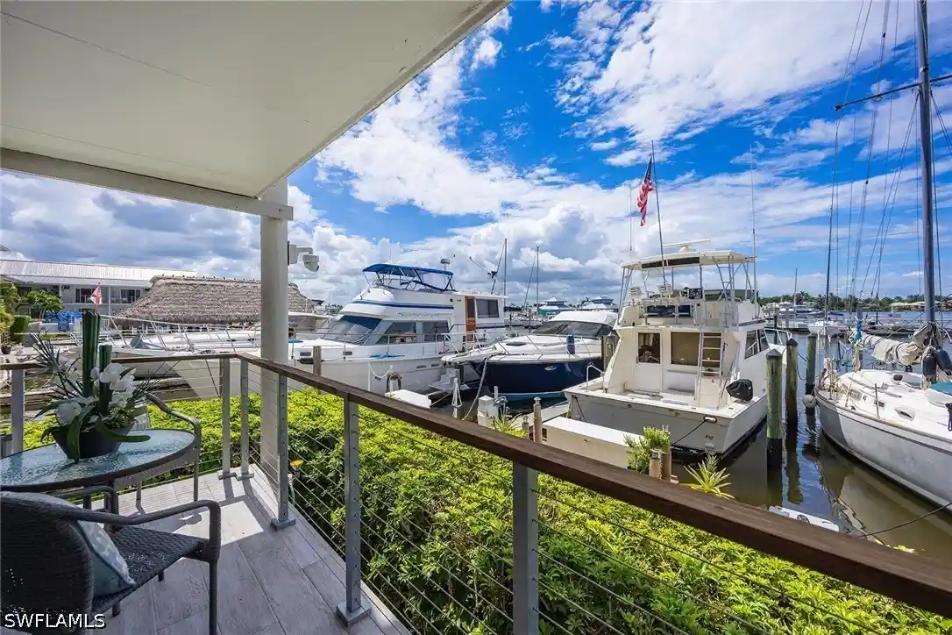
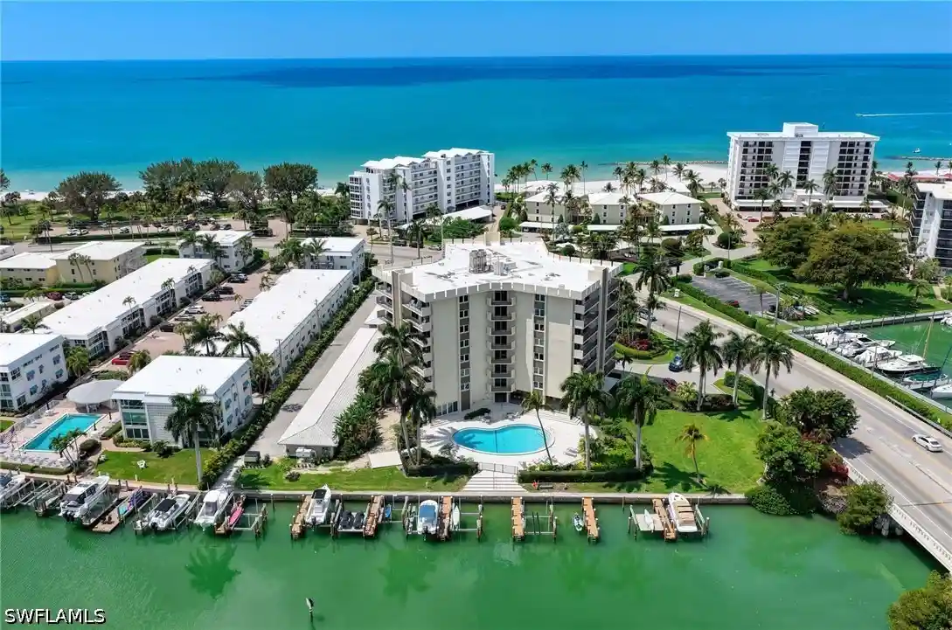
Bayside Villas is a low-density, two-story condominium complex completed in 1983 and situated in Olde Naples. The development contains ground-floor and second-floor residences laid out as multi-bedroom units with features common to Southwest Florida living: cathedral and vaulted ceilings, main-level primary suites in some units, multiple closets and generous storage, and enclosed lanais or Florida rooms that expand living areas. Interiors often include eat-in kitchens or kitchen islands, built-in cabinetry, pantry space, dual sinks in primary baths, separate showers and tubs, and home-office or den areas. Exterior characteristics emphasize tropical landscaping, a courtyard plan with expansive manicured grounds, a central resort-style swimming pool with an adjacent chickee hut and tiki cabana, gas grill area, and outdoor showers. Covered parking and on-site storage are typical; security features include high-impact doors and sprinkler irrigation for common landscapes. The complex is walkable to Naples Bay and the City Dock, with immediate pedestrian access to Third Street South, 5th Avenue South, Cambier Park and the white-sand Gulf beaches. HOA governance maintains common areas and pool amenities; pet and service policies vary by unit. Overall the property projects a relaxed, amenity-focused coastal village atmosphere favored in Olde Naples.

Building Features
Interior
Interior Features
Bar
Bathtub
Bedroom On Main Level
Breakfast Bar
Built In Features
Cable Tv
Cathedral Ceilings
Closet Cabinetry
Custom Mirrors
Dual Sinks
Eat In Kitchen
Entrance Foyer
Family Dining Room
Fireplace
French Doors Atrium Doors
High Ceilings
High Speed Internet
Home Office
Kitchen Island
Living Dining Room
Main Level Primary
Multiple Primary Suites
None
Pantry
See Remarks
Separate Shower
Shower Only
Sitting Area In Primary
Split Bedrooms
Tub Shower
Upper Level Primary
Vaulted Ceilings
Walk In Closets
Window Treatments
Flooring
Carpet
Concrete
Laminate
See Remarks
Tile
Vinyl
Wood
Heating
Central
Electric
Heat Pump
Cooling
Ceiling Fans
Central Air
Electric
Heat Pump
Humidity Control
Appliances
Dishwasher
Disposal
Dryer
Electric Cooktop
Freezer
Humidifier
Ice Maker
Microwave
Range
Refrigerator
Refrigerator With Ice Maker
Self Cleaning Oven
Tankless Water Heater
Washer
Amenities & Parking
Other Features
Parking Features
Assigned
Attached Carport
Common
Covered
Deeded
Detached Carport
Driveway
Guest
One Space
Paved
Exterior Amenities
Courtyard
None
Outdoor Grill
Outdoor Shower
Patio
Security High Impact Doors
Sprinkler Irrigation
Disclaimer: Unit Features may vary by unit; buyers must independently verify all features. Information is deemed reliable but not guaranteed
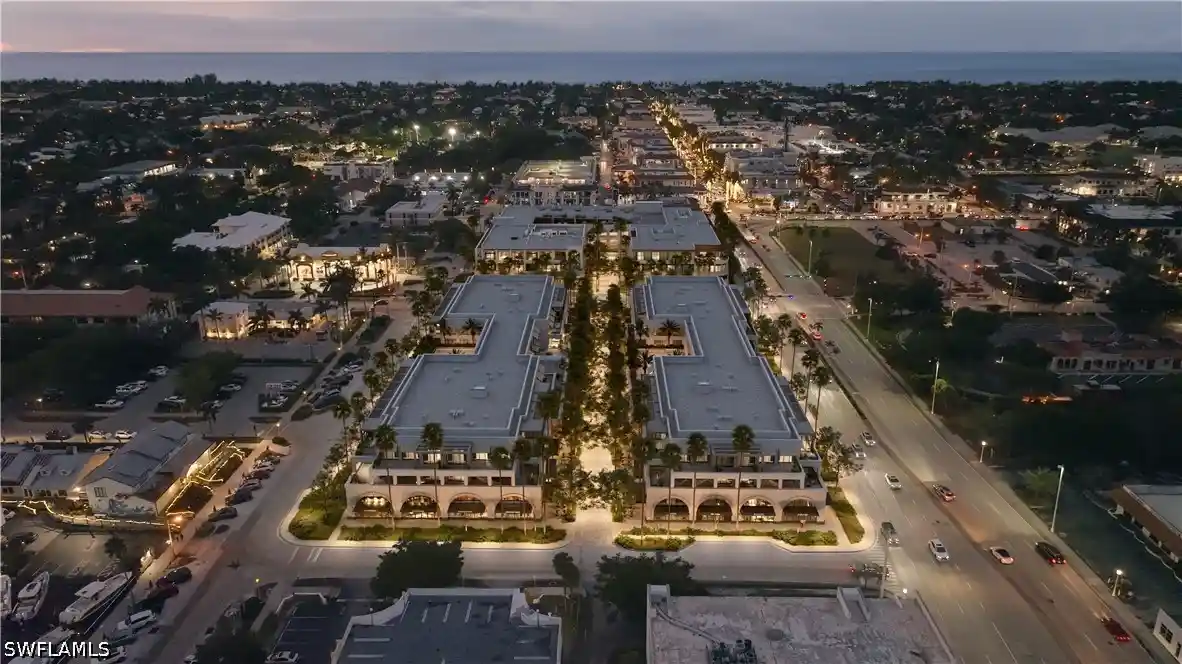
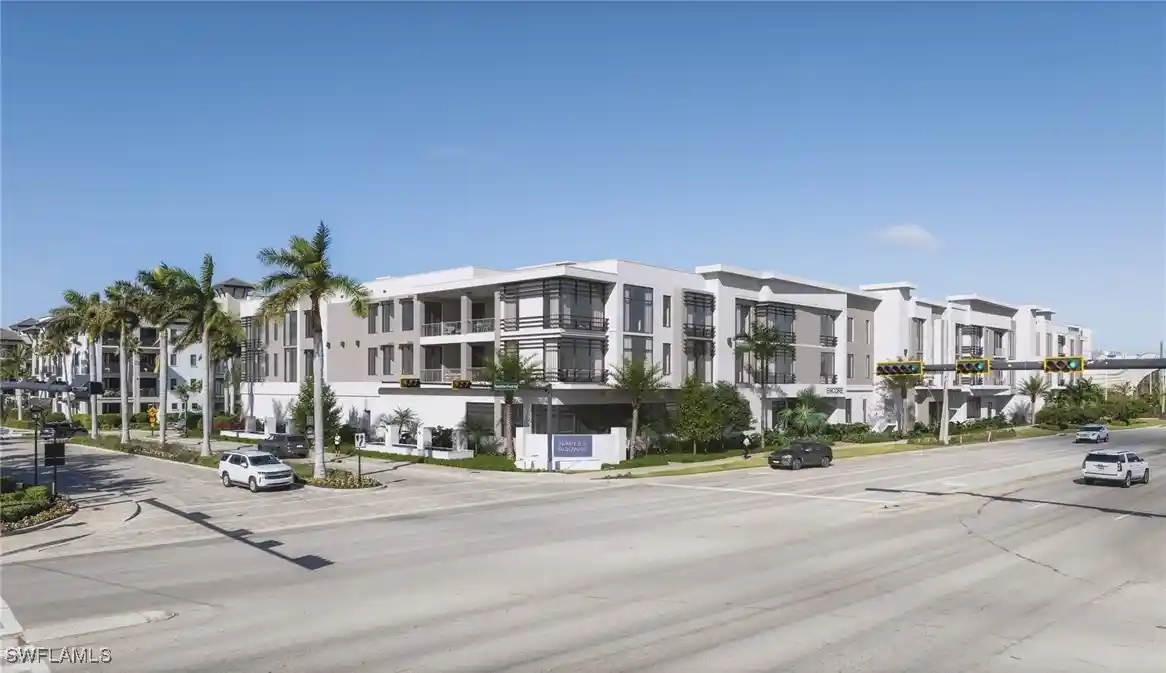
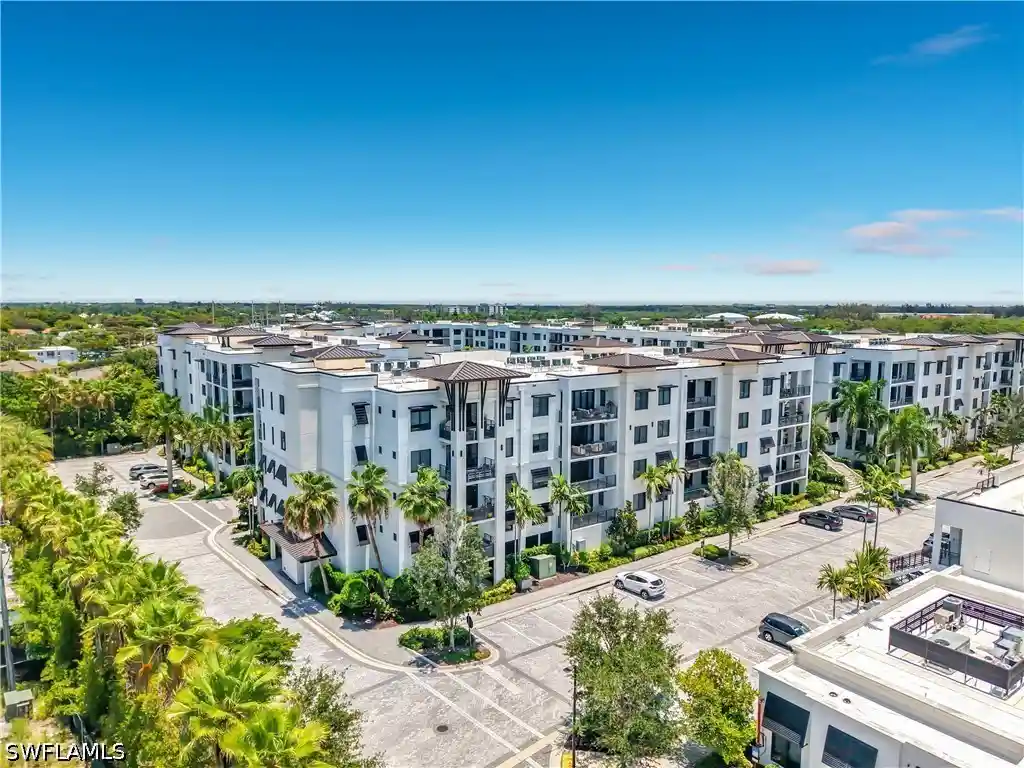
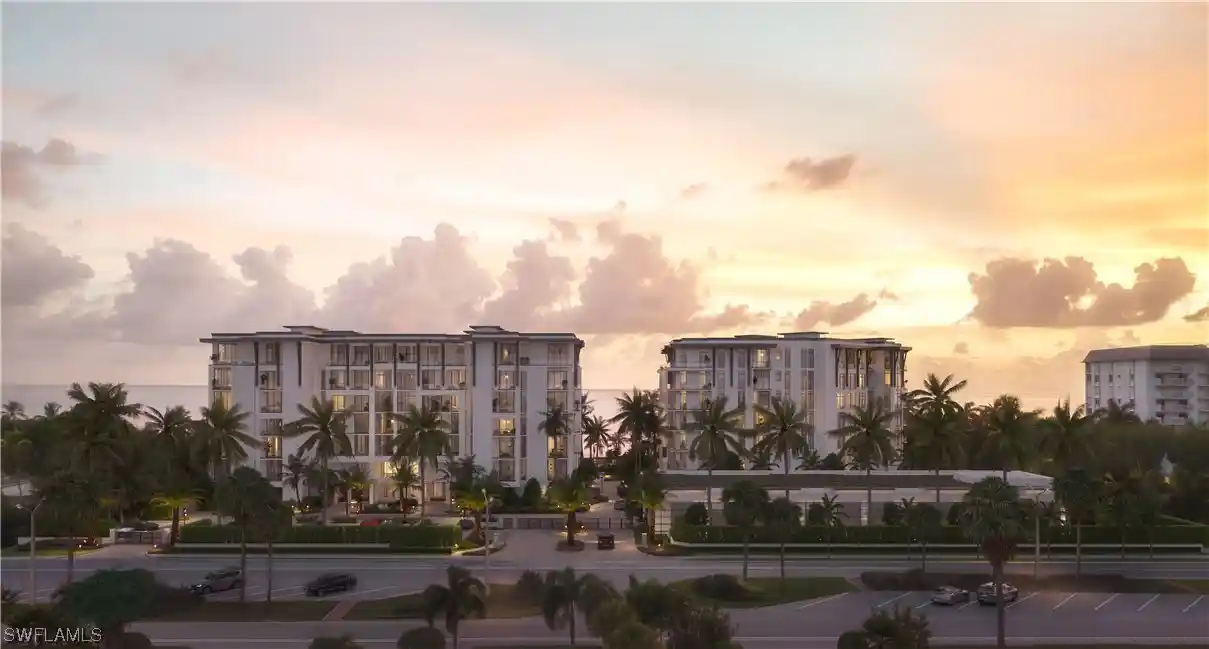
Nearby Buildings
- Home
- Homes For Sale
- Florida
- Naples
- 1100 9Th St S
Frequently Asked Questions
How many units are for sale at 1100 9Th St S?

How much does a condo at 1100 9Th St S cost?
What bedroom options are available in 1100 9Th St S?