


 Street View
1100 Colony Pt Cir
1100 Colony Pt Cir, Pembroke Pines, FL 33026
Rate 1100 Colony Pt Cir

Stories
5

Units
86

Available Units For Sale
6

Unit Types
1bd, 2bd

Built Year
1980

HOA Fees
$668-1,010/mo
About
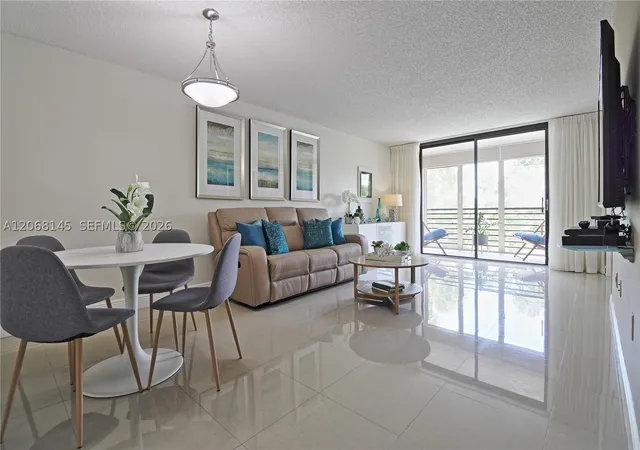
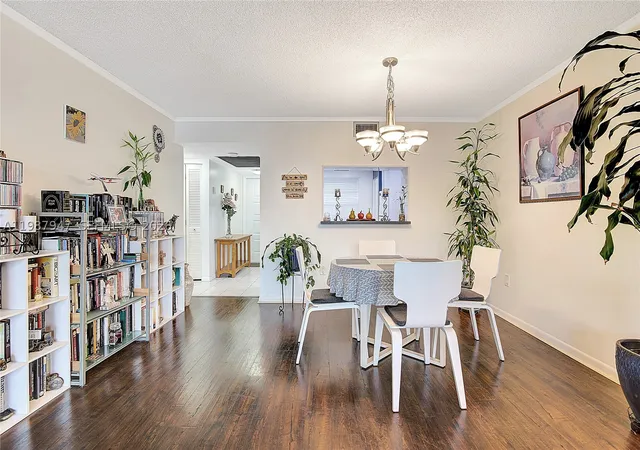
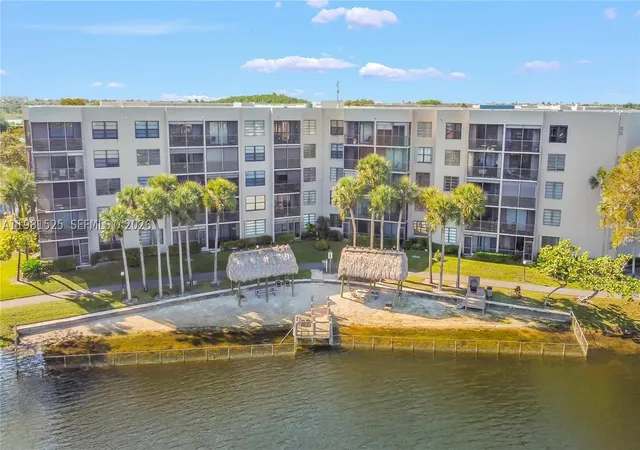
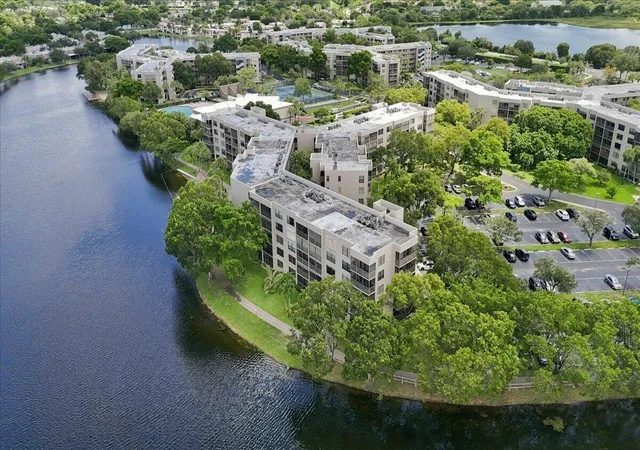
A mid-rise condominium complex built in 1980, the property spreads across five stories and primarily houses one- and two-bedroom residences configured for single-floor living. Units range from original-condition layouts to recently updated condos featuring mid-century and contemporary finishes; many homes include eat-in kitchens, walk-in closets, dual bathrooms, and in-unit laundry hookups. Exterior-facing residences frequently offer private balconies, screened patios, or direct vistas over a central lake and landscaped courtyards. The community is gated and oriented to older adults, with common facilities clustered around a clubhouse that contains a fitness room, billiards and card rooms, a small theater, and multi-use activity spaces. Outdoors, residents find an Olympic-style pool, spa and jacuzzi areas, tennis and racquetball courts, shuffleboard, barbecue and picnic pavilions, walking paths along the waterfront, and docked fishing access. Practical building services include 24-hour guarded gate access, a courtesy bus, on-site security measures, enclosed storage options, elevator access to upper floors, and assigned parking. The association enforces age-restricted residency (55+), prohibits short-term rentals and often disallows pets; purchase approvals commonly require 20% down with specific financing limits. Situated near Pembroke Lakes Mall, restaurants, and medical centers, the complex emphasizes a social, activity-driven lifestyle for retirees and downsizers seeking maintenance-managed waterfront living.
HOA Management
CASTLE GROUP
HOA Fees
$668/ Monthly
Castle Group
HOA Fees
$1,010/ Monthly
Amenities
 Amenities and services may be covered by one or multiple associations and service providers.
 Cabana
 Fitness Center
 Library
 Pickleball
 Playground
 Pool
Pool
 Racquetball
 Recreation Facilities
 Storage
 Barbecue
Basketball Court
BasketballCourt
BeachRights
BikeStorage
BilliardRoom
BoatDock
BusinessCenter
Cable TV
Clubhouse
CommunityKitchen
ControlledAccess
Elevator(s)
Elevators
FitnessCenter
Gated
Guard
HobbyRoom
Maintenance
Other
Park
Parking
Pickleball Court(s)
PicnicArea
Pier
RecreationFacilities
Sauna
Security
Shuffleboard Court
ShuffleboardCourt
Spa/Hot Tub
SpaHotTub
Tennis Court(s)
TennisCourts
Trail(s)
Trails
TransportationService
Trash
VehicleWashArea
Wheelchair Access
Disclaimer: Amenities are based on third-party information and may vary; buyers must independently verify all amenities, as information is deemed reliable but not guaranteed.
Available Units

Floor
(1 Unit)


Building Features
Interior
Interior Features
Bathtub
Bedroom On Main Level
Breakfast Area
Breakfast Bar
Built In Features
Ceiling Fans(s)
Closet Cabinetry
Convertible Bedroom
Custom Mirrors
Dual Sinks
Eat In Kitchen
Eat In Kitchen
Elevator
Entrance Foyer
Family Dining Room
First Floor Entry
Handicap Access
Kitchen Dining Combo
Living Room/dining Room Combo
Living Dining Room
Main Level Master
Main Level Primary
Main Living Area Entry Level
None
Pantry
Second Floor Entry
Separate Shower
Shower Only
Sitting Area In Primary
Split Bedrooms
Stacked Bedrooms
Storage
Third Floor Entry
Tub Shower
Walk In Closet(s)
Walk In Closets
Wet Bar
Flooring
Carpet
Ceramic Tile
Concrete
Hardwood
Laminate
Tile
Vinyl
Wood
Heating
Central
Electric
Heat Pump
Heat Strip
Cooling
Ceiling Fans
Central Air
Central Air
Electric
Reverse Cycle
Appliances
Built In Oven
Cooktop
Dishwasher
Disposal
Dryer
Electric Water Heater
Electric Range
Electric Water Heater
Gas Range
Humidifier
Ice Maker
Microwave
None
Range
Refrigerator
Self Cleaning Oven
Solar Hot Water
Some Gas Appliances
Washer
Washer Dryer
Amenities & Parking
Other Features
Parking Features
Assigned
Attached Carport
Detached
Garage
Guest
One Space
Open
Two Or More Spaces
Exterior Amenities
Awnings
Balcony
Barbecue
Basketball Court
Courtyard
Deck
Enclosed Porch
Fence
Garden
Lighting
Outdoor Shower
Outdoor Living Area
Patio
Porch
Privacy Wall
Private Entrance
Sauna
Security High Impact Doors
Sidewalk
Sliding Doors
Storage
Storm Security Shutters
Tennis Court(s)
Tennis Courts
Disclaimer: Unit Features may vary by unit; buyers must independently verify all features. Information is deemed reliable but not guaranteed
- Home
- Homes For Sale
- Florida
- Pembroke Pines
- 1100 Colony Pt Cir
Frequently Asked Questions
How many units are for sale at 1100 Colony Pt Cir?

How much does a condo at 1100 Colony Pt Cir cost?
What are the HOA fees at 1100 Colony Pt Cir?
What bedroom options are available in 1100 Colony Pt Cir?