 Street View
1100 Salem St
1100 Salem St, Peabody, MA 01940
Rate 1100 Salem St

Stories
1

Units
138

Available Units For Sale
2

Unit Types
2bd

Built Year
1983

HOA Fees
N/A
About
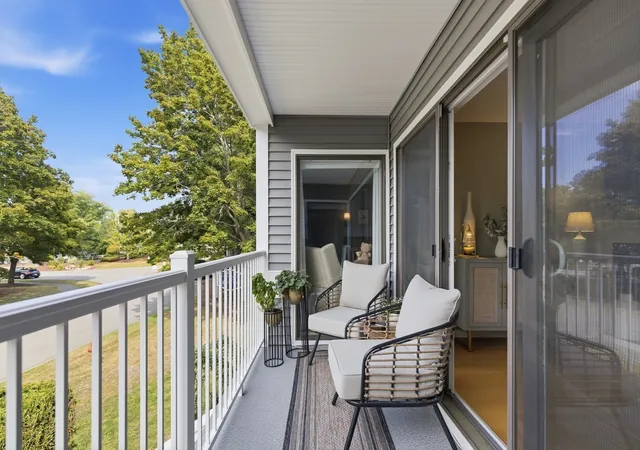
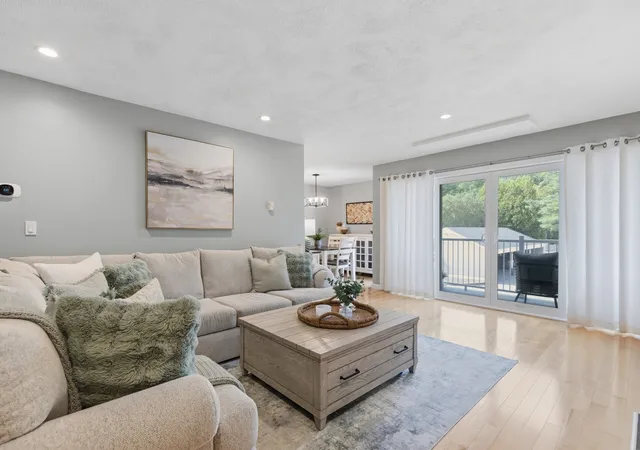
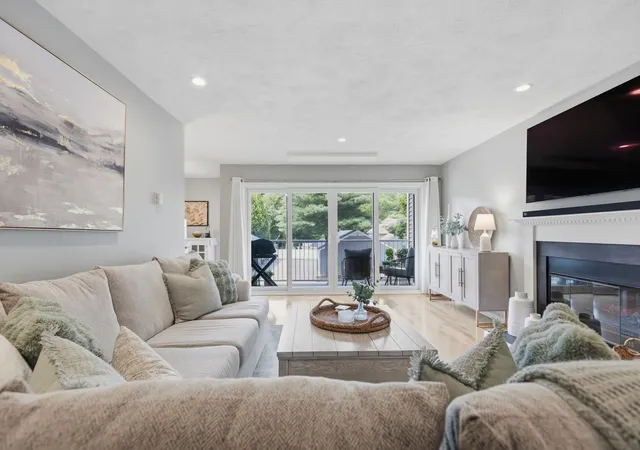
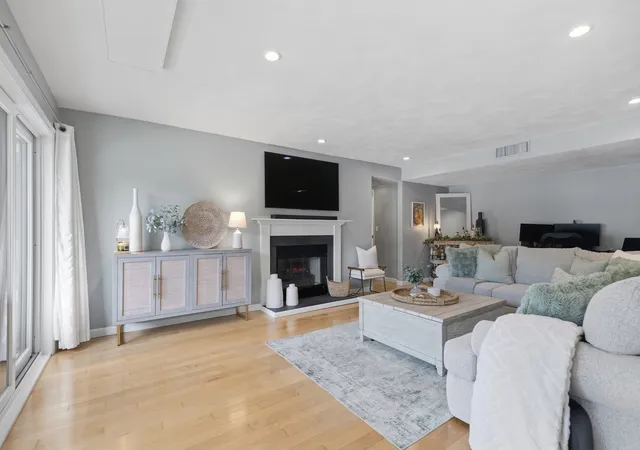
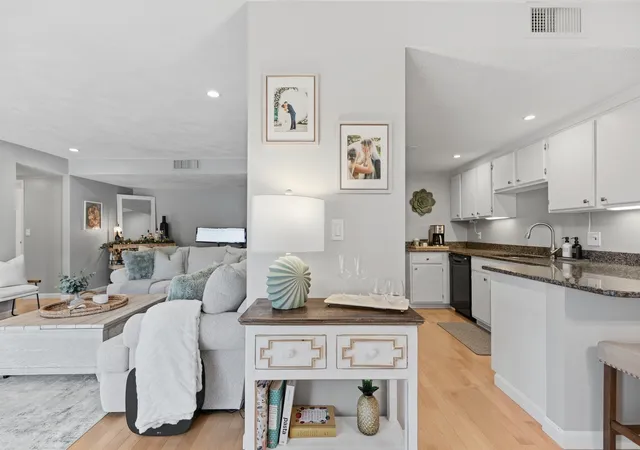
Cedar Pond Village is a single-story, garden-style condominium community developed in 1983 and organized as clustered low-rise buildings across a 49-acre landscaped campus. Units are primarily two-bedroom plans with variations including one-bedroom garden units and two-level townhome-style residences; interior features commonly include open floorplans, cathedral ceilings, hardwood floors, walk-in and cedar closets, built-in shelving, and in-unit laundry. Outdoors each home typically accesses a private patio, balcony or covered deck and many units include deeded covered parking with additional assigned spaces and storage. Shared facilities are extensive and oriented to active, social living: an inground pool, clubhouse with fitness room and saunas, bocce and clay tennis courts, playgrounds, walking trails and professionally maintained grounds with decorative lighting and garden features. The property is set adjacent to conservation land and offers easy vehicular access to Rt 1, I-95 and Rt 128, with on-site management and limited on-site security hours. Pet and exact parking rules vary by unit and association bylaws; landscaping, irrigation and exterior maintenance are handled by the HOA.
Available Units


Building Features
Interior
Interior Features
Bathroom
Bathroom Full
Cathedral Ceiling(s)
Ceiling Fan(s)
Closet
Countertops Stone/granite/solid
Den
Entrance Foyer
Entry Hall
Finish Sheetrock
High Speed Internet Hookup
Home Office
Internet Available Broadband
Internet Available Unknown
Office
Open Floorplan
Sauna/steam/hot Tub
Walk In Closet(s)
Flooring
Bamboo
Carpet
Concrete
Engineered Hardwood
Flooring Hardwood
Flooring Wall To Wall Carpet
Hardwood
Laminate
Marble
Parquet
Plywood
Stone / Slate
Tile
Vinyl
Wood
Wood Laminate
Heating
Central
Electric
Electric Baseboard
Fireplace(s)
Forced Air
Heat Pump
Individual
Oil
Unit Control
Cooling
Central Air
Dual
Heat Pump
Individual
Unit Control
Window Unit(s)
Appliances
Cooktop
Dishwasher
Disposal
Dryer
Energy Star Qualified Dishwasher
Energy Star Qualified Dryer
Energy Star Qualified Refrigerator
Energy Star Qualified Washer
Freezer
Indoor Grill
Microwave
Oven
Plumbed For Ice Maker
Range
Range Hood
Refrigerator
Trash Compactor
Washer
Water Treatment
Wine Refrigerator
Amenities & Parking
Other Features
Parking Features
Assigned
Carport
Common
Deeded
Detached
Driveway
Exclusive Parking
Garage Door Opener
Guest
Off Street
Paved
Storage
Under
Exterior Amenities
Balcony
Balcony / Deck
Covered Patio/deck
Deck
Deck Wood
Decorative Lighting
Garden
Gazebo
Patio
Porch
Professional Landscaping
Rain Gutters
Screens
Sprinkler System
Storage
Tennis Court(s)
Disclaimer: Unit Features may vary by unit; buyers must independently verify all features. Information is deemed reliable but not guaranteed
- Home
- Homes For Sale
- Massachusetts
- Peabody
- 1100 Salem St
Frequently Asked Questions
How many units are for sale at 1100 Salem St?

How much does a condo at 1100 Salem St cost?
What bedroom options are available in 1100 Salem St?