 Street View
1101 Bellaire St
1101 Bellaire St, Denver, CO 80220
Rate 1101 Bellaire St

Stories
-

Units
19

Available Units For Sale
1

Unit Types
1bd

Built Year
1951

HOA Fees
$180-462.26/mo
About
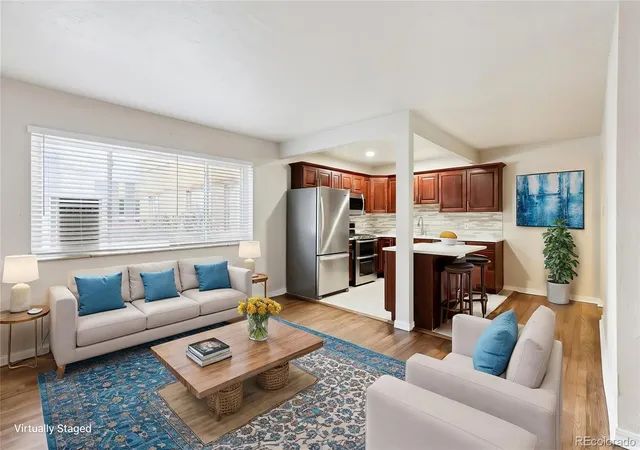
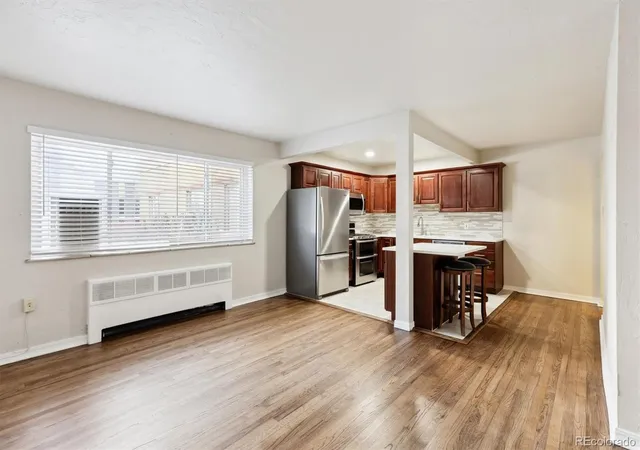
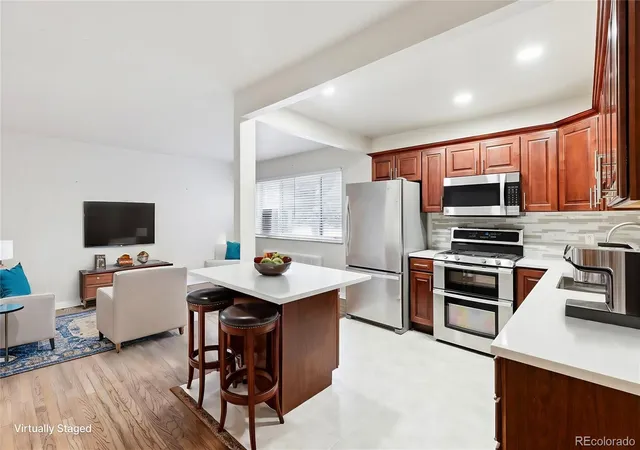
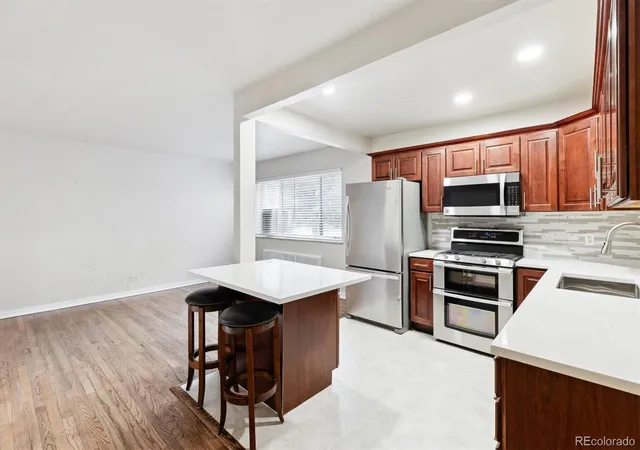
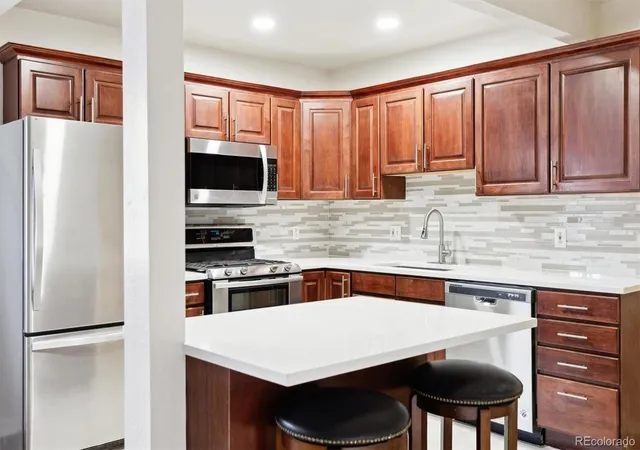
A mid-century, low-rise condominium constructed in 1951, this Denver building contains primarily one-bedroom units arranged across a compact number of stories. Exterior character is modest and utilitarian, with shared garden and barbecue areas, perimeter lighting, and modest landscaping that opens onto a fenced communal yard. Interiors reflect era-appropriate layouts updated over time: many units feature high ceilings, hardwood floors, open living-to-dining flows, eat-in kitchens or kitchen islands, built-in storage, and refinished or modernized counters in granite, quartz, laminate, or butcher block. Large replacement windows and ceiling fans improve ventilation and daylight; select homes include decorative fireplaces and entrance foyers. The building offers practical shared facilities including on-site laundry in the basement, a shared patio/bike area, and a secure keyed entry. Parking is limited but typically includes one deeded off-street space per unit and occasional HOA-managed leased spots. Utilities such as heat, water, gas and electricity are commonly covered by the HOA. Pet policies are governed by the association. Located in the Hale/Mayfair corridor near the 9th & Colorado redevelopment, residents have immediate walking access to Trader Joe’s, restaurants, parks, and transit; proximity to Cherry Creek, City Park, and Rose Medical Center makes the location convenient for both daily errands and city commutes.
HOA Management
BELLAIRE BUNGALOWS H
HOA Fees
$180/ Monthly
Bellaire Bungalows
HOA Fees
$363.83/ Monthly
Amenities
 Amenities and services may be covered by one or multiple associations and service providers.
 Bike Storage
 Laundry
 Coin Laundry
Garden Area
Parking
Disclaimer: Amenities are based on third-party information and may vary; buyers must independently verify all amenities, as information is deemed reliable but not guaranteed.
Available Units

Building Features
Interior
Interior Features
Breakfast Nook
Built In Features
Butcher Counters
Ceiling Fan(s)
Eat In Kitchen
Entrance Foyer
Granite Counters
High Ceilings
Kitchen Island
Laminate Counters
No Stairs
Open Floorplan
Pantry
Quartz Counters
Smoke Free
Solid Surface Counters
Walk In Closet(s)
Wired For Data
Flooring
Carpet
Laminate
Tile
Vinyl
Wood
Heating
Baseboard
Forced Air
Hot Water
Natural Gas
Radiant
Cooling
Air Conditioning Room
None
Appliances
Cooktop
Dishwasher
Disposal
Microwave
Oven
Range
Range Hood
Refrigerator
Self Cleaning Oven
Amenities & Parking
Other Features
Parking Features
Asphalt
Assigned
Circular Driveway
Concrete
Deeded
Exterior Access Door
Off Street
Exterior Amenities
Barbecue
Garden
Gas Grill
Lighting
Disclaimer: Unit Features may vary by unit; buyers must independently verify all features. Information is deemed reliable but not guaranteed
- Home
- Homes For Sale
- Colorado
- Denver
- 1101 Bellaire St
Frequently Asked Questions
How many units are for sale at 1101 Bellaire St?

How much does a condo at 1101 Bellaire St cost?
What are the HOA fees at 1101 Bellaire St?
What bedroom options are available in 1101 Bellaire St?