 Street View
1101 Ivean Pearson Rd
1101 Ivean Pearson Rd, Lago Vista, TX 78645
Rate 1101 Ivean Pearson Rd

Stories
3

Units
47

Available Units For Sale
5

Unit Types
2bd, 3bd

Built Year
2008

HOA Fees
$313-690/mo
About
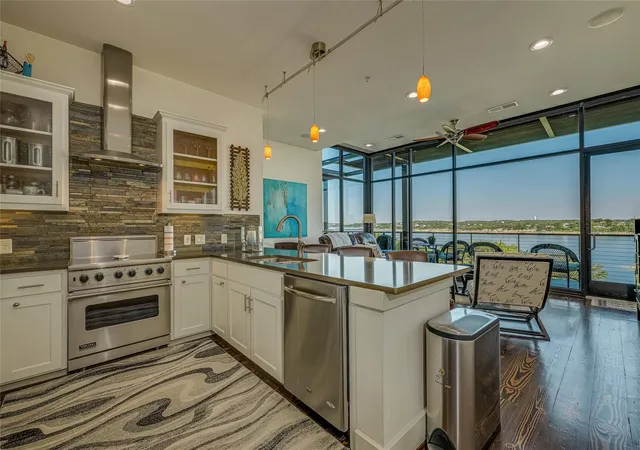
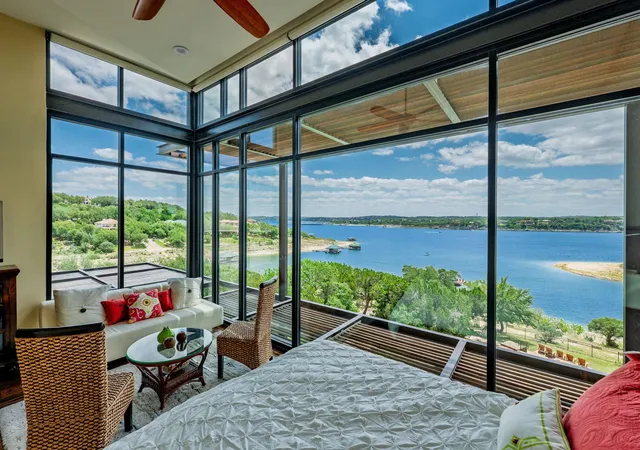
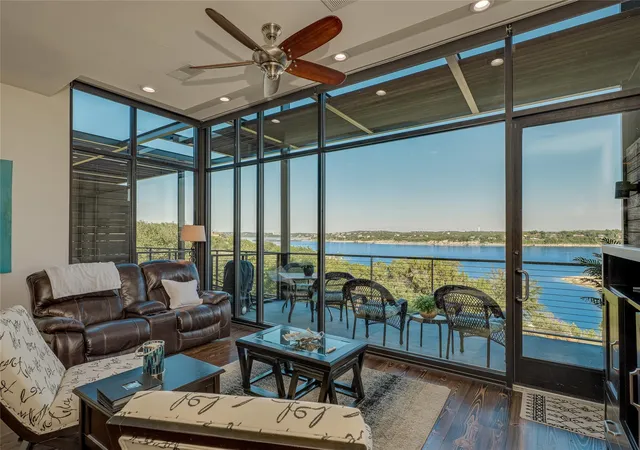
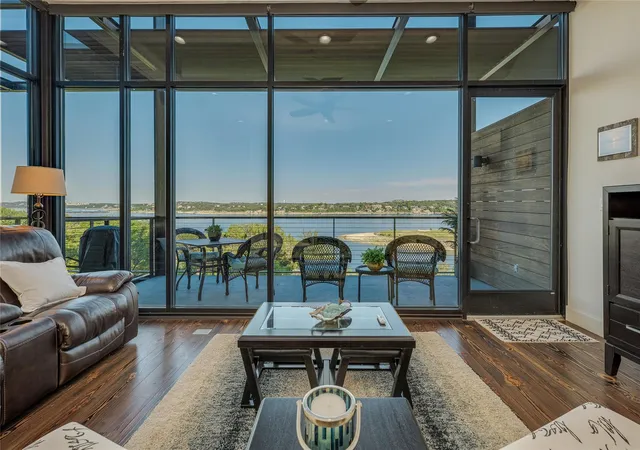
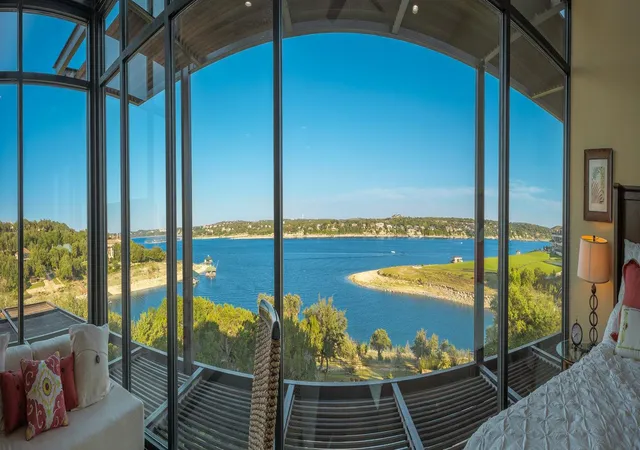
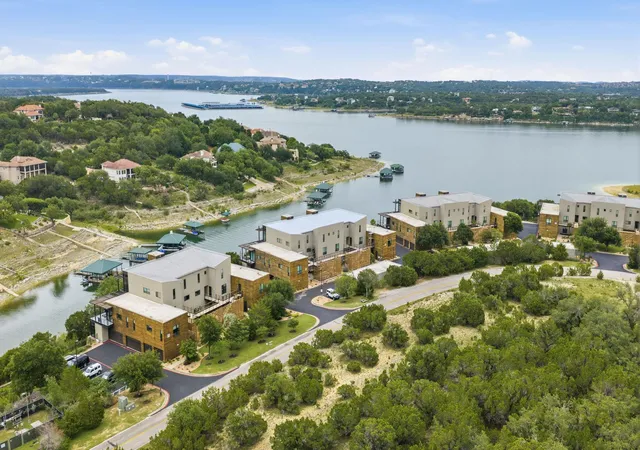
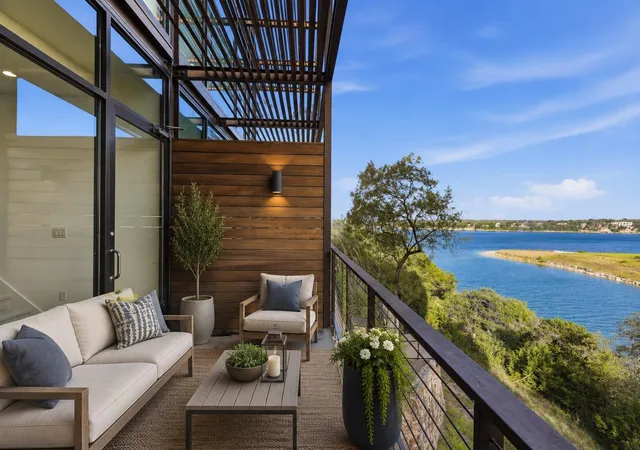
Waterstone Condominiums is a low-rise, three-story lakeside condominium community completed in 2008 and sited on the shoreline of Lake Travis in Lago Vista, Texas. Designed by noted architect Larry Speck, the development emphasizes contemporary lines, large expanses of glass and open-plan living across two- and three-bedroom layouts. Units commonly feature high ceilings, floor-to-ceiling windows, modern kitchens with stone counters and islands, multiple living and dining areas, built-ins and generous primary suites with walk-in closets and dual vanities. Exterior amenities are oriented to waterfront recreation: private and shared docks, day slips, boat ramps and swimming areas, plus an infinity-edge pool, large spa, sundeck, outdoor kitchen and communal fire pits. Residences often include detached garages or side-entry parking, private balconies or terraces with panoramic hill country and lake views, and storage; many listings note motorized shades, hardwood or engineered floors, and turnkey appliance packages. The property’s landscape incorporates trails, lakeside patios and gathering areas for cookouts and casual entertaining. Association rules and CC&Rs govern use (including restrictions on short-term rentals), and the community supports a lock-and-leave lifestyle for seasonal or full-time residents.
HOA Management
LVPO
HOA Fees
$340/ Monthly
The Waterstone
HOA Fees
$494/ Monthly
Amenities
 Amenities and services may be covered by one or multiple associations and service providers.
 Pool
Pool
 Boat Dock
Garbage Service
Picnic Area
Disclaimer: Amenities are based on third-party information and may vary; buyers must independently verify all amenities, as information is deemed reliable but not guaranteed.
Available Units
Floor
(5 Units)



Building Features
Interior
Interior Features
2 Bedrooms Down,all Bedrooms Down
All Bedrooms Up
Bookcases
Breakfast Bar
Built In Features
Ceiling Fan(s)
Ceiling High
Countertops(granite)
Double Vanity
Eat In Kitchen
Electric Dryer Hookup
Entrance Foyer
Granite Counters
High Ceilings
High Speed Internet
In Law Floorplan
Interior Steps
Kitchen Island
Multiple Dining Areas
Multiple Living Areas
Murphy Bed
No Interior Steps
Open Floorplan
Pantry
Primary Bed 1st Floor,walk In Closet(s)
Primary Bedroom On Main
Quartz Counters
Recessed Lighting
See Remarks
Soaking Tub
Stackable W/d Connections
Stone Counters
Storage
Tile
Track Lighting
Two Primary Baths
Two Primary Suties
Walk In Closet(s)
Washer Hookup
Wet Bar
Wired For Data
Wired For Sound
Flooring
Bamboo
Carpet
Engineered Wood
Laminate
No Carpet
Stone
Tile
Travertine
Vinyl
Wood
Heating
Ceiling
Central
Electric
Cooling
Ceiling Fan(s)
Central Air
Electric
Exhaust Fan
Appliances
Built In Electric Range
Built In Gas Oven
Built In Gas Range
Built In Oven(s)
Built In Range
Built In Refrigerator
Convection Oven
Cooktop
Dishwasher
Disposal
Down Draft
Dryer
Energy Star Qualified Appliances
Electric Cooktop
Electric Oven
Electric Range
Electric Water Heater
Exhaust Fan
Free Standing Electric Range
Free Standing Range
Free Standing Refrigerator
Full Size
Gas Cooktop
Gas Oven
Ice Maker
Microwave
Oven
Rnghd
Refrigerator
Refrigerator Included
Self Cleaning Oven
Stainless Steel Appliance(s)
Vented Exhaust Fan
Washer
Washer/dryer
Washer/dryer Stacked
Water Softener Owned
Wine Refrigerator
Amenities & Parking
Other Features
Parking Features
Additional Parking
Assigned
Attached
Auto Garage Door Opener
Detached
Direct Access
Door Single
Garage
Garage Door Opener
Garage Faces Side
Guest
Inside Entrance
No Parking Fee
Open
Parking Lot
Private
Reserved
See Remarks
Side By Side
Unassigned
Exterior Amenities
Balcony
Barbecue
Boat Dock Private
Boat Dock Shared
Boat Ramp
Boat Slip
Dock
Dog Run
Exterior Steps
Fire Pit
Gas Grill
Lake
Lighting
No Exterior Steps
None
Outdoor Grill
Outdoor Kitchen
Private Dock
Restricted Access
See Remarks
Sprinkler System
Disclaimer: Unit Features may vary by unit; buyers must independently verify all features. Information is deemed reliable but not guaranteed
- Home
- Homes For Sale
- Texas
- Lago Vista
- 1101 Ivean Pearson Rd
Frequently Asked Questions
How many units are for sale at 1101 Ivean Pearson Rd?

How much does a condo at 1101 Ivean Pearson Rd cost?
What are the HOA fees at 1101 Ivean Pearson Rd?
What bedroom options are available in 1101 Ivean Pearson Rd?


